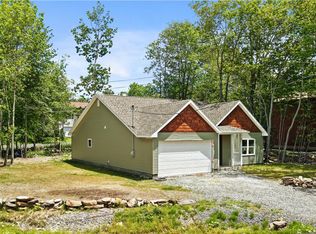
Beautifully Finished New Construction Near the Lake! This newly completed ranch-style home sits on a desirable corner lot just a short walk from the lake and community amenities. Offering 3 bedrooms, 2 full bathrooms, and a thoughtfully designed open-concept floor plan, this home combines modern style with low-maintenance living. The spacious kitchen features stainless steel appliances and flows seamlessly into the main living area, creating the perfect space for entertaining or everyday living. A dedicated mudroom with washer and dryer hookups adds convenience and functionality, while the attached 2-car garage provides plenty of storage. Whether you're looking for a primary residence, vacation home, or investment property, this home checks all the boxes. Located in a short-term rental-friendly community with access to lakes, pools, playgrounds, and other sought-after amenities, it's ideally positioned to enjoy everything the Poconos has to offer. Private tours are available. Ask how to receive up to $5,000 lender credit towards closing costs or lowering your interest rate!
New construction
$325,000
3111 Briarwood Dr, Tobyhanna, PA 18466
3beds
1,777sqft
Single Family Residence
Built in 2025
10,019 Square Feet Lot
$322,600 Zestimate®
$183/sqft
$152/mo HOA
What's special
Desirable corner lotSpacious kitchenStainless steel appliances
- 62 days
- 204
- 8
Zillow last checked:
Listing updated:
Listed by:
Kelly Houston 484-893-4518,
Keller Williams Real Estate - Bethlehem 6108678888,
Listing Team: Choice Realty Group
Source: Bright MLS,MLS#: PAMR2006832
Facts & features
Interior
Bedrooms & bathrooms
- Bedrooms: 3
- Bathrooms: 2
- Full bathrooms: 2
- Main level bathrooms: 2
- Main level bedrooms: 3
Rooms
- Room types: Living Room, Dining Room, Primary Bedroom, Bedroom 2, Bedroom 3, Kitchen, Foyer, Laundry, Other, Primary Bathroom, Full Bath
Primary bedroom
- Level: Main
- Area: 224 Square Feet
- Dimensions: 14 X 16
Bedroom 2
- Level: Main
- Area: 176 Square Feet
- Dimensions: 11 X 16
Bedroom 3
- Level: Main
- Area: 176 Square Feet
- Dimensions: 11 X 16
Primary bathroom
- Level: Main
- Area: 80 Square Feet
- Dimensions: 8 X 10
Dining room
- Level: Main
- Area: 63 Square Feet
- Dimensions: 7 X 9
Foyer
- Level: Main
- Area: 96 Square Feet
- Dimensions: 6 X 16
Other
- Level: Main
- Area: 45 Square Feet
- Dimensions: 5 X 9
Kitchen
- Level: Main
- Area: 130 Square Feet
- Dimensions: 10 X 13
Laundry
- Level: Main
- Area: 50 Square Feet
- Dimensions: 5 X 10
Living room
- Level: Main
- Area: 294 Square Feet
- Dimensions: 14 X 21
Other
- Features: Walk-In Closet(s)
- Level: Main
- Area: 36 Square Feet
- Dimensions: 3 X 12
Heating
- Baseboard, Electric
Cooling
- None
Appliances
- Included: Dishwasher, Oven/Range - Electric, Electric Water Heater
- Laundry: Laundry Room
Features
- Combination Kitchen/Dining, Dining Area, Open Floorplan, Primary Bath(s), Walk-In Closet(s)
- Flooring: Ceramic Tile
- Has basement: No
- Has fireplace: No
Interior area
- Total structure area: 1,777
- Total interior livable area: 1,777 sqft
- Finished area above ground: 1,777
- Finished area below ground: 0
Video & virtual tour
Property
Parking
- Total spaces: 2
- Parking features: Garage Faces Front, Attached, Driveway
- Attached garage spaces: 2
- Has uncovered spaces: Yes
Accessibility
- Accessibility features: None
Features
- Levels: One
- Stories: 1
- Pool features: Community
Lot
- Size: 10,019 Square Feet
- Dimensions: 80.00 x 130.00
- Features: Corner Lot, Cleared
Details
- Additional structures: Above Grade, Below Grade
- Parcel number: 03.8B.2.115
- Zoning: R-3
- Special conditions: Standard
Construction
Type & style
- Home type: SingleFamily
- Architectural style: Ranch/Rambler
- Property subtype: Single Family Residence
Materials
- Vinyl Siding
- Foundation: Crawl Space
- Roof: Asphalt,Fiberglass
Condition
- Excellent
- New construction: Yes
- Year built: 2025
Utilities & green energy
- Electric: Circuit Breakers
- Sewer: Private Sewer
- Water: Public
Community & HOA
Community
- Features: Pool
- Subdivision: Pocono Country Place
HOA
- Has HOA: Yes
- Amenities included: Basketball Court, Clubhouse, Dog Park, Gated, Beach Access, Lake, Pool, Security, Tennis Court(s), Tot Lots/Playground
- Services included: Road Maintenance, Security, Trash
- HOA fee: $1,828 annually
Location
- Region: Tobyhanna
- Municipality: COOLBAUGH TWP
Financial & listing details
- Price per square foot: $183/sqft
- Tax assessed value: $16,910
- Annual tax amount: $561
- Date on market: 6/30/2026
- Listing agreement: Exclusive Right To Sell
- Listing terms: Cash,Contract,FHA,VA Loan
- Ownership: Fee Simple
- Road surface type: Paved
Estimated market value
$322,600
$306,000 - $339,000
$2,355/mo
Price history
| Date | Event | Price |
|---|---|---|
| 6/30/2026 | Listed for sale | $325,000+15295.5%$183/sqft |
Source:  Bright MLS #PAMR2006832 Report a problem Bright MLS #PAMR2006832 Report a problem | ||
| 10/20/2021 | Sold | $2,111$1/sqft |
Source: Public Record Report a problem | ||
Public tax history
| Year | Property taxes | Tax assessment |
|---|---|---|
| 2026 | $562 +3.3% | $16,910 |
| 2025 | $545 +8.2% | $16,910 |
| 2024 | $503 +762% | $16,910 +701.4% |
| 2023 | $58 +2.2% | $2,110 |
| 2022 | $57 -87.4% | $2,110 -87.5% |
| 2021 | $455 +1.4% | $16,910 |
| 2020 | $449 +577.9% | $16,910 +4350% |
| 2019 | $66 +0.6% | $380 |
| 2018 | $66 +0.1% | $380 |
| 2017 | $66 +367.4% | $380 |
| 2016 | $14 -98.1% | $380 |
| 2015 | $742 | $380 |
Find assessor info on the county website
Monthly payment
Est. payment
Payment breakdown
Explore the cost of this home by adjusting the details. Changes won't be saved.Climate risks
Neighborhood: 18466
Nearby schools
Schools provided by the listing agent
- Elementary: Clear Run Elementary Center
- Middle: Pocono Mountain East Junior
- High: Pocono Mountain West
- District: Pocono Mountain
Source: Bright MLS. This data may not be complete. We recommend contacting the local school district to confirm school assignments for this home.
- $325,0003 bd2 ba1.7k sqft3111 Briarwood Dr LOT D311, Tobyhanna, PA 18466New Construction
- $--3 bd1 ba-- sqft5123 Lakeshore Dr, Tobyhanna, PA 18466Off Market
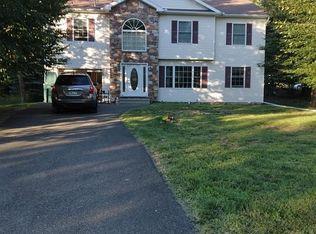
- $193,2003 bd1 ba1.2k sqft3107 Briarwood Dr, Tobyhanna, PA 18466Off Market
- $341,3004 bd3 ba1.9k sqft3105 Briarwood Dr, Tobyhanna, PA 18466Off Market
Similar homes
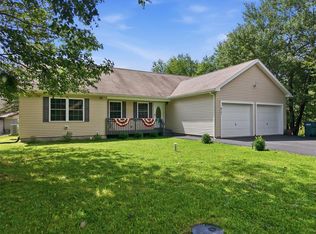
- $325,0003 bd2 ba1.5k sqft3106 Briarwood Dr, Tobyhanna, PA 18466For Sale
 MLS ID #783069, Ella Rosser, Weichert Realtors Acclaim. GLVR
 - $325,0003 bd2 ba1.7k sqft3111 Briarwood Dr Lot D311, Tobyhanna, PA 18466New ConstructionMLS ID #779816, Kelly L. Houston, Keller Williams Northampton. GLVR
- $340,0005 bd3 ba1.7k sqft5265 Glen Ter, Tobyhanna, PA 18466For Sale

 MLS ID #PW262745, Samantha Jackson, Berkshire Hathaway HomeServices Pocono Real Estate Hawley. PWAR as distributed by MLS GRID
 - $260,0004 bd2 ba1.3k sqft3537 Peak Dr, Tobyhanna, PA 18466For Sale

 MLS ID #PAMR2007266, Deidre Quinn, EXP Realty, LLC. Bright MLS
 - $360,0005 bd2 ba2.4k sqft1226 Country Place Dr, Tobyhanna, PA 18466For SaleMLS ID #PAMR2007152, Galina Sergueeva, RE/MAX Centre Realtors. Bright MLS
- $279,0003 bd2 ba1.5k sqft8934 Deerfield Rd, Tobyhanna, PA 18466For SaleMLS ID #PAMR2006746, Harry Houck, Real of Pennsylvania. Bright MLS
- $389,0006 bd3 ba2.3k sqft327 Country Place Dr, Tobyhanna, PA 18466For SaleMLS ID #PAMR2006854, Anisha Allen, Amantea Real Estate, LLC.. Bright MLS
- $282,0003 bd2 ba1.3k sqft9246 Westwood Dr, Tobyhanna, PA 18466For SaleMLS ID #PAMR2006256, Amin Khalili, RE/MAX Central - Lansdale. Bright MLS
- $359,9003 bd3 ba2.6k sqft3222 Hamlet Dr, Tobyhanna, PA 18466For SaleMLS ID #PW261672, Michael McDonnell Jr, CENTURY 21 Select Group - Lake Ariel. PWAR as distributed by MLS GRID
- $229,9003 bd2 ba1.5k sqft9781 Auburn Dr, Tobyhanna, PA 18466For SaleMLS ID #PAMR2007140, Heather Schierloh, Real of Pennsylvania. Bright MLS
- $329,0003 bd2 ba1.8k sqft128 Cherry Point Cir, Canadensis, PA 18325For SaleMLS ID #PW262751, Lindsey A Bamford, Iron Valley R E Innovate. PWAR as distributed by MLS GRID
