Beautifully Remodeled Contemporary Retreat in an Amenity-Filled Community! Situated on a desirable corner lot and close to the lake, this stunning four-level home offers the perfect blend of modern style and comfort. If you're searching for a primary residence, this home checks every box. Inside is a bright and inviting living room featuring a cozy fireplace, perfect for relaxing. The open dining area flows seamlessly to a deck through sliding glass doors, creating the ideal indoor-outdoor space for entertaining. Fully remodeled kitchen boasts brand-new finishes and space for hosting family and friends. With FOUR to FIVE spacious bedrooms and 3.5 updated bathrooms, there's plenty of room for large gatherings and overnight guests. The expansive lower level offers endless possibilities as a game room, home theater, or entertainment lounge, while the garage can easily be transformed into an additional recreation space. Located in a sought-after community packed with amenities, this move-in-ready property is an incredible opportunity for personal enjoyment! Don't miss your chance to live in this versatile Pocono escape!
For sale
$399,900
2704 Starlight Ter, Tobyhanna, PA 18466
4beds
2,464sqft
Single Family Residence
Built in 2008
10,018 Square Feet Lot
$-- Zestimate®
$162/sqft
$143/mo HOA
What's special
Cozy fireplaceBeautifully remodeled contemporary retreatDesirable corner lotExpansive lower levelClose to the lakeOpen dining area
- 51 days
- 755
- 105
Zillow last checked:
Listing updated:
Listed by:
Mercedes Ortega-Bonser 570-801-0387,
Smart Way America Realty 570-371-5173
Source: GLVR,MLS#: 783581 Originating MLS: Lehigh Valley MLS
Originating MLS: Lehigh Valley MLSFacts & features
Interior
Bedrooms & bathrooms
- Bedrooms: 4
- Bathrooms: 4
- Full bathrooms: 3
- 1/2 bathrooms: 1
Primary bedroom
- Level: Third
- Dimensions: 16.00 x 13.00
Bedroom
- Level: First
- Dimensions: 13.00 x 11.00
Bedroom
- Level: Third
- Dimensions: 13.00 x 11.00
Bedroom
- Level: Third
- Dimensions: 13.00 x 12.00
Primary bathroom
- Level: Third
- Dimensions: 11.00 x 9.00
Dining room
- Level: Second
- Dimensions: 12.00 x 10.00
Family room
- Level: Lower
- Dimensions: 24.00 x 15.00
Other
- Level: Lower
- Dimensions: 12.00 x 5.00
Other
- Level: Third
- Dimensions: 8.00 x 7.00
Half bath
- Level: First
- Dimensions: 5.00 x 5.00
Kitchen
- Level: Second
- Dimensions: 12.00 x 12.00
Living room
- Level: Second
- Dimensions: 22.00 x 14.00
Heating
- Forced Air, Gas
Cooling
- Central Air
Appliances
- Included: Dishwasher, Gas Cooktop, Gas Oven, Propane Water Heater, Refrigerator
Features
- Dining Area
- Flooring: Ceramic Tile, Luxury Vinyl, Luxury VinylPlank, Tile
- Has fireplace: Yes
- Fireplace features: Living Room
Interior area
- Total interior livable area: 2,464 sqft
- Finished area above ground: 1,991
- Finished area below ground: 473
Property
Parking
- Total spaces: 1
- Parking features: Attached, Garage
- Attached garage spaces: 1
Features
- Stories: 3
Lot
- Size: 10,018 Square Feet
Details
- Parcel number: 03635916940619
- Zoning: R3
- Special conditions: None
Construction
Type & style
- Home type: SingleFamily
- Architectural style: Bi-Level,Contemporary
- Property subtype: Single Family Residence
Materials
- Stone Veneer, Vinyl Siding
- Foundation: Block
- Roof: Asphalt,Fiberglass
Condition
- Year built: 2008
Utilities & green energy
- Electric: 200+ Amp Service
- Sewer: Community/Coop Sewer
- Water: Community/Coop
Community & HOA
Community
- Subdivision: Not in Development
HOA
- Has HOA: Yes
- HOA fee: $1,711 annually
Location
- Region: Tobyhanna
Financial & listing details
- Price per square foot: $162/sqft
- Tax assessed value: $139,940
- Annual tax amount: $4,506
- Date on market: 8/28/2026
- Ownership type: Fee Simple
Estimated market value
Not available
Estimated sales range
Not available
$2,789/mo
Price history
| Date | Event | Price |
|---|---|---|
| 8/28/2026 | Listed for sale | $399,900-4.8%$162/sqft |
Source: PMAR #PM-144298 Report a problem | ||
| 8/14/2026 | Listed for rent | $3,000$1/sqft |
Source: GLVR #782770 Report a problem | ||
| 8/11/2026 | Listing removed | $419,900$170/sqft |
Source:  GLVR #773051 Report a problem GLVR #773051 Report a problem | ||
| 8/6/2026 | Price change | $419,900-1.8%$170/sqft |
Source: PMAR #PM-139452 Report a problem | ||
| 6/11/2026 | Price change | $427,700-0.5%$174/sqft |
Source: GLVR #773051 Report a problem | ||
| 6/2/2026 | Price change | $429,900-1.2%$174/sqft |
Source: GLVR #773051 Report a problem | ||
| 5/19/2026 | Price change | $435,000-0.9%$177/sqft |
Source: PMAR #PM-139452 Report a problem | ||
| 3/13/2026 | Listed for sale | $439,000+485.3%$178/sqft |
Source: GLVR #773051 Report a problem | ||
| 2/2/2026 | Sold | $75,000-82.4%$30/sqft |
Source: Public Record Report a problem | ||
| 11/13/2025 | Price change | $427,000-0.7%$173/sqft |
Source: PMAR #PM-136416 Report a problem | ||
| 9/11/2025 | Price change | $429,977+0%$175/sqft |
Source: GLVR #762567 Report a problem | ||
| 9/11/2025 | Price change | $429,900-4.5%$174/sqft |
Source: PMAR #PM-134482 Report a problem | ||
| 8/21/2025 | Listed for sale | $449,977$183/sqft |
Source: PMAR #PM-134482 Report a problem | ||
| 8/14/2025 | Listing removed | $449,977$183/sqft |
Source: GLVR #762567 Report a problem | ||
| 8/2/2025 | Listed for sale | $449,977+91.8%$183/sqft |
Source: PMAR #PM-134482 Report a problem | ||
| 3/11/2025 | Sold | $234,600+46.6%$95/sqft |
Source: PMAR #PM-121648 Report a problem | ||
| 7/8/2024 | Sold | $160,000+2499.5%$65/sqft |
Source: Public Record Report a problem | ||
| 12/12/2007 | Sold | $6,155$2/sqft |
Source: Public Record Report a problem | ||
Public tax history
| Year | Property taxes | Tax assessment |
|---|---|---|
| 2026 | $4,653 +3.3% | $139,940 |
| 2025 | $4,506 +8.2% | $139,940 |
| 2024 | $4,166 +7.6% | $139,940 |
| 2023 | $3,873 +2.1% | $139,940 |
| 2022 | $3,792 +0.6% | $139,940 |
| 2021 | $3,768 +1.4% | $139,940 |
| 2020 | $3,715 +10.2% | $139,940 +623.6% |
| 2019 | $3,371 +0.6% | $19,340 |
| 2018 | $3,351 +0.1% | $19,340 |
| 2017 | $3,347 +367.7% | $19,340 |
| 2016 | $716 -69.3% | $19,340 |
| 2015 | $2,332 | $19,340 |
| 2014 | $2,332 | $19,340 |
| 2013 | -- | $19,340 |
| 2012 | -- | $19,340 -40% |
| 2011 | -- | $32,240 |
| 2010 | -- | $32,240 |
Find assessor info on the county website
Monthly payment
Est. payment
Payment breakdown
Explore the cost of this home by adjusting the details. Changes won't be saved.Climate risks
Neighborhood: 18466
Nearby schools
Schools provided by the listing agent
- District: Pocono Mountain
Source: GLVR. This data may not be complete. We recommend contacting the local school district to confirm school assignments for this home.

Similar homes
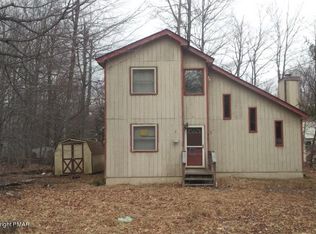
- $319,9994 bd2 ba2.3k sqft2731 Bonnyview Ln, Tobyhanna, PA 18466For Sale
 MLS ID #785627, Jessenia Velez, I-Do Real Estate. GLVR
 - $395,0003 bd2 ba1.2k sqft9318 Fairmount Way, Tobyhanna, PA 18466For Sale
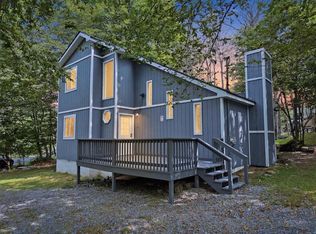 MLS ID #780073, Mary Minnick, Iron Valley R E Northeast. GLVR
 - $369,0006 bd3 ba2.3k sqft327 Country Place Dr, Tobyhanna, PA 18466For Sale

 MLS ID #PAMR2006854, Anisha Allen, Amantea Real Estate, LLC.. Bright MLS
 - $355,0005 bd2 ba2.8k sqft1226 Country Place Dr, Tobyhanna, PA 18466For Sale
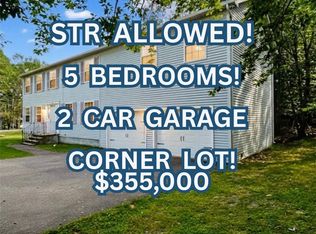 MLS ID #783618, Galina Sergueeva, RE/MAX Centre Realtors. GLVR
 - $338,0005 bd3 ba1.7k sqft5265 Glen Ter, Tobyhanna, PA 18466For Sale
 MLS ID #PW262745, Samantha Jackson, Berkshire Hathaway HomeServices Pocono Real Estate Hawley. PWAR as distributed by MLS GRID
 - $360,0003 bd2 ba1.9k sqft6361 Cherokee Trl, Tobyhanna, PA 18466For SaleMLS ID #PAMR2007510, Galina Sergueeva, RE/MAX Centre Realtors. Bright MLS
- $215,0003 bd2 ba1.5k sqft9781 Auburn Dr, Tobyhanna, PA 18466For SaleMLS ID #PAMR2007140, Heather Schierloh, Real of Pennsylvania. Bright MLS
- $434,0004 bd3 ba2.4k sqft46 Fairview Ave, Mount Pocono, PA 18344For SaleMLS ID #PW261959, Lisa McAteer, Keller Williams RE 402 Broad. PWAR as distributed by MLS GRID
- $434,5004 bd2 ba2.1k sqft1012 Fawnhill Ct, Lake Ariel, PA 18436For SaleMLS ID #PW263106, Tina Haser, Iron Valley R E Innovate. PWAR as distributed by MLS GRID
