BEAUTIFULLY REMODELED AND THOUGHTFULLY UPGRADED WITH LOVE AND CARE BY THE CURRENT OWNERS, THIS STUNNING HOME OFFERS THE PERFECT BLEND OF COMFORT, STYLE, AND FUNCTIONALITY. Featuring 4 generously sized bedrooms and 3 full bathrooms, the home showcases beautiful hardwood floors throughout and an inviting wood-burning fireplace that creates a warm and welcoming atmosphere. The spacious kitchen is a true centerpiece, complete with granite countertops, a large center island, and stainless steel appliances, making it ideal for both everyday living and entertaining. The primary suite offers a private retreat with an en suite bath and large closets. A massive finished attic provides endless possibilities for additional living space, a home office, recreation room, or guest accommodations. Enjoy relaxing on the charming front porch or entertaining on the back deck overlooking the yard. Nestled on a lovely tree-lined street, this exceptional home is conveniently located near shopping, schools, and major highways, and is situated within the highly regarded Pocono Mountain School District. A truly special property that is ready to welcome its next owners.
For sale
Price cut: $15K (8/21)
$434,000
46 Fairview Ave, Mount Pocono, PA 18344
4beds
2,418sqft
Single Family Residence
Built in 1910
0.31 Acres Lot
$417,700 Zestimate®
$179/sqft
$-- HOA
What's special
- 115 days
- 258
- 25
Zillow last checked:
Listing updated:
Listed by:
Lisa McAteer 570-832-4425,
Keller Williams RE 402 Broad 570-832-4425,
Hector Quintero 201-638-4355,
Keller Williams RE 402 Broad
Source: PWAR as distributed by MLS GRID,MLS#: PW261959
Facts & features
Interior
Bedrooms & bathrooms
- Bedrooms: 4
- Bathrooms: 3
- Full bathrooms: 3
Primary bedroom
- Area: 289
- Dimensions: 17 x 17
Bedroom 2
- Area: 132
- Dimensions: 12 x 11
Bedroom 3
- Area: 99
- Dimensions: 9 x 11
Bedroom 4
- Area: 72
- Dimensions: 9 x 8
Primary bathroom
- Area: 72
- Dimensions: 8 x 9
Bathroom 1
- Area: 50
- Dimensions: 10 x 5
Bathroom 3
- Area: 56
- Dimensions: 7 x 8
Bonus room
- Area: 120
- Dimensions: 12 x 10
Dining room
- Area: 224
- Dimensions: 16 x 14
Family room
- Area: 266
- Dimensions: 19 x 14
Kitchen
- Area: 120
- Dimensions: 12 x 10
Living room
- Area: 336
- Dimensions: 28 x 12
Other
- Description: Attic Bonus Room 1
- Area: 260
- Dimensions: 13 x 20
Other
- Description: Attic Bonus Room 2
- Area: 228
- Dimensions: 19 x 12
Heating
- Baseboard, Wood, Fireplace Insert
Cooling
- Ceiling Fan(s), Window Unit(s)
Appliances
- Included: Dishwasher, Washer, Stainless Steel Appliance(s), Refrigerator, Microwave, Electric Water Heater, Electric Range, Electric Oven, Dryer
Features
- Flooring: Hardwood, Tile
- Doors: Sliding Doors, Storm Door(s)
- Basement: Unfinished
- Attic: Finished,Walk Up
- Number of fireplaces: 1
- Fireplace features: Living Room
Interior area
- Total structure area: 2,418
- Total interior livable area: 2,418 sqft
- Finished area above ground: 2,418
- Finished area below ground: 0
Video & virtual tour
Property
Features
- Stories: 4
- Body of water: None
Lot
- Size: 0.31 Acres
Details
- Parcel number: 10635512862331
- Zoning: R-1- Residential / Reside
- Zoning description: Residential
Construction
Type & style
- Home type: SingleFamily
- Property subtype: Single Family Residence
Materials
- Vinyl Siding
- Foundation: Stone
Condition
- New construction: No
- Year built: 1910
Utilities & green energy
- Electric: 200+ Amp Service
Community & HOA
Community
- Subdivision: None
HOA
- Has HOA: No
Location
- Region: Mount Pocono
Financial & listing details
- Price per square foot: $179/sqft
- Tax assessed value: $151,560
- Annual tax amount: $5,339
- Date on market: 6/18/2026
- Cumulative days on market: 117 days
Estimated market value
$417,700
$397,000 - $439,000
$2,517/mo
Price history
| Date | Event | Price |
|---|---|---|
| 8/21/2026 | Price change | $434,000-3.3%$179/sqft |
Source:  PWAR as distributed by MLS GRID #PW261959 Report a problem PWAR as distributed by MLS GRID #PW261959 Report a problem | ||
| 6/18/2026 | Listed for sale | $449,000+1182.9%$186/sqft |
Source: PWAR as distributed by MLS GRID #PW261959 Report a problem | ||
| 3/7/2023 | Listing removed | -- |
Source:  RE/MAX International Report a problem RE/MAX International Report a problem | ||
| 11/21/2022 | Listed for sale | $35,000-50.4%$14/sqft |
Source: PMAR #PM-102445 Report a problem | ||
| 12/12/2013 | Sold | $70,500-17%$29/sqft |
Source: Public Record Report a problem | ||
| 11/5/2013 | Price change | $84,900-21.4%$35/sqft |
Source: Kathy Louis, Broker #PM-3693 Report a problem | ||
| 7/24/2013 | Price change | $108,000-20.2%$45/sqft |
Source: Homepath #PM-3693 Report a problem | ||
| 11/25/2012 | Listed for sale | $135,400$56/sqft |
Source: MCRE - Monroe County Real Estate.net #12-9945 Report a problem | ||
Public tax history
| Year | Property taxes | Tax assessment |
|---|---|---|
| 2026 | $5,340 +2.9% | $151,560 |
| 2025 | $5,188 +7.2% | $151,560 |
| 2024 | $4,838 +6.1% | $151,560 |
| 2023 | $4,559 +5% | $151,560 |
| 2022 | $4,340 +1.8% | $151,560 |
| 2021 | $4,264 +0.2% | $151,560 |
| 2020 | $4,258 +5.6% | $151,560 +610.5% |
| 2019 | $4,032 | $21,330 |
| 2018 | $4,032 | $21,330 |
| 2017 | $4,032 +272.5% | $21,330 |
| 2016 | $1,083 | $21,330 |
| 2015 | -- | $21,330 |
| 2014 | -- | $21,330 |
| 2013 | -- | $21,330 |
| 2012 | -- | $21,330 |
| 2011 | -- | $21,330 |
| 2010 | -- | $21,330 |
| 2008 | -- | $21,330 |
| 2007 | -- | $21,330 |
| 2006 | -- | $21,330 |
| 2005 | -- | $21,330 +0% |
| 2004 | -- | $21,320 -0.5% |
| 2003 | -- | $21,420 |
Find assessor info on the county website
Monthly payment
Est. payment
Payment breakdown
Explore the cost of this home by adjusting the details. Changes won't be saved.Climate risks
Neighborhood: 18344
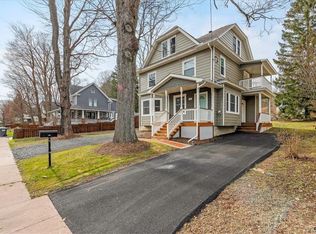
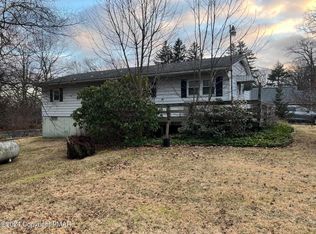
Similar homes
- $360,0004 bd2 ba1.9k sqft6361 Cherokee Trl, Tobyhanna, PA 18466For Sale
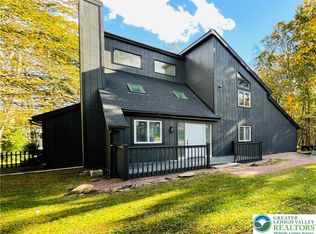 MLS ID #785951, Galina Sergueeva, RE/MAX Centre Realtors. GLVR
 - $395,0003 bd3 ba1.6k sqft90 Oak Ln, Pocono Manor, PA 18349For Sale
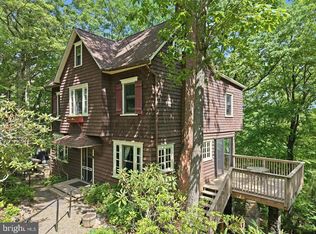
 MLS ID #PAMR2006690, Stephanie Troiani, RMXP01 - RE/MAX of the Poconos. Bright MLS
 - $395,0003 bd2 ba1.6k sqft90 Oak Ln, Swiftwater, PA 18370For Sale
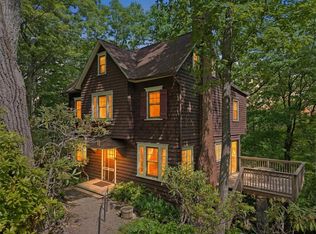 MLS ID #778926, Stephanie Troiani, RE/MAX of the Poconos. GLVR
 - $384,9003 bd3 ba2.4k sqft19 Conservancy Ct, Clifton Township, PA 18424For Sale
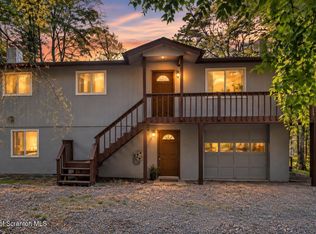
 MLS ID #SC265031, Melissa Gonzalez, PIKE/WAYNE ASSOCIATION. GSBR as distributed by MLS GRID
 - $450,0003 bd3 ba3.3k sqft107 Timber Hill Rd, Henryville, PA 18332For Sale
 MLS ID #PW263249, Natasha Harmuth, Berkshire Hathaway Home Services Fox & Roach REALTORS. PWAR as distributed by MLS GRID
 - $532,5004 bd3 ba2.4k sqft161 Acorn Ln, Stroudsburg, PA 18360For SaleMLS ID #PAMR2007128, Kacey Conaty, Wilkins and Associates Real Estate INC. Bright MLS
- $359,9003 bd3 ba2.6k sqft3222 Hamlet Dr, Tobyhanna, PA 18466For SaleMLS ID #PW261672, Michael McDonnell Jr, CENTURY 21 Select Group - Lake Ariel. PWAR as distributed by MLS GRID
- $339,9004 bd2 ba1.7k sqftNone Available, Long Pond, PA 18334For SaleMLS ID #PAMR2007430, Natalie Bomberger, Patterson-Schwartz-Hockessin. Bright MLS
- $458,0004 bd3 ba3.4k sqft107 Gollum Ln, Tamiment, PA 18371For SaleMLS ID #PAPI2001274, Kimberly Gay, E-Realty Services, Inc.. Bright MLS
- $484,9004 bd3 ba2.6k sqft106 Daffodil Dr, East Stroudsburg, PA 18301For SaleMLS ID #PAMR2005772, John Spognardi, RE/MAX Signature. Bright MLS
- $369,0006 bd3 ba2.3k sqft327 Country Place Dr, Tobyhanna, PA 18466For SaleMLS ID #PAMR2006854, Anisha Allen, Amantea Real Estate, LLC.. Bright MLS
