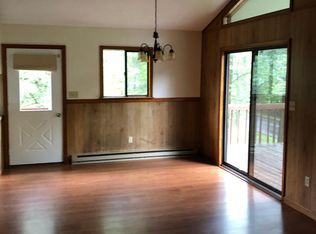
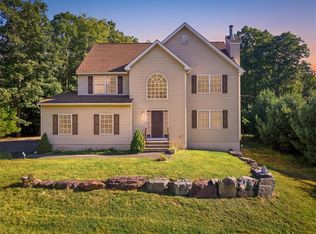
This beautifully updated 3,358 sq ft home set on .74 acres with a circular driveway offers a true resort like lifestyle with an impressive list of modern upgrades and year round amenities. Inside, enjoy a bright 4 seasons sunroom, a spacious media room, and several large multi purpose storage rooms. The home features central AC, a propane fireplace in the living room, and a charming propane ''wood stove'' in the family room. The family room also includes a bar and a pool table with a ping pong conversion top, creating the perfect entertainment hub. A main floor laundry room adds everyday convenience.The large primary bedroom offers a relaxing retreat with an attached spa like bathroom featuring a jetted soaking tub. The completely remodeled kitchen (2019) showcases modern finishes and thoughtful design. Major upgrades include a new roof (2022) with a 50 year warranty, new septic system, whole house water filter, French drains with battery back up sump pump, and both a whole house dehumidifier and subpanel setup for a portable generator.Step outside to your private paradise--an inviting inground pool area designed for resort style relaxation and entertaining. A 2 car garage completes the property.Surrounded by several nature preserves ideal for hiking and fishing, this home also offers quick access to top regional attractions including Camelback Resort, Kalahari Resort, and Mount Airy Casino for dining, entertainment, and headliner shows.Ask your realtor about the high quality furniture included with the purchase.
For sale
$450,000
107 Timber Hill Rd, Henryville, PA 18332
3beds
3,358sqft
Single Family Residence
Built in 1970
0.74 Acres Lot
$424,900 Zestimate®
$134/sqft
$75/mo HOA
What's special
Spacious media roomCircular drivewayMain floor laundry roomCentral ac
- 7 days
- 530
- 44
Zillow last checked:
Listing updated:
Listed by:
Natasha Harmuth 610-241-6418,
Berkshire Hathaway Home Services Fox & Roach REALTORS 215-542-2200
Source: PWAR as distributed by MLS GRID,MLS#: PW263249
Facts & features
Interior
Bedrooms & bathrooms
- Bedrooms: 3
- Bathrooms: 3
- Full bathrooms: 2
- 1/2 bathrooms: 1
Bedroom 1
- Description: Attached Bathroom
- Area: 205.32
- Dimensions: 17.4 x 11.8
Bedroom 2
- Area: 135.3
- Dimensions: 11 x 12.3
Bedroom 3
- Area: 143.64
- Dimensions: 12.6 x 11.4
Bathroom 1
- Description: En-Suite Jetted Soaking Tub
- Area: 100.8
- Dimensions: 12 x 8.4
Bathroom 2
- Area: 63.2
- Dimensions: 8 x 7.9
Bathroom 3
- Description: Half Bath
- Area: 29.5
- Dimensions: 5.9 x 5
Other
- Area: 58.5
- Dimensions: 11.7 x 5
Bonus room
- Description: Cedar Storage Room
- Area: 83.22
- Dimensions: 11.4 x 7.3
Bonus room
- Description: Unfinished Storage Room
- Area: 60
- Dimensions: 12 x 5
Dining room
- Area: 160
- Dimensions: 16 x 10
Family room
- Description: Bar, Pool & Ping-Pong Table
- Area: 840
- Dimensions: 30 x 28
Other
- Area: 120
- Dimensions: 12 x 10
Kitchen
- Area: 192
- Dimensions: 16 x 12
Laundry
- Area: 55
- Dimensions: 11 x 5
Living room
- Area: 205.32
- Dimensions: 17.7 x 11.6
Media room
- Area: 204.6
- Dimensions: 18.6 x 11
Utility room
- Area: 125.08
- Dimensions: 11.8 x 10.6
Heating
- Baseboard, Propane, Humidity Control, Electric
Cooling
- Central Air
Appliances
- Included: Dishwasher, Water Purifier, Washer/Dryer Stacked, Stainless Steel Appliance(s), Range, Microwave, Free-Standing Refrigerator
- Laundry: Laundry Room
Features
- Crown Molding, Walk-In Closet(s), Kitchen Island, Dry Bar
- Basement: Finished,Heated,Full
- Number of fireplaces: 1
- Fireplace features: Family Room, Living Room
Interior area
- Total structure area: 3,358
- Total interior livable area: 3,358 sqft
- Finished area above ground: 1,854
- Finished area below ground: 1,504
Property
Parking
- Total spaces: 12
- Parking features: Attached, Circular Driveway, Garage
- Garage spaces: 2
- Uncovered spaces: 10
Features
- Stories: 1
- Patio & porch: Patio
- Exterior features: Storage
- Pool features: Cabana, Outdoor Pool, Pool Cover, Fenced
- Fencing: Back Yard
- Body of water: None
Lot
- Size: 0.74 Acres
Details
- Additional structures: Gazebo, Pool House
- Parcel number: 11638504937182
- Zoning: Residential
Construction
Type & style
- Home type: SingleFamily
- Architectural style: Ranch
- Property subtype: Single Family Residence
Condition
- New construction: No
- Year built: 1970
Utilities & green energy
- Water: Well
Community & HOA
Community
- Subdivision: Timber Hill Comm Assoc
HOA
- Has HOA: Yes
- HOA fee: $905 annually
Location
- Region: Henryville
Financial & listing details
- Price per square foot: $134/sqft
- Tax assessed value: $149,870
- Annual tax amount: $4,498
- Date on market: 9/16/2026
- Cumulative days on market: 10 days
- Inclusions: Kitchen refrigerator, garage refrigerator, microwave, oven/range, dishwasher, washer & dryer, pool table with ping-pong conversion cover, patio gazebo and outdoor furniture, riding lawn mower, and 4 seasons sunroom furniture. Full list of interior furniture available upon request.
Estimated market value
$424,900
$404,000 - $446,000
$3,695/mo
Price history
| Date | Event | Price |
|---|---|---|
| 9/16/2026 | Listed for sale | $450,000+143.2%$134/sqft |
Source:  PWAR as distributed by MLS GRID #PW263249 Report a problem PWAR as distributed by MLS GRID #PW263249 Report a problem | ||
| 7/30/2003 | Sold | $185,000$55/sqft |
Source: Agent Provided Report a problem | ||
Public tax history
| Year | Property taxes | Tax assessment |
|---|---|---|
| 2026 | $4,499 +3.4% | $149,870 |
| 2025 | $4,349 +8.6% | $149,870 |
| 2024 | $4,003 +7.4% | $149,870 |
| 2023 | $3,727 +1.8% | $149,870 |
| 2022 | $3,660 | $149,870 |
| 2021 | $3,660 | $149,870 |
| 2020 | $3,660 -0.6% | $149,870 +568.5% |
| 2019 | $3,683 | $22,420 |
| 2018 | $3,683 | $22,420 |
| 2017 | $3,683 +466.5% | $22,420 |
| 2016 | $650 | $22,420 |
| 2015 | -- | $22,420 |
| 2014 | -- | $22,420 |
| 2013 | -- | $22,420 |
| 2012 | -- | $22,420 |
| 2011 | -- | $22,420 |
| 2010 | -- | $22,420 |
| 2008 | -- | $22,420 |
| 2007 | -- | $22,420 |
| 2006 | -- | $22,420 |
| 2005 | -- | $22,420 |
| 2004 | -- | $22,420 |
| 2003 | -- | $22,420 |
Find assessor info on the county website
Monthly payment
Est. payment
Payment breakdown
Explore the cost of this home by adjusting the details. Changes won't be saved.Climate risks
Neighborhood: 18332
Similar homes
- $449,9004 bd3 ba2.7k sqft195 Sunrise Loop, Henryville, PA 18332For Sale
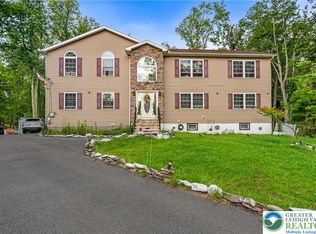 MLS ID #782335, Christian Rich, Realty One Group Supreme. GLVR
 - $450,0003 bd4 ba3.3k sqft2506 Camelback Ave, Henryville, PA 18332For Sale By Owner
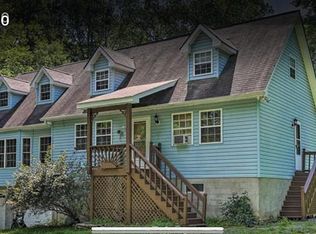
- $380,0003 bd3 ba2.7k sqft152 Inverhouse Rd, Henryville, PA 18332For Sale
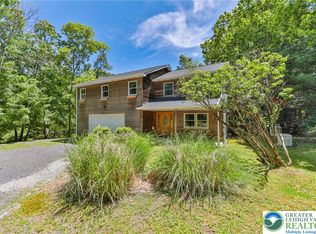 MLS ID #778317, Brianna M. Villani, Morganelli Properties LLC. GLVR
 - $419,9003 bd3 ba2.1k sqft302 Lees Run Cir, East Stroudsburg, PA 18302For Sale
 MLS ID #784542, John Keely, Keller Williams Real Estate. GLVR
