Welcome to this beautifully prepared 4-bedroom, 3-bath Colonial, nestled on a wonderful street in the heart of the Pocono Mountains! A stunning primary bedroom with an en suite bathroom creates a relaxing retreat, while generous living spaces offer plenty of room to gather, entertain, and unwind. Freshly prepared for its next homeowner, this inviting home reflects thoughtful attention to detail throughout.
Step outside to a huge, private backyard with room for outdoor entertaining, gardening, and quiet evenings under the stars. A two-car garage provides convenience and storage, while the spacious attic and basement offer possibilities to create even more living space, subject to required approvals.
Close to shopping, dining, skiing, lakes, water parks, and the Poconos' year-round attractions, this home offers the space you want, the privacy you'll love, and room to bring your vision to life!
For sale
$489,000
2338 Cheyenne Dr, Blakeslee, PA 18610
4beds
2,611sqft
Single Family Residence
Built in 1999
1.03 Acres Lot
$474,700 Zestimate®
$187/sqft
$18/mo HOA
What's special
Huge private backyardRoom for outdoor entertainingGenerous living spacesSpacious attic and basement
- 4 days
- 177
- 24
Zillow last checked:
Listing updated:
Listed by:
Rosien Bliss Inman 917-370-9791,
Smart Way America Realty 570-371-5173
Source: PMAR,MLS#: PM-145726
Facts & features
Interior
Bedrooms & bathrooms
- Bedrooms: 4
- Bathrooms: 3
- Full bathrooms: 2
- 1/2 bathrooms: 1
Primary bedroom
- Level: Upper
- Area: 396
- Dimensions: 22 x 18
Bedroom 2
- Level: Upper
- Area: 210
- Dimensions: 14 x 15
Bedroom 3
- Level: Upper
- Area: 225
- Dimensions: 15 x 15
Bedroom 4
- Level: Upper
- Area: 132
- Dimensions: 12 x 11
Primary bathroom
- Level: Upper
- Area: 160
- Dimensions: 16 x 10
Bathroom 2
- Level: Upper
- Area: 51
- Dimensions: 8.5 x 6
Bathroom 3
- Level: Main
- Area: 25
- Dimensions: 5 x 5
Basement
- Level: Lower
- Area: 1100
- Dimensions: 44 x 25
Bonus room
- Description: unfinished attic
- Level: Third
- Area: 897
- Dimensions: 39 x 23
Dining room
- Level: Main
- Area: 168.38
- Dimensions: 14.33 x 11.75
Family room
- Level: Main
- Area: 280
- Dimensions: 14 x 20
Kitchen
- Level: Main
- Area: 180
- Dimensions: 12 x 15
Living room
- Level: Main
- Area: 162.5
- Dimensions: 12.5 x 13
Utility room
- Level: Lower
- Area: 108
- Dimensions: 18 x 6
Heating
- Baseboard, Hot Water, Oil
Cooling
- Ceiling Fan(s)
Appliances
- Included: Oven, Electric Oven, Electric Range, Refrigerator, Water Heater, Ice Maker, Dishwasher, Microwave, Washer, Dryer, Water Softener Owned
- Laundry: Upper Level, In Hall
Features
- Kitchen Island, Double Vanity, Cathedral Ceiling(s), Ceiling Fan(s)
- Flooring: Carpet, Ceramic Tile, Luxury Vinyl
- Basement: Full,Daylight,Interior Entry,Exterior Entry,Walk-Out Access,Walk-Up Access,Unfinished,Concrete,Bulkhead Door,Sump Hole,Sump Pump
- Number of fireplaces: 1
- Fireplace features: Living Room, Wood Burning
- Common walls with other units/homes: No Common Walls
Interior area
- Total structure area: 4,712
- Total interior livable area: 2,611 sqft
- Finished area above ground: 2,611
- Finished area below ground: 0
Property
Parking
- Total spaces: 10
- Parking features: Garage - Attached, Open
- Attached garage spaces: 2
- Uncovered spaces: 8
Accessibility
- Accessibility features: Smart Technology for Accessibility
Features
- Stories: 4
- Patio & porch: Deck
- Exterior features: Rain Gutters, Private Entrance, Private Yard
- Has view: Yes
- View description: Trees/Woods
Lot
- Size: 1.03 Acres
- Features: Back Yard, Front Yard, Few Trees
Details
- Additional structures: Shed(s)
- Parcel number: 20.3A.2.68
- Zoning: Res
- Zoning description: Residential
- Special conditions: Standard
Construction
Type & style
- Home type: SingleFamily
- Architectural style: Colonial
- Property subtype: Single Family Residence
Materials
- Roof: Shingle
Condition
- Year built: 1999
Utilities & green energy
- Sewer: Private Sewer, Mound Septic, On Site Septic, Septic Tank
- Water: Well
- Utilities for property: Cable Available
Community & HOA
Community
- Subdivision: Sierra View-Tunkhannock
HOA
- Has HOA: Yes
- Amenities included: None
- Services included: None
- HOA fee: $219 annually
Location
- Region: Blakeslee
Financial & listing details
- Price per square foot: $187/sqft
- Tax assessed value: $188,100
- Annual tax amount: $5,781
- Date on market: 10/17/2026
- Listing terms: Cash,Conventional,FHA,USDA Loan
- Road surface type: Paved, Asphalt
Estimated market value
$474,700
$451,000 - $498,000
$2,984/mo
Price history
| Date | Event | Price |
|---|---|---|
| 10/17/2026 | Listed for sale | $489,000+68.6%$187/sqft |
Source: PMAR #PM-145726 Report a problem | ||
| 5/19/2023 | Sold | $290,000+35.5%$111/sqft |
Source: PMAR #PM-104833 Report a problem | ||
| 11/7/2022 | Sold | $214,000$82/sqft |
Source: Public Record Report a problem | ||
Public tax history
| Year | Property taxes | Tax assessment |
|---|---|---|
| 2026 | $5,782 +3.4% | $188,100 |
| 2025 | $5,593 +8.4% | $188,100 |
| 2024 | $5,159 +7.2% | $188,100 |
| 2023 | $4,813 +1.8% | $188,100 |
| 2022 | $4,729 | $188,100 |
| 2021 | $4,729 | $188,100 |
| 2020 | $4,729 -17.9% | $188,100 +451.1% |
| 2019 | $5,761 | $34,130 |
| 2018 | $5,761 | $34,130 |
| 2017 | $5,761 +403.8% | $34,130 |
| 2016 | $1,143 | $34,130 |
| 2015 | -- | $34,130 |
| 2014 | -- | $34,130 |
| 2013 | -- | $34,130 |
| 2012 | -- | $34,130 |
| 2011 | -- | $34,130 |
| 2010 | -- | $34,130 |
| 2008 | -- | $34,130 |
| 2007 | -- | $34,130 |
| 2006 | -- | $34,130 |
| 2005 | -- | $34,130 |
| 2004 | -- | $34,130 |
| 2003 | -- | $34,130 |
Find assessor info on the county website
Monthly payment
Est. payment
Payment breakdown
Explore the cost of this home by adjusting the details. Changes won't be saved.Climate risks
Neighborhood: 18610


Similar homes
- $519,9004 bd4 ba3k sqft222 Martha Ln, Blakeslee, PA 18610For Sale
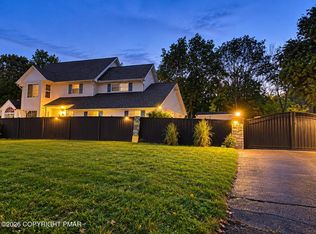 MLS ID #PM-145482, Kristal Taylor, Freeby Lai Real Estate. PMAR
- $385,5004 bd3 ba1.9k sqft2536 Yellowstone Dr, Blakeslee, PA 18610For Sale
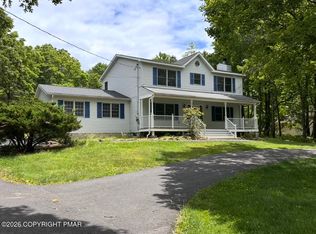 MLS ID #PM-142264, Danielle C Meisse, Meisse Real Estate. PMAR
- $489,0004 bd2 ba2.8k sqft252 High Country Dr, Blakeslee, PA 18610For Sale
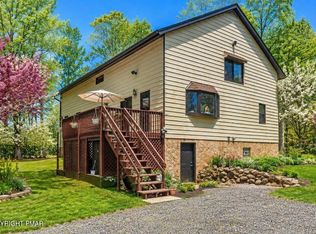 MLS ID #PM-141541, Renata Belaya, CENTURY 21 Select Group - Lake Harmony. PMAR
- $435,0003 bd3 ba2k sqft1139 Kindling Dr, Blakeslee, PA 18610For Sale
 MLS ID #782900, Theresa A. Langan, Keller Williams Real Estate. GLVR
- $475,5003 bd2 ba1.8k sqft141 High Country Dr, Blakeslee, PA 18610For Sale
 MLS ID #PAMR2006998, Michelle Cappabianca, Weichert Realtors Acclaim. Bright MLS
