YOUR DREAM HOME AWAITS!
This beautifully MAINTAINED 4-bedroom, 3-bath Center Hall Colonial is everything you've been looking for. Nestled on a flat, fenced-in corner lot over an acre in size, this property offers PRIVACY, SPACE, and endless possibilities for outdoor enjoyment. An oversized 2 car garage for all your toys.
Perfect for families, the home features a SPACIOUS layout ideal for entertaining, relaxing, and creating lasting memories. Enjoy peace of mind with the FENCED YARD—great for kids and pets!
Conveniently located close to all the best Poconos attractions, shopping, dining, and outdoor adventures are just minutes away. Full Lower Level waiting to be finished to add more value to this great home!
Don't miss this incredible opportunity—schedule your showing today and make this house your forever home!
Sold for $414,900
$414,900
2337 Cheyenne Dr, Blakeslee, PA 18610
4beds
2,024sqft
Single Family Residence
Built in 2008
1.12 Acres Lot
$435,400 Zestimate®
$205/sqft
$2,817 Estimated rent
Home value
$435,400
$383,000 - $496,000
$2,817/mo
Zestimate® history
Owner options
List your home for rent
$2,817/mo
Rent Zestimate®
Find your next renter with Zillow Rental Manager. Plus, with online applications, you can quickly screen prospective tenants – for free.
$2,817/mo
Rent Zestimate®
Refinance and save
$3,099/mo
Est. payment
Refinancing to a lower rate could help reduce your monthly payments and save thousands over the life of the loan.
$3,099/mo
Est. payment
Explore your selling options
Work with a Zillow partner agent
Leverage their expertise and Zillow's premium Showcase listings to get your home seen by more buyers.
Get startedList with your own agent
Get your home in front of millions of buyers by listing it on Zillow.
Learn how to do itSell it yourself
Take full control of how buyers see your home on Zillow by listing For Sale by Owner (FSBO).
List your homeWhat's special
Fenced yardFlat fenced-in corner lotSpacious layout
Zillow last checked:
Listing updated:
Listed by:
Rosien Bliss Inman 917-370-9791,
Smart Way America Realty
Bought with:
Donna Steo, RS305414
Keller Williams Real Estate - West End
Source: PMAR,MLS#: PM-134942
Facts & features
Interior
Bedrooms & bathrooms
- Bedrooms: 4
- Bathrooms: 3
- Full bathrooms: 2
- 1/2 bathrooms: 1
Primary bedroom
- Level: Upper
- Area: 342.35
- Dimensions: 20.5 x 16.7
Bedroom 2
- Level: Upper
- Area: 109.18
- Dimensions: 10.6 x 10.3
Bedroom 3
- Level: Upper
- Area: 167.64
- Dimensions: 12.7 x 13.2
Bedroom 4
- Level: Upper
- Area: 312.28
- Dimensions: 21.1 x 14.8
Primary bathroom
- Level: Upper
- Area: 87.72
- Dimensions: 8.6 x 10.2
Bathroom 2
- Level: Upper
- Area: 84.46
- Dimensions: 8.2 x 10.3
Bathroom 3
- Level: Main
- Area: 20.4
- Dimensions: 3 x 6.8
Dining room
- Level: Main
- Area: 138.03
- Dimensions: 10.7 x 12.9
Family room
- Level: Main
- Area: 161.13
- Dimensions: 12.3 x 13.1
Kitchen
- Level: Main
- Area: 194.6
- Dimensions: 13.9 x 14
Living room
- Level: Main
- Area: 258.27
- Dimensions: 19.7 x 13.11
Heating
- Central, Forced Air, Heat Pump, Electric, Zoned
Cooling
- Ceiling Fan(s), Central Air
Appliances
- Included: Gas Cooktop, Self Cleaning Oven, Range, Refrigerator, Dishwasher, Microwave, Washer, Dryer
- Laundry: Lower Level, In Basement
Features
- Pantry, Eat-in Kitchen, Kitchen Island, Laminate Counters, Soaking Tub, Cathedral Ceiling(s), Open Floorplan, Chandelier
- Flooring: Ceramic Tile, Laminate, Luxury Vinyl, Tile
- Doors: Barn Door(s)
- Windows: Vinyl Frames, Double Pane Windows
- Basement: Full,Unfinished,Sump Hole,Sump Pump
- Number of fireplaces: 1
- Fireplace features: Living Room, Wood Burning, Stone
Interior area
- Total structure area: 2,914
- Total interior livable area: 2,024 sqft
- Finished area above ground: 2,024
- Finished area below ground: 0
Property
Parking
- Total spaces: 10
- Parking features: Garage - Attached, Open
- Attached garage spaces: 2
- Uncovered spaces: 8
Features
- Stories: 2
- Exterior features: Fire Pit
- Fencing: Back Yard,Partial,Gate,Wire,Wood
- Has view: Yes
- View description: Neighborhood, Trees/Woods
Lot
- Size: 1.12 Acres
- Features: Level, Sloped, Back Yard, Front Yard, Paved
Details
- Additional structures: Shed(s)
- Parcel number: 20.3A.1.170
- Zoning: Residential
- Zoning description: Residential
- Special conditions: Standard
Construction
Type & style
- Home type: SingleFamily
- Architectural style: Colonial
- Property subtype: Single Family Residence
Materials
- T1-11
- Foundation: Concrete Perimeter
- Roof: Asphalt,Fiberglass,Shingle
Condition
- Year built: 2008
Utilities & green energy
- Sewer: Private Sewer, Mound Septic, On Site Septic, Septic Tank
- Water: Private, Well
- Utilities for property: Cable Available, Propane Tank Leased
Community & HOA
Community
- Security: Carbon Monoxide Detector(s), Smoke Detector(s)
- Subdivision: Sierra View-Tunkhannock
HOA
- Has HOA: Yes
- Amenities included: Clubhouse, Playground, Outdoor Pool, Basketball Court
- Services included: None
- HOA fee: $219 annually
Location
- Region: Blakeslee
Financial & listing details
- Price per square foot: $205/sqft
- Tax assessed value: $203,290
- Annual tax amount: $6,248
- Date on market: 8/19/2025
- Listing terms: Cash,Conventional,FHA,USDA Loan,VA Loan
- Inclusions: Snowblower and kitchen counter stools
Price history
| Date | Event | Price |
|---|---|---|
| 11/5/2025 | Sold | $414,900$205/sqft |
Source: PMAR #PM-134942 Report a problem | ||
| 8/30/2025 | Pending sale | $414,900$205/sqft |
Source: PMAR #PM-134942 Report a problem | ||
| 8/19/2025 | Listed for sale | $414,900+33%$205/sqft |
Source: PMAR #PM-134942 Report a problem | ||
| 2/18/2022 | Sold | $312,000-1.9%$154/sqft |
Source: Public Record Report a problem | ||
| 12/31/2021 | Listed for sale | $318,000$157/sqft |
Source: Luzerne County AOR #21-4330 Report a problem | ||
| 11/12/2021 | Listing removed | -- |
Source: Luzerne County AOR #21-4330 Report a problem | ||
| 11/9/2021 | Price change | $318,000-3.6%$157/sqft |
Source: Luzerne County AOR #21-4330 Report a problem | ||
| 9/13/2021 | Price change | $329,900-3%$163/sqft |
Source: Luzerne County AOR #21-4330 Report a problem | ||
| 8/20/2021 | Listed for sale | $340,000+930.3%$168/sqft |
Source: Luzerne County AOR #21-4330 Report a problem | ||
| 5/21/2008 | Sold | $33,000$16/sqft |
Source: Public Record Report a problem | ||
Public tax history
| Year | Property taxes | Tax assessment |
|---|---|---|
| 2026 | $6,248 +3.4% | $203,290 |
| 2025 | $6,045 +8.4% | $203,290 |
| 2024 | $5,575 +7.2% | $203,290 |
| 2023 | $5,201 +1.8% | $203,290 |
| 2022 | $5,111 | $203,290 |
| 2021 | $5,111 | $203,290 |
| 2020 | $5,111 -15.6% | $203,290 +466.6% |
| 2019 | $6,056 | $35,880 |
| 2018 | $6,056 | $35,880 |
| 2017 | $6,056 +403.9% | $35,880 |
| 2016 | $1,202 | $35,880 |
| 2015 | -- | $35,880 |
| 2014 | -- | $35,880 |
| 2013 | -- | $35,880 |
| 2012 | -- | $35,880 |
| 2011 | -- | $35,880 |
| 2010 | -- | $35,880 |
Find assessor info on the county website
Neighborhood: 18610
Nearby homes
- $329,8004 bd2 ba2.5k sqft2335 Cheyenne Dr, Blakeslee, PA 18610Off Market
- $279,0004 bd2 ba1.7k sqft2562 Olympia Ln, Blakeslee, PA 18610Off Market
- $268,5003 bd2 ba1.1k sqft2439 Cheyenne Dr, Blakeslee, PA 18610Off Market
- $372,2004 bd2 ba2.2k sqft2563 Olympia Ln, Blakeslee, PA 18610Off Market
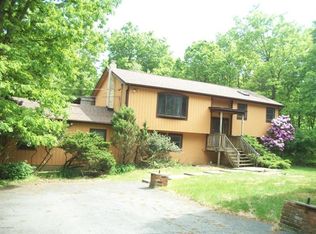
- $352,1004 bd3 ba2.1k sqft2333 Cheyenne Dr, Blakeslee, PA 18610Off Market
- $489,0004 bd3 ba2.6k sqft2338 Cheyenne Dr, Blakeslee, PA 18610For Sale
- $270,3003 bd2 ba1.3k sqft2561 Olympia Ln, Blakeslee, PA 18610Off Market
- $27,5001.03 acresCheyenne Dr, Blakeslee, PA 18610Sold
Nearby schools
GreatSchools rating
- 5/10Tobyhanna El CenterGrades: K-6Distance: 6.7 mi
- 4/10Pocono Mountain West Junior High SchoolGrades: 7-8Distance: 7.2 mi
- 7/10Pocono Mountain West High SchoolGrades: 9-12Distance: 7.2 mi
Sell for more on Zillow
Get a Zillow Showcase℠ listing at no additional cost and you could sell for .
$435,400
2% more
+$8,708
With Zillow Showcase(estimated)
$444,108
Sell for more on Zillow
Get a Zillow Showcase℠ listing at no additional cost and you could sell for .
$435,400
2% more
+$8,708
With Zillow Showcase(estimated)
$444,108
- Pennsylvania
- Monroe County
- Blakeslee
- 18610
- 2337 Cheyenne Dr
