The Seller Says SELL!!! Considering Reasonable Offers - Put the Pen to Paper!! Set your Eyes on this Oversized 3 Bedrooms / 2.5 Bath Contemporary, Situated on over an Acre of Land. Additional Office Room and Large Loft on Top Level - Potential Gaming/ Movie Theater Room. Welcoming Quiet Country Home with Large Detached Garage 12'x20' with Loft Storage. Open-living kitchen with granite countertops. Meticulously kept lawn with covered front porch and secluded rear sun deck & firepit, perfect for BBQ's and entertaining . Entire community surrounded by Nature Conservancy Land. Commuter friendly location - Stones throw to major Interstates, Pocono resorts, Pocono Raceway, and countless other resort area attractions. 1.5 Hours to New York City & Philadelphia. Perfect area to raise a family OR set up your very own income generating property - SHORT TERM RENTAL FRIENDLY. NO Dues - and Very Practical Taxes. Country Living is Calling Your Name!!!
For sale
Price cut: $26K (10/11)
$470,000
216 Annette Marie Dr, Long Pond, PA 18334
5beds
2,750sqft
Single Family Residence
Built in 1996
1.03 Acres Lot
$461,600 Zestimate®
$171/sqft
$-- HOA
What's special
Additional office roomMeticulously kept lawnCovered front porch
- 117 days
- 398
- 39
Zillow last checked:
Listing updated:
Listed by:
Randy E Pilecki, Jr. 570-578-5112,
Pocono Mountain Lakes Realty - Blakeslee 570-234-0633
Source: PMAR,MLS#: PM-142242
Facts & features
Interior
Bedrooms & bathrooms
- Bedrooms: 5
- Bathrooms: 3
- Full bathrooms: 2
- 1/2 bathrooms: 1
Primary bedroom
- Level: Second
- Area: 224
- Dimensions: 14 x 16
Bedroom 5
- Description: 15'x10' Storage Closet
- Level: Third
- Area: 405
- Dimensions: 27 x 15
Primary bathroom
- Level: Main
- Area: 24
- Dimensions: 4 x 6
Bathroom 2
- Level: Second
- Area: 168
- Dimensions: 14 x 12
Bathroom 2
- Level: Second
- Area: 50
- Dimensions: 10 x 5
Bathroom 3
- Level: Second
- Area: 140
- Dimensions: 10 x 14
Bathroom 3
- Level: Second
- Area: 70
- Dimensions: 7 x 10
Bathroom 4
- Level: Second
- Area: 120
- Dimensions: 10 x 12
Dining room
- Level: Main
- Area: 204
- Dimensions: 17 x 12
Family room
- Level: Main
- Area: 240
- Dimensions: 16 x 15
Kitchen
- Level: Main
- Area: 192
- Dimensions: 16 x 12
Living room
- Level: Main
- Area: 264
- Dimensions: 22 x 12
Other
- Description: Garage
- Level: Main
- Area: 308
- Dimensions: 22 x 14
Heating
- Baseboard
Cooling
- Ceiling Fan(s)
Appliances
- Included: Electric Cooktop, Refrigerator, Range Hood, Microwave, Water Purifier Owned
- Laundry: Common Area
Features
- Eat-in Kitchen, Stone Counters, Recessed Lighting, Ceiling Fan(s)
- Flooring: Carpet, Ceramic Tile
- Windows: Blinds, Drapes
- Has fireplace: No
Interior area
- Total structure area: 2,750
- Total interior livable area: 2,750 sqft
- Finished area above ground: 2,750
- Finished area below ground: 0
Property
Parking
- Total spaces: 7
- Parking features: Garage - Attached, Open
- Attached garage spaces: 1
- Uncovered spaces: 6
Features
- Stories: 3
- Patio & porch: Patio, Deck
- Exterior features: Rain Gutters, Storage
Lot
- Size: 1.03 Acres
- Features: Irregular Lot, Level
Details
- Additional structures: Shed(s)
- Parcel number: 20.116310
- Zoning description: Residential
- Special conditions: Standard
Construction
Type & style
- Home type: SingleFamily
- Architectural style: Contemporary
- Property subtype: Single Family Residence
Materials
- Vinyl Siding
- Foundation: Slab
- Roof: Shingle
Condition
- Year built: 1996
Utilities & green energy
- Electric: 200+ Amp Service
- Sewer: On Site Septic
- Water: Well
Community & HOA
Community
- Security: Security System, Security System Owned
- Subdivision: Baran Estates
HOA
- Has HOA: No
Location
- Region: Long Pond
Financial & listing details
- Price per square foot: $171/sqft
- Tax assessed value: $157,640
- Annual tax amount: $4,845
- Date on market: 6/16/2026
- Listing terms: Cash,Conventional,FHA
- Road surface type: Paved
Estimated market value
$461,600
$439,000 - $485,000
$3,140/mo
Price history
| Date | Event | Price |
|---|---|---|
| 10/11/2026 | Price change | $470,000-5.2%$171/sqft |
Source: PMAR #PM-142242 Report a problem | ||
| 8/30/2026 | Price change | $495,999-2.7%$180/sqft |
Source: PMAR #PM-142242 Report a problem | ||
| 7/27/2026 | Price change | $510,000-2.9%$185/sqft |
Source: PMAR #PM-142242 Report a problem | ||
| 6/16/2026 | Listed for sale | $525,000+145.3%$191/sqft |
Source: PMAR #PM-142242 Report a problem | ||
| 5/1/2008 | Sold | $214,000-8.9%$78/sqft |
Source: Public Record Report a problem | ||
| 2/1/2008 | Listed for sale | $234,900$85/sqft |
Source: Point2 #06-10589 Report a problem | ||
Public tax history
| Year | Property taxes | Tax assessment |
|---|---|---|
| 2026 | $4,845 +3.4% | $157,640 |
| 2025 | $4,688 +8.4% | $157,640 |
| 2024 | $4,323 +7.2% | $157,640 |
| 2023 | $4,033 +1.8% | $157,640 |
| 2022 | $3,963 | $157,640 |
| 2021 | $3,963 | $157,640 |
| 2020 | $3,963 -13.4% | $157,640 +481.5% |
| 2019 | $4,576 | $27,110 |
| 2018 | $4,576 | $27,110 |
| 2017 | $4,576 +403.8% | $27,110 |
| 2016 | $908 | $27,110 |
| 2015 | -- | $27,110 |
| 2014 | -- | $27,110 |
| 2013 | -- | $27,110 |
| 2012 | -- | $27,110 |
| 2011 | -- | $27,110 |
| 2010 | -- | $27,110 |
| 2008 | -- | $27,110 |
| 2007 | -- | $27,110 |
| 2006 | -- | $27,110 |
| 2005 | -- | $27,110 |
| 2004 | -- | $27,110 |
| 2003 | -- | $27,110 |
Find assessor info on the county website
Monthly payment
Est. payment
Payment breakdown
Explore the cost of this home by adjusting the details. Changes won't be saved.Climate risks
Neighborhood: 18334
Similar homes
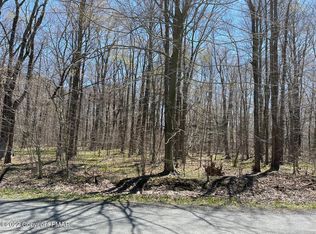
- $425,0004 bd3 ba2.9k sqft411 Tranquility Ct, Long Pond, PA 18334For Sale
 MLS ID #PM-141414, Heather M. DAdamo, Coldwell Banker Town & Country - Clarks Summit. PMAR
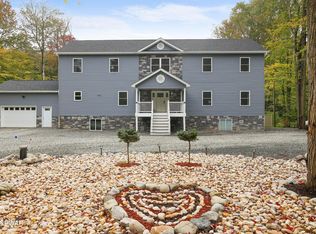
 - $475,0004 bd3 ba2.1k sqft965 Cricket Ln, Long Pond, PA 18334For Sale
 MLS ID #PM-143916, Albert Monaco, Lake Naomi Real Estate. PMAR
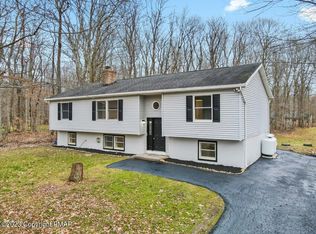
 - $525,0006 bd4 ba2.9k sqft132 Crystal Dr, Long Pond, PA 18334For Sale
 MLS ID #PM-142493, Kurt Homza, Cassidon Realty Corp. PMAR
 - $528,0006 bd4 ba3.9k sqft1246 Glade Dr, Long Pond, PA 18334For Sale
 MLS ID #PM-136876, Danielle C Meisse, Meisse Real Estate. PMAR
 - $499,0004 bd4 ba2.5k sqft2210 Camelback Dr, Tannersville, PA 18372For Sale
 MLS ID #PAMR2007104, Michelle Cappabianca, Weichert Realtors Acclaim. Bright MLS
