Beautiful brick COLONIAL home that sits on a corner lot.,The house offers 6 bedrooms, 3.5 Bathrooms, Full basement, and 2 car garage. An extral bonus, the house is in within walking distance to the lake! The house is estimated to have 3000 square feet, enough space for anyone. Anmenties include a fireplace, Jucuzzi, and Deck. The house is located in Emerald Lakes, just minutes away from tourist attractions, including waterparks, skiing, hiking, and shopping. Currently, the house is operating as a successful B&B, and is extremely busy. (Appointments must be confirmed with the listing agent see private remarks).This gives the owner many options, let it be a primary residence, business investment, or a vacation get away. The owner will have many options in deciding how to uses their Pocono Dream home!
For sale
$525,000
132 Crystal Dr, Long Pond, PA 18334
6beds
2,991sqft
Single Family Residence
Built in 2006
0.65 Acres Lot
$-- Zestimate®
$176/sqft
$100/mo HOA
What's special
Full basementBrick colonial homeCorner lot
- 109 days
- 686
- 55
Zillow last checked:
Listing updated:
Listed by:
Kurt Homza 570-730-0472,
Cassidon Realty Corp 610-882-3135
Source: PMAR,MLS#: PM-142493
Facts & features
Interior
Bedrooms & bathrooms
- Bedrooms: 6
- Bathrooms: 4
- Full bathrooms: 3
- 1/2 bathrooms: 1
Primary bedroom
- Level: Second
- Area: 243
- Dimensions: 18 x 13.5
Bedroom 2
- Level: Second
- Area: 137.5
- Dimensions: 12.5 x 11
Bedroom 3
- Level: Second
- Area: 150
- Dimensions: 12 x 12.5
Bedroom 4
- Level: Second
- Area: 168.75
- Dimensions: 12.5 x 13.5
Bedroom 5
- Level: Basement
- Area: 162
- Dimensions: 13.5 x 12
Bedroom 6
- Level: Basement
- Area: 156
- Dimensions: 13 x 12
Primary bathroom
- Level: Second
- Area: 126
- Dimensions: 10.5 x 12
Bathroom 2
- Level: Second
- Area: 65
- Dimensions: 13 x 5
Bathroom 3
- Level: Basement
- Area: 40
- Dimensions: 5 x 8
Bathroom 4
- Description: Half Bathroom
- Level: First
- Area: 24
- Dimensions: 8 x 3
Bonus room
- Level: First
- Area: 132
- Dimensions: 11 x 12
Den
- Level: First
- Area: 182
- Dimensions: 14 x 13
Great room
- Level: Basement
- Area: 225
- Dimensions: 15 x 15
Kitchen
- Level: First
- Area: 144
- Dimensions: 12 x 12
Living room
- Level: First
- Area: 187.5
- Dimensions: 15 x 12.5
Heating
- Central
Cooling
- Ceiling Fan(s)
Appliances
- Included: Electric Range, Refrigerator, Dishwasher, Washer, Dryer
- Laundry: Lower Level
Features
- Eat-in Kitchen, Kitchen Island, Walk-In Closet(s), Chandelier, Ceiling Fan(s), Storage
- Flooring: Carpet, Ceramic Tile, Laminate
- Doors: Sliding Doors
- Windows: Screens
- Basement: Heated
- Number of fireplaces: 1
- Fireplace features: Propane, Brick
- Furnished: Yes
- Common walls with other units/homes: No Common Walls
Interior area
- Total structure area: 3,591
- Total interior livable area: 2,991 sqft
- Finished area above ground: 2,391
- Finished area below ground: 600
Property
Parking
- Total spaces: 5
- Parking features: Garage - Attached, Open
- Attached garage spaces: 2
- Uncovered spaces: 3
Features
- Stories: 3
- Patio & porch: Deck
Lot
- Size: 0.65 Acres
Details
- Parcel number: 20.1B.1.48
- Zoning description: Residential
- Special conditions: Standard
Construction
Type & style
- Home type: SingleFamily
- Architectural style: Colonial
- Property subtype: Single Family Residence
Materials
- Brick
- Roof: Asphalt,Fiberglass
Condition
- Year built: 2006
Utilities & green energy
- Electric: 200+ Amp Service
- Sewer: Mound Septic
- Water: Well
- Utilities for property: Cable Available
Community & HOA
Community
- Security: Security System
- Subdivision: Emerald Lakes
HOA
- Has HOA: Yes
- Amenities included: Clubhouse, Outdoor Pool, Indoor Pool
- Services included: Security
- HOA fee: $1,200 annually
Location
- Region: Long Pond
Financial & listing details
- Price per square foot: $176/sqft
- Tax assessed value: $184,610
- Annual tax amount: $5,674
- Date on market: 6/24/2026
- Listing terms: Cash,Conventional,FHA,USDA Loan,VA Loan
- Road surface type: Paved
Estimated market value
Not available
Estimated sales range
Not available
$3,285/mo
Price history
| Date | Event | Price |
|---|---|---|
| 6/24/2026 | Listed for sale | $525,000+232.1%$176/sqft |
Source: PMAR #PM-142493 Report a problem | ||
| 10/7/2016 | Sold | $158,100+5070%$53/sqft |
Source: PMAR #PM-39434 Report a problem | ||
| 3/28/2016 | Sold | $3,058-98.9%$1/sqft |
Source: Public Record Report a problem | ||
| 6/11/2008 | Sold | $285,000+533.3%$95/sqft |
Source: Public Record Report a problem | ||
| 10/18/2005 | Sold | $45,000$15/sqft |
Source: Public Record Report a problem | ||
Public tax history
| Year | Property taxes | Tax assessment |
|---|---|---|
| 2026 | $5,674 +3.4% | $184,610 |
| 2025 | $5,490 +8.4% | $184,610 |
| 2024 | $5,063 +7.2% | $184,610 |
| 2023 | $4,723 +1.8% | $184,610 |
| 2022 | $4,641 | $184,610 |
| 2021 | $4,641 | $184,610 |
| 2020 | $4,641 -35.9% | $184,610 +330.1% |
| 2019 | $7,244 | $42,920 |
| 2018 | $7,244 | $42,920 |
| 2017 | $7,244 +403.9% | $42,920 |
| 2016 | $1,438 | $42,920 |
| 2015 | -- | $42,920 |
| 2014 | -- | $42,920 |
| 2013 | -- | $42,920 |
| 2012 | -- | $42,920 |
| 2011 | -- | $42,920 |
| 2010 | -- | $42,920 |
| 2008 | -- | $42,920 +853.8% |
| 2007 | -- | $4,500 |
Find assessor info on the county website
Monthly payment
Est. payment
Payment breakdown
Explore the cost of this home by adjusting the details. Changes won't be saved.Climate risks
Neighborhood: 18334
Similar homes
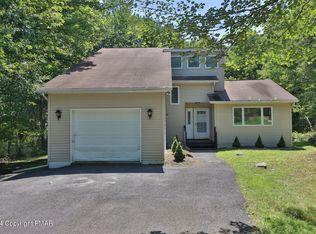
- $475,0004 bd3 ba2.1k sqft965 Cricket Ln, Long Pond, PA 18334For Sale
 MLS ID #PM-143916, Albert Monaco, Lake Naomi Real Estate. PMAR
 - $470,0005 bd3 ba2.7k sqft216 Annette Marie Dr, Long Pond, PA 18334For Sale
 MLS ID #PM-142242, Randy E Pilecki, Jr., Pocono Mountain Lakes Realty - Blakeslee. PMAR
 - $495,0005 bd2 ba2k sqft164 Iroquois Trl, Long Pond, PA 18334For Sale
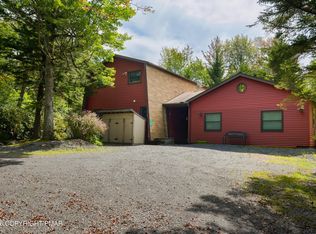 MLS ID #PM-144711, Donna Steo, Keller Williams Real Estate - West End. PMAR
 - $449,9003 bd3 ba2.3k sqft1304 Summit View Dr, Long Pond, PA 18334For Sale
 MLS ID #PM-142692, Stacey White, Real of Pennsylvania-Brodheadsville. PMAR
