Property is Under Contract with kickout clause and able to consider offers. This is the DEAL of a Lifetime!! Three floors, great bones, great price all in Lake Naomi!!!!
Welcome to your dream home nestled in the scenic Pocono Pines! This spacious property offers an impressive 3,310 square feet of modern living space, complete with 3 bedrooms and den on top floor and three pristine bathrooms.
Upon entering the home, you are greeted by a large covered front porch, perfect for enjoying the fresh mountain air. The over-sized living room flows seamlessly into the open concept kitchen and dining room, ideal for hosting family and friends. The den/office near kitchen provides extra space for work or play. Home features include granite countertops, remodeled bathrooms, central A/C installed, a finished basement, and luxury vinyl flooring throughout. STR friendly providing potential income. Square footage based on Agent measurements.
For sale
$539,000
275 Tanglewood Dr, Pocono Pines, PA 18350
3beds
3,310sqft
:
Get pre-qualified$3,604/mo
Single Family Residence
Built in 1999
0.45 Acres Lot
$-- Zestimate®
$163/sqft
$81/mo HOA
What's special
Finished basementLarge covered front porchRemodeled bathroomsGranite countertops
- 611 days |
- 344 |
- 11 |
Zillow last checked:
Listing updated:
Listed by:
Nicole Drivon 570-643-2100,
CENTURY 21 Select Group - Blakeslee 570-643-2100
Source: PMAR,MLS#: PM-120689
Facts & features
Interior
Bedrooms & bathrooms
- Bedrooms: 3
- Bathrooms: 3
- Full bathrooms: 2
- 1/2 bathrooms: 1
Primary bedroom
- Description: with Walk in Closet
- Level: Second
- Area: 204
- Dimensions: 17 x 12
Bedroom 2
- Level: Second
- Area: 120
- Dimensions: 12 x 10
Bedroom 3
- Level: Second
- Area: 120
- Dimensions: 12 x 10
Bedroom 4
- Level: Second
- Area: 154
- Dimensions: 14 x 11
Primary bathroom
- Description: with Garden Tub
- Level: Second
- Area: 72
- Dimensions: 9 x 8
Bathroom 2
- Description: Main Bathroom
- Level: Second
- Area: 55
- Dimensions: 11 x 5
Bathroom 3
- Description: half bath
- Level: First
- Area: 30
- Dimensions: 6 x 5
Bonus room
- Description: Den/ Family Room
- Level: First
- Area: 154
- Dimensions: 14 x 11
Dining room
- Level: First
- Area: 130
- Dimensions: 13 x 10
Game room
- Level: Basement
- Area: 1000
- Dimensions: 40 x 25
Kitchen
- Level: First
- Area: 120
- Dimensions: 12 x 10
Living room
- Level: First
- Area: 468
- Dimensions: 26 x 18
Other
- Description: MudRoom / Office
- Level: First
- Area: 143
- Dimensions: 13 x 11
Utility room
- Level: Main
- Area: 120
- Dimensions: 10 x 12
Heating
- Forced Air, Hot Water, Propane, Fireplace Insert
Cooling
- Ceiling Fan(s), Central Air, Whole House Fan
Appliances
- Included: Electric Range, Refrigerator, Water Heater, Dishwasher, Microwave, Washer, Dryer
Features
- Eat-in Kitchen, Kitchen Island, Granite Counters, Walk-In Closet(s), Other
- Flooring: Carpet, Hardwood, Laminate, Tile, Other
- Doors: Storm Door(s)
- Basement: Concrete,Sump Pump
- Has fireplace: Yes
- Fireplace features: Living Room, Gas
- Common walls with other units/homes: No Common Walls
Interior area
- Total structure area: 3,310
- Total interior livable area: 3,310 sqft
- Finished area above ground: 2,270
- Finished area below ground: 1,040
Video & virtual tour
Property
Parking
- Total spaces: 6
- Parking features: Garage - Attached, Open
- Attached garage spaces: 2
- Uncovered spaces: 4
Features
- Stories: 2
- Patio & porch: Deck
Lot
- Size: 0.45 Acres
- Features: Level, Wooded
Details
- Parcel number: 19.5G.2.196
- Zoning description: Residential
Construction
Type & style
- Home type: SingleFamily
- Architectural style: Traditional
- Property subtype: Single Family Residence
Materials
- T1-11, Wood Siding
- Roof: Asphalt,Fiberglass
Condition
- Year built: 1999
Utilities & green energy
- Electric: 200+ Amp Service
- Sewer: Mound Septic, Septic Tank
- Water: Well
Community & HOA
Community
- Subdivision: Lake Naomi
HOA
- Has HOA: Yes
- Amenities included: Clubhouse, Playground, Outdoor Ice Skating, Outdoor Pool, Indoor Pool, Fitness Center, Tennis Court(s), Indoor Tennis Court(s)
- Services included: Security
- HOA fee: $970 annually
Location
- Region: Pocono Pines
Financial & listing details
- Price per square foot: $163/sqft
- Tax assessed value: $356,190
- Annual tax amount: $11,122
- Date on market: 7/6/2026
- Listing terms: Conventional
- Road surface type: Paved, Other
Estimated market value
Not available
Estimated sales range
Not available
$3,182/mo
Price history
| Date | Event | Price |
|---|---|---|
| 7/6/2026 | Listed for sale | $539,000$163/sqft |
Source: PMAR #PM-120689 Report a problem | ||
| 7/6/2026 | Pending sale | $539,000$163/sqft |
Source: PMAR #PM-120689 Report a problem | ||
| 2/25/2026 | Price change | $539,000-3.8%$163/sqft |
Source: PMAR #PM-120689 Report a problem | ||
| 9/7/2025 | Price change | $560,000-2.6%$169/sqft |
Source: PMAR #PM-120689 Report a problem | ||
| 6/20/2025 | Price change | $575,000-4%$174/sqft |
Source: PMAR #PM-120689 Report a problem | ||
| 12/4/2024 | Listed for sale | $599,000$181/sqft |
Source: PMAR #PM-120689 Report a problem | ||
| 10/16/2024 | Listing removed | $599,000$181/sqft |
Source: PMAR #PM-104766 Report a problem | ||
| 7/3/2024 | Price change | $599,000-4.1%$181/sqft |
Source: PMAR #PM-104766 Report a problem | ||
| 4/30/2024 | Price change | $624,500-1.7%$189/sqft |
Source: PMAR #PM-104766 Report a problem | ||
| 2/27/2024 | Price change | $635,000-1.6%$192/sqft |
Source: PMAR #PM-104766 Report a problem | ||
| 11/15/2023 | Price change | $645,000-4.4%$195/sqft |
Source: PMAR #PM-104766 Report a problem | ||
| 9/22/2023 | Price change | $675,000-3.4%$204/sqft |
Source: PMAR #PM-104766 Report a problem | ||
| 6/9/2023 | Price change | $699,000-2.2%$211/sqft |
Source: PMAR #PM-104766 Report a problem | ||
| 5/6/2023 | Price change | $715,000-1.4%$216/sqft |
Source: PMAR #PM-104766 Report a problem | ||
| 4/24/2023 | Price change | $725,000-3.3%$219/sqft |
Source: PMAR #PM-104766 Report a problem | ||
| 3/24/2023 | Listed for sale | $750,000+7.3%$227/sqft |
Source: PMAR #PM-104766 Report a problem | ||
| 2/3/2023 | Sold | $699,000$211/sqft |
Source: Public Record Report a problem | ||
| 7/15/2022 | Sold | $699,000$211/sqft |
Source: PMAR #PM-95011 Report a problem | ||
| 5/2/2022 | Price change | $699,000-3.6%$211/sqft |
Source: PMAR #PM-95011 Report a problem | ||
| 3/4/2022 | Listed for sale | $725,000+154.4%$219/sqft |
Source: PMAR #PM-95011 Report a problem | ||
| 1/22/2016 | Sold | $285,000$86/sqft |
Source: PMAR #PM-25319 Report a problem | ||
Public tax history
| Year | Property taxes | Tax assessment |
|---|---|---|
| 2025 | $10,766 +8.3% | $356,190 |
| 2024 | $9,944 +9.4% | $356,190 |
| 2023 | $9,089 +1.8% | $356,190 |
| 2022 | $8,931 | $356,190 |
| 2021 | $8,931 | $356,190 |
| 2020 | $8,931 +45.8% | $356,190 +898.6% |
| 2019 | $6,126 | $35,670 |
| 2018 | $6,126 | $35,670 |
| 2017 | $6,126 +371.3% | $35,670 |
| 2016 | $1,300 | $35,670 |
| 2015 | -- | $35,670 |
| 2014 | -- | $35,670 |
| 2013 | -- | $35,670 |
| 2012 | -- | $35,670 |
| 2011 | -- | $35,670 |
| 2010 | -- | $35,670 |
| 2008 | -- | $35,670 |
| 2007 | -- | $35,670 |
| 2006 | -- | $35,670 |
| 2005 | -- | $35,670 |
| 2004 | -- | $35,670 |
| 2003 | -- | $35,670 |
Find assessor info on the county website
Monthly payment
Est. payment
Payment breakdown
Explore the cost of this home by adjusting the details. Changes won't be saved.Climate risks
Neighborhood: 18350
Nearby schools
GreatSchools rating
- 5/10Tobyhanna El CenterGrades: K-6Distance: 2.7 mi
- 4/10Pocono Mountain West Junior High SchoolGrades: 7-8Distance: 0.4 mi
- 7/10Pocono Mountain West High SchoolGrades: 9-12Distance: 0.6 mi
- $467,0003 bd2 ba1.3k sqft279 Tanglewood Dr, Pocono Pines, PA 18350Off Market
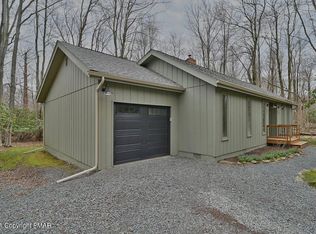
- $332,6003 bd1 ba1.2k sqft271 Tanglewood Dr, Pocono Pines, PA 18350Off Market
- $449,6003 bd2 ba1.3k sqft279 Tanglewood Dr, Pocono Summit, PA 18346Off Market
- $609,1004 bd3 ba2.2k sqft275 Tanglewood Dr, Pocono Pines, PA 18350Off Market
- $7,000-- bd-- ba-- sqft4 Longview Ln, Pocono Pines, PA 18350Off Market
- $680,9004 bd2 ba2.3k sqft267 Tanglewood Dr, Pocono Pines, PA 18350Off Market
- $49,0000.45 acres34 Tanglewood Dr, Pocono Pines, PA 18350Sold
- $530,4004 bd2 ba1.8k sqft109 Long View Lane, Pocono Pines, PA 18350Off Market
A local agent can set up tours, give advice and negotiate with sellers.
A local lender can help you make sure your offer is ready when you are.
Similar homes
- $629,0005 bd3 ba3.3k sqft115 Golfers Way, Pocono Pines, PA 18350For Sale

 MLS ID #SC263810, Janine Marie Senofonte, Revolve Real Estate. GSBR as distributed by MLS GRID
 - $575,0003 bd2 ba2.4k sqft5532 Woodland Ave, Pocono Pines, PA 18350For Sale
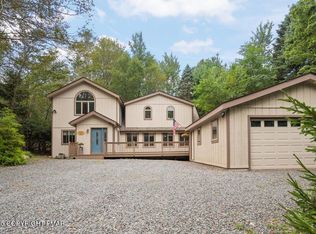 MLS ID #PM-141466, Catherine McIntyre, Lake Naomi Real Estate. PMAR
 - $480,0003 bd2 ba2k sqft283 Long View Ln, Pocono Pines, PA 18350For Sale
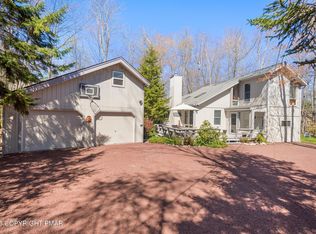 MLS ID #PM-140861, Catherine McIntyre, Lake Naomi Real Estate. PMAR
 - $499,9993 bd2 ba2.1k sqft1173 Deer Run, Pocono Pines, PA 18350For Sale
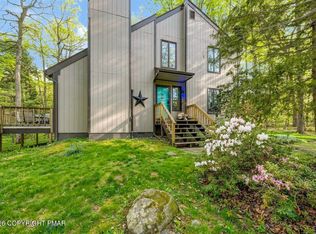 MLS ID #PM-142717, Meryl Sultanik, Lake Naomi Property Group, Inc.. PMAR
 - $499,5004 bd3 ba2.2k sqft111 Outpost Way, Pocono Pines, PA 18350For SaleMLS ID #PM-139830, DawnMarie Fisher, Lake Naomi Real Estate. PMAR
- $--3 bd3 ba1.8k sqft2607 Ramon Dr, Blakeslee, PA 18610AuctionAuction.com 2
- $529,9005 bd3 ba3k sqft304 Devils Hole Rd, Cresco, PA 18326For SaleMLS ID #PM-143318, Jennifer-Lynn Amantea, Amantea Real Estate. PMAR
- $525,0006 bd4 ba2.9k sqft132 Crystal Dr, Long Pond, PA 18334For SaleMLS ID #PM-142493, Kurt Homza, Cassidon Realty Corp. PMAR
- $749,0004 bd3 ba2.8k sqft249 Buckskin Way, Pocono Pines, PA 18350For SaleMLS ID #PM-143503, Jane K Young, Lake Naomi Real Estate. PMAR
- $439,0003 bd3 ba2.4k sqft151 Skytop Rd, Pocono Pines, PA 18350For SaleMLS ID #PM-140618, Adele M Novak, Dembinski Realty Company. PMAR
- $599,0004 bd4 ba3.7k sqft3217 Beech Ridge Dr, Pocono Summit, PA 18346For SaleMLS ID #SC263307, Mariam Siddiqui, ERA One Source Realty. GSBR as distributed by MLS GRID
- $379,0003 bd2 ba1.7k sqft165 Sweet Briar Rd, Pocono Pines, PA 18350For SaleMLS ID #PM-136455, Heidi A Pickard, Lake Naomi Real Estate. PMAR
- $550,0006 bd3 ba2.7k sqft1674 Glade Dr, Long Pond, PA 18334For SaleMLS ID #PM-139208, Wendi Maioriello, Redstone Run Realty, LLC - Stroudsburg. PMAR
- $535,0003 bd3 ba2.5k sqft182 Frantz Rd, Stroudsburg, PA 18360For SaleMLS ID #PM-143492, James Galligan, Keller Williams Real Estate - Stroudsburg 803 Main. PMAR
- $418,0003 bd3 ba1.9k sqft355 Windy Bush Rd, Pocono Pines, PA 18350For SaleMLS ID #PM-142139, Andie L. Gerhard, Dembinski Realty Company. PMAR
- $425,0004 bd3 ba2.9k sqft411 Tranquility Ct, Long Pond, PA 18334For SaleMLS ID #PM-141414, Heather M. DAdamo, Coldwell Banker Town & Country - Clarks Summit. PMAR
- $599,0004 bd4 ba4k sqft49 Seneca Rd, Mount Pocono, PA 18344For SaleMLS ID #PM-140843, Danielle C Meisse, Meisse Real Estate. PMAR
- $449,9004 bd3 ba2.4k sqft1149 Glade Dr, Long Pond, PA 18334For SaleMLS ID #PM-141764, Keith S. Torregrossa, RE/MAX of the Poconos. PMAR
- $465,0004 bd3 ba1.6k sqft1108 Colt Ln, Pocono Summit, PA 18346For SaleMLS ID #PM-141275, Alexa Sanchez, Smart Way America Realty. PMAR
- $426,5503 bd3 ba2.6k sqft959 Cricket Ln, Long Pond, PA 18334For SaleMLS ID #PM-138903, Kimberly A Gay, E-Realty Services - Pocono Summit. PMAR
