Looking for convenience to amenities? This is it! Beautiful home in Lake Naomi with PREMIER LOCATION - close to Judge's pond, outdoor pool, Club beach and restaurant . Pristine and remodeled with large wrap around deck and detached garage. Hardwood floors, large family room with full bath ; central air; dining room has WET BAR and WINE FRIDGE. Newly remodeled kitchen with quartz counter tops and stainless appliances. Living room has a propane stone fireplace for cozy conversations or reading. NEW ROOF and gutters in 2022. NEW instant hot water tank. Large bedrooms. Baths all new. Outdoor shower. Clean as a whistle. Lovingly maintained by long time Lake Naomi family. Continue the tradition and make it yours!! Comes mostly furnished.
For sale
Price cut: $10K (7/22)
$575,000
5532 Woodland Ave, Pocono Pines, PA 18350
3beds
2,436sqft
:
Get pre-qualified$3,849/mo
Single Family Residence
Built in 1974
0.4 Acres Lot
$558,400 Zestimate®
$236/sqft
$88/mo HOA
What's special
Detached garageLarge wrap around deckLarge bedroomsHardwood floorsCentral airOutdoor shower
- 84 days |
- 644 |
- 28 |
Zillow last checked:
Listing updated:
Listed by:
Catherine McIntyre 570-350-9930,
Lake Naomi Real Estate 570-646-2222
Source: PMAR,MLS#: PM-141466
Facts & features
Interior
Bedrooms & bathrooms
- Bedrooms: 3
- Bathrooms: 2
- Full bathrooms: 2
Primary bedroom
- Level: Second
- Area: 288
- Dimensions: 18 x 16
Bedroom 2
- Level: Second
- Area: 223.2
- Dimensions: 18 x 12.4
Bedroom 3
- Description: outside balcony
- Level: Second
- Area: 232
- Dimensions: 11.6 x 20
Primary bathroom
- Description: inside family room
- Level: First
- Area: 87.87
- Dimensions: 8.7 x 10.1
Bathroom 2
- Description: radiant floor heat
- Level: Second
- Area: 48.88
- Dimensions: 6.11 x 8
Dining room
- Description: wet bar with wine fridge
- Level: First
- Area: 147.63
- Dimensions: 11.1 x 13.3
Family room
- Description: beamed ceilings
- Level: First
- Area: 319.75
- Dimensions: 20.11 x 15.9
Kitchen
- Description: Stainless appliances
- Level: First
- Area: 226.8
- Dimensions: 18 x 12.6
Laundry
- Description: radiant floor heat
- Level: Second
- Area: 44
- Dimensions: 5.5 x 8
Living room
- Description: stone fireplace
- Level: First
- Area: 361.76
- Dimensions: 15.2 x 23.8
Other
- Description: upstairs TV sitting area
- Level: Second
- Area: 212.91
- Dimensions: 14.1 x 15.1
Heating
- Forced Air, Heat Pump, Radiant, Radiant Floor, Electric, Propane, Zoned
Cooling
- Central Air, Zoned
Appliances
- Included: Electric Oven, Self Cleaning Oven, Electric Range, Refrigerator, Bar Fridge, Dishwasher, Microwave, Stainless Steel Appliance(s), Washer, Dryer, Water Softener Owned
- Laundry: Upper Level
Features
- Breakfast Bar, Wet Bar, Stone Counters, Chandelier, Ceiling Fan(s)
- Flooring: Hardwood, Tile
- Windows: Skylight(s), Insulated Windows, Window Treatments
- Basement: Crawl Space,Sump Hole,Sump Pump
- Has fireplace: Yes
- Fireplace features: Living Room, Propane, Stone
- Furnished: Yes
- Common walls with other units/homes: No Common Walls
Interior area
- Total structure area: 3,463
- Total interior livable area: 2,436 sqft
- Finished area above ground: 2,292
- Finished area below ground: 0
Property
Parking
- Total spaces: 2
- Parking features: Garage
- Garage spaces: 2
Features
- Stories: 2
- Patio & porch: Wrap Around, Deck
- Exterior features: Balcony, Rain Gutters
- Body of water: Lake Naomi
Lot
- Size: 0.4 Acres
- Features: Close to Clubhouse, Wooded
Details
- Parcel number: 19.5E.1.285
- Zoning description: Residential
- Special conditions: Standard
Construction
Type & style
- Home type: SingleFamily
- Architectural style: Chalet,Contemporary
- Property subtype: Single Family Residence
Materials
- T1-11
- Roof: Shingle
Condition
- Year built: 1974
Utilities & green energy
- Electric: 200+ Amp Service
- Sewer: On Site Septic, Septic Tank
- Water: Well
- Utilities for property: Cable Available, Propane Tank Leased, Natural Gas Not Available
Community & HOA
Community
- Security: Carbon Monoxide Detector(s), Smoke Detector(s)
- Subdivision: Lake Naomi
HOA
- Has HOA: Yes
- Amenities included: Security
- Services included: Security
- HOA fee: $1,058 annually
Location
- Region: Pocono Pines
Financial & listing details
- Price per square foot: $236/sqft
- Tax assessed value: $257,960
- Annual tax amount: $8,055
- Date on market: 5/20/2026
- Listing terms: Cash,Conventional,1031 Exchange
- Exclusions: Wall art and decor, primary bedroom lamps, personal items and Dining Room table/chairs
- Road surface type: Paved
Estimated market value
$558,400
$530,000 - $586,000
$2,490/mo
Price history
| Date | Event | Price |
|---|---|---|
| 7/22/2026 | Price change | $575,000-1.7%$236/sqft |
Source: PMAR #PM-141466 Report a problem | ||
| 5/20/2026 | Listed for sale | $585,000$240/sqft |
Source: PMAR #PM-141466 Report a problem | ||
| 10/29/2025 | Listing removed | $585,000$240/sqft |
Source: PMAR #PM-134657 Report a problem | ||
| 8/8/2025 | Listed for sale | $585,000+67.6%$240/sqft |
Source: PMAR #PM-134657 Report a problem | ||
| 4/2/2017 | Listing removed | $349,000$143/sqft |
Source: Lake Naomi Real Estate #PM-40297 Report a problem | ||
| 10/6/2016 | Listed for sale | $349,000+111.5%$143/sqft |
Source: Lake Naomi Real Estate #PM-40297 Report a problem | ||
| 6/15/2005 | Sold | $165,000$68/sqft |
Source: Public Record Report a problem | ||
Public tax history
| Year | Property taxes | Tax assessment |
|---|---|---|
| 2025 | $7,797 +8.3% | $257,960 |
| 2024 | $7,201 +9.4% | $257,960 |
| 2023 | $6,582 +1.8% | $257,960 |
| 2022 | $6,468 | $257,960 |
| 2021 | $6,468 | $257,960 |
| 2020 | $6,468 +34.7% | $257,960 +822.9% |
| 2019 | $4,800 +10.1% | $27,950 +10.1% |
| 2018 | $4,360 | $25,390 |
| 2017 | $4,360 +371.3% | $25,390 |
| 2016 | $925 | $25,390 |
| 2015 | -- | $25,390 |
| 2014 | -- | $25,390 |
| 2013 | -- | $25,390 |
| 2012 | -- | $25,390 |
| 2011 | -- | $25,390 |
| 2010 | -- | $25,390 +53.7% |
| 2008 | -- | $16,520 |
| 2007 | -- | $16,520 |
| 2006 | -- | $16,520 |
| 2005 | -- | $16,520 |
| 2004 | -- | $16,520 |
| 2003 | -- | $16,520 |
Find assessor info on the county website
Monthly payment
Est. payment
Payment breakdown
Explore the cost of this home by adjusting the details. Changes won't be saved.Climate risks
Neighborhood: 18350
Nearby schools
GreatSchools rating
- 5/10Tobyhanna El CenterGrades: K-6Distance: 2.2 mi
- 4/10Pocono Mountain West Junior High SchoolGrades: 7-8Distance: 1 mi
- 7/10Pocono Mountain West High SchoolGrades: 9-12Distance: 1.2 mi
- $533,5004 bd3 ba2.1k sqft354 Miller Dr, Pocono Pines, PA 18350Off Market
- $325,7003 bd2 ba1.3k sqft5584 Woodland Ave, Pocono Pines, PA 18350Off Market
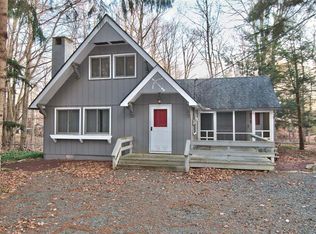
- $408,0003 bd2 ba1.6k sqft364 Miller Dr, Pocono Pines, PA 18350Off Market

- $635,1003 bd2 ba2.3k sqft135 Winding Hill Rd, Pocono Pines, PA 18350Off Market
- $362,3003 bd2 ba1.2k sqft131 Winding Hill Rd, Pocono Pines, PA 18350Off Market
- $263,6002 bd1 ba768 sqft352 Miller Dr, Pocono Pines, PA 18350Off Market
- $890,3003 bd2 ba1.6k sqft5520 Woodland Ave, Pocono Pines, PA 18350Off Market
- $333,7002 bd2 ba672 sqft143 Winding Hill Rd, Pocono Pines, PA 18350Off Market
A local agent can set up tours, give advice and negotiate with sellers.
A local lender can help you make sure your offer is ready when you are.
Similar homes
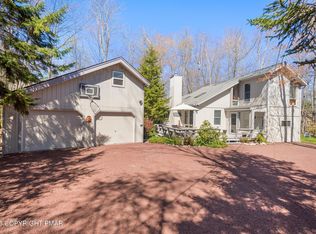
- $480,0003 bd2 ba2k sqft283 Long View Ln, Pocono Pines, PA 18350For Sale
 MLS ID #PM-140861, Catherine McIntyre, Lake Naomi Real Estate. PMAR
 - $629,0005 bd3 ba3.3k sqft115 Golfers Way, Pocono Pines, PA 18350For Sale

 MLS ID #SC263810, Janine Marie Senofonte, Revolve Real Estate. GSBR as distributed by MLS GRID
 - $449,0003 bd2 ba1.5k sqft328 Miller Dr, Pocono Pines, PA 18350For Sale
 MLS ID #PM-142401, Heidi A Pickard, Lake Naomi Real Estate. PMAR
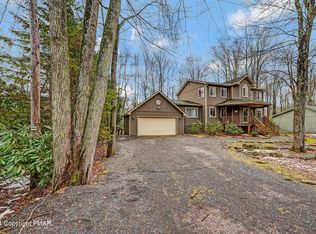
 - $539,0003 bd3 ba3.3k sqft275 Tanglewood Dr, Pocono Pines, PA 18350For Sale
 MLS ID #PM-120689, Nicole Drivon, CENTURY 21 Select Group - Blakeslee. PMAR
 - $435,0003 bd2 ba1.5k sqft252 Long View Ln, Pocono Pines, PA 18350For SaleMLS ID #PM-142116, Jane K Young, Lake Naomi Real Estate. PMAR
- $499,5004 bd3 ba2.2k sqft111 Outpost Way, Pocono Pines, PA 18350For SaleMLS ID #PM-139830, DawnMarie Fisher, Lake Naomi Real Estate. PMAR
- $365,0003 bd2 ba1.3k sqft304 Long View Ln, Pocono Pines, PA 18350For SaleMLS ID #PM-142418, Thomas Patrick Sodano, Jr., Lake Naomi Real Estate. PMAR
- $749,0004 bd3 ba2.8k sqft249 Buckskin Way, Pocono Pines, PA 18350For SaleMLS ID #PM-143503, Jane K Young, Lake Naomi Real Estate. PMAR
- $379,0003 bd2 ba1.7k sqft165 Sweet Briar Rd, Pocono Pines, PA 18350For SaleMLS ID #PM-136455, Heidi A Pickard, Lake Naomi Real Estate. PMAR
- $--3 bd3 ba1.8k sqft2607 Ramon Dr, Blakeslee, PA 18610AuctionAuction.com 2
- $485,0003 bd3 ba2k sqft2065 Locust Ridge Rd, Pocono Lake, PA 18347For SaleMLS ID #PM-143793, Izabella Glinska, eXp Realty, LLC - East Stroudsburg. PMAR
- $599,9005 bd3 ba3.3k sqft1744 Stag Run, Pocono Lake, PA 18347For SaleMLS ID #PM-142511, Michael Klein, exp Realty, LLC - Philadelphia. PMAR
- $444,0004 bd3 ba2k sqft6330 Laurel Rd, Pocono Summit, PA 18346For SaleMLS ID #PM-143324, Heidi A Pickard, Lake Naomi Real Estate. PMAR
- $469,0003 bd2 ba2.2k sqft674 Glen Circle Dr, Tobyhanna, PA 18466For SaleMLS ID #PM-142621, Patricia Quinn, RE/MAX Property Specialists - Pocono Lake. PMAR
- $629,0004 bd3 ba2.1k sqft259 Wyndham Dr, Cresco, PA 18326For SaleMLS ID #PM-143342, Brian Michael Peters, Keller Williams Real Estate - Stroudsburg. PMAR
- $539,9993 bd3 ba2.1k sqft4 Jonathans Way, Henryville, PA 18332For SaleMLS ID #PM-141534, Marta Cholewa, RE/MAX Crossroads. PMAR
- $350,0003 bd2 ba2k sqft1055 Hunter Dr, Tobyhanna, PA 18466For SaleMLS ID #PM-143841, LisaMarie Barrientos, Keller Williams Real Estate - Stroudsburg. PMAR
- $574,0005 bd3 ba2.6k sqft539 Pheasant Rd, Saylorsburg, PA 18353For SaleMLS ID #PM-142910, Joseph Scott Finkbeiner, Keller Williams Real Estate - Stroudsburg. PMAR
- $565,0003 bd2 ba1.7k sqft29 Lakeview Dr, Lake Harmony, PA 18624For SaleMLS ID #PM-141089, Rosien Bliss Inman, Smart Way America Realty. PMAR
- $435,0004 bd3 ba2.7k sqft1271 Kilmer Rd, Tobyhanna, PA 18466For SaleMLS ID #PM-143556, Miguel Caceres Concepcion, Keller Williams Real Estate - Tannersville. PMAR
