PROPERTY IS UNDER CONTRACT and and maybe viewed only for back up offers SPACIOUS MOUNTAIN CONTEMPORARY. Take a look at this fabulous TIMBER TRAILS home featuring 4 bedrooms, 3 full baths, family room, loft and custom Sauna! Beautiful tongue and groove Cathedral Ceilings with floor to ceiling stone fireplace in great room is sure to please. Redwood siding fits in nicely on this wooded lot and home features large deck for outside enjoyment, kids play area and entertaining for a crowd. Kitchen boasts Stainless steel appliances and granite countertops and breakfast bar. Separate mud room entrance with laundry room and garage complete the picture. Being sold furnished and ready for you to enjoy!
Sold for $740,000
$740,000
249 Buckskin Way, Pocono Pines, PA 18350
4beds
2,857sqft
Single Family Residence
Built in 2000
0.96 Acres Lot
$740,200 Zestimate®
$259/sqft
$3,285 Estimated rent
Home value
$740,200
$651,000 - $836,000
$3,285/mo
Zestimate® history
Owner options
List your home for rent
$3,285/mo
Rent Zestimate®
Find your next renter with Zillow Rental Manager. Plus, with online applications, you can quickly screen prospective tenants – for free.
$3,285/mo
Rent Zestimate®
Refinance and save
$8,063/mo
Est. payment
Refinancing to a lower rate could help reduce your monthly payments and save thousands over the life of the loan.
$8,063/mo
Est. payment
Explore your selling options
Work with a Zillow partner agent
Leverage their expertise and Zillow's premium Showcase listings to get your home seen by more buyers.
Get startedList with your own agent
Get your home in front of millions of buyers by listing it on Zillow.
Learn how to do itSell it yourself
Take full control of how buyers see your home on Zillow by listing For Sale by Owner (FSBO).
List your homeWhat's special
Family roomRedwood sidingCustom saunaKids play areaWooded lotLaundry roomBreakfast bar
Zillow last checked:
Listing updated:
Listed by:
Jane K Young 570-646-2222,
Lake Naomi Real Estate
Bought with:
Claire Dembinski, RM-423182
Dembinski Realty Company
Source: PMAR,MLS#: PM-143503
Facts & features
Interior
Bedrooms & bathrooms
- Bedrooms: 4
- Bathrooms: 3
- Full bathrooms: 3
Primary bedroom
- Description: Wall-Wall Carpet; Ceiling Fan with Light
- Level: First
- Area: 210
- Dimensions: 15 x 14
Bedroom 2
- Description: Wall-Wall Carpet; Ceiling Fan with Light
- Level: First
- Area: 154
- Dimensions: 14 x 11
Bedroom 3
- Description: Wall-Wall Carpeting; Ceiling Fan with Light
- Level: Second
- Area: 192
- Dimensions: 16 x 12
Bedroom 4
- Description: Wall-Wall Carpet; Ceiling Fan with Light
- Level: Second
- Area: 154
- Dimensions: 14 x 11
Primary bathroom
- Description: En-Suite; Separate Spa Tub-Shower
- Level: First
- Area: 90
- Dimensions: 15 x 6
Bathroom 2
- Description: Ceramic Tile
- Level: First
- Area: 40
- Dimensions: 8 x 5
Bathroom 3
- Description: Tub-Shower; Ceramic Tile
- Level: Second
- Area: 66
- Dimensions: 11 x 6
Dining room
- Description: Wall-Wall Carpet; Slider to Rear Deck
- Level: First
- Area: 204
- Dimensions: 17 x 12
Family room
- Description: Pocket Door; Wall-Wall Carpet, Ceiling Fan with Light; Slider to Rear Deck
- Level: First
- Area: 210
- Dimensions: 15 x 14
Other
- Level: First
- Area: 70
- Dimensions: 10 x 7
Kitchen
- Description: Breakfast Bar; Stainless Appliances
- Level: First
- Area: 224
- Dimensions: 16 x 14
Laundry
- Level: First
- Area: 144
- Dimensions: 18 x 8
Living room
- Description: Tongue-Groove Cathedral Ceiling; Skylight; Ceiling Fan
- Level: First
- Area: 288
- Dimensions: 18 x 16
Loft
- Description: Wall-Wall Carpeting
- Level: Second
- Area: 280
- Dimensions: 20 x 14
Heating
- Central, Forced Air, Heat Pump, Propane
Cooling
- Ceiling Fan(s), Central Air, Heat Pump
Appliances
- Included: Self Cleaning Oven, Gas Range, Refrigerator, Water Heater, Dishwasher, Microwave, Stainless Steel Appliance(s), Washer, Dryer
- Laundry: Main Level
Features
- Breakfast Bar, Eat-in Kitchen, Kitchen Island, Granite Counters, Cathedral Ceiling(s), Walk-In Closet(s), Open Floorplan, Ceiling Fan(s)
- Flooring: Carpet, Ceramic Tile, Linoleum, Wood
- Doors: Pocket Door(s), Sliding Doors
- Windows: Skylight(s), Double Pane Windows, Window Treatments, Screens
- Basement: Crawl Space
- Number of fireplaces: 1
- Fireplace features: Living Room, Wood Burning
- Furnished: Yes
- Common walls with other units/homes: No Common Walls
Interior area
- Total structure area: 2,857
- Total interior livable area: 2,857 sqft
- Finished area above ground: 2,857
- Finished area below ground: 0
Property
Parking
- Total spaces: 5
- Parking features: Garage - Attached, Open
- Attached garage spaces: 1
- Uncovered spaces: 4
Features
- Stories: 2
- Patio & porch: Front Porch, Deck
- Exterior features: Rain Gutters, Fire Pit, Lighting
Lot
- Size: 0.96 Acres
- Dimensions: 183 x 220 x 213 x 215
- Features: Greenbelt, Near Golf Course, Many Trees, Wooded
Details
- Parcel number: 19.5H.2.86
- Zoning: R-1
- Zoning description: Residential
- Special conditions: Standard
Construction
Type & style
- Home type: SingleFamily
- Architectural style: Contemporary
- Property subtype: Single Family Residence
Materials
- Wood Siding
- Foundation: Block
- Roof: Asphalt,Fiberglass
Condition
- Year built: 2000
Utilities & green energy
- Sewer: Mound Septic, On Site Septic
- Water: Well
- Utilities for property: Phone Available, Cable Available
Community & HOA
Community
- Security: Smoke Detector(s)
- Subdivision: Timber Trails
HOA
- Has HOA: Yes
- Amenities included: Security, Gated, Bar, Clubhouse, Dog Park, Meeting Room, Party Room, Picnic Area, Restaurant, Sauna, Day Camp, Playground, Recreation Facilities, Recreation Room, Game Room, Golf Course, Outdoor Ice Skating, Outdoor Pool, Indoor Pool, Children's Pool, Spa/Hot Tub, Exercise Course, Fitness Center, Jogging Path, Trail(s), Tennis Court(s), Indoor Tennis Court(s), Pickleball, Basketball Court
- Services included: Trash, Security, Maintenance Road
- HOA fee: $2,890 annually
Location
- Region: Pocono Pines
Financial & listing details
- Price per square foot: $259/sqft
- Tax assessed value: $360,580
- Annual tax amount: $11,259
- Date on market: 7/30/2026
- Listing terms: Cash,Conventional
- Road surface type: Paved
Price history
| Date | Event | Price |
|---|---|---|
| 9/15/2026 | Sold | $740,000-1.2%$259/sqft |
Source: PMAR #PM-143503 Report a problem | ||
| 9/14/2026 | Pending sale | $749,000$262/sqft |
Source: PMAR #PM-143503 Report a problem | ||
| 7/30/2026 | Listed for sale | $749,000+70.4%$262/sqft |
Source: PMAR #PM-143503 Report a problem | ||
| 10/2/2017 | Sold | $439,500$154/sqft |
Source: PMAR #PM-50831 Report a problem | ||
| 9/8/2017 | Listed for sale | $439,500$154/sqft |
Source: CENTURY 21 Select Group - Pocono Pines #PM-50831 Report a problem | ||
Public tax history
| Year | Property taxes | Tax assessment |
|---|---|---|
| 2026 | $11,260 +3.3% | $360,580 |
| 2025 | $10,899 +8.3% | $360,580 |
| 2024 | $10,066 +9.4% | $360,580 |
| 2023 | $9,201 +1.8% | $360,580 |
| 2022 | $9,041 | $360,580 |
| 2021 | $9,041 | $360,580 |
| 2020 | $9,041 +3% | $360,580 +605.4% |
| 2019 | $8,779 | $51,120 |
| 2018 | $8,779 | $51,120 |
| 2017 | $8,779 +371.3% | $51,120 |
| 2016 | $1,863 | $51,120 |
| 2015 | -- | $51,120 |
| 2014 | -- | $51,120 |
| 2013 | -- | $51,120 |
| 2012 | -- | $51,120 |
| 2011 | -- | $51,120 |
| 2010 | -- | $51,120 |
| 2008 | -- | $51,120 |
| 2007 | -- | $51,120 |
| 2006 | -- | $51,120 |
| 2005 | -- | $51,120 |
| 2004 | -- | $51,120 -12.8% |
| 2003 | -- | $58,650 |
Find assessor info on the county website
Neighborhood: 18350
Nearby homes
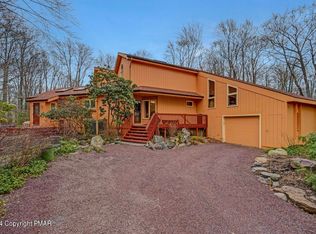
- $577,5003 bd3 ba2.2k sqft247 Buckskin Way, Pocono Pines, PA 18350Sold
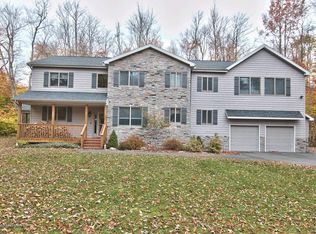
- $633,2003 bd3 ba2k sqft255 Buckskin Way, Pocono Pines, PA 18350Off Market
- $915,0004 bd4 ba3.4k sqft126 Leatherstocking Ln, Pocono Pines, PA 18350Off Market
- $--1 acre41 Buckskin, Pocono Pines, PA 18350Off Market
- $972,1003 bd3 ba3.1k sqft252 Buckskin Way, Pocono Pines, PA 18350Off Market
- $750,0004 bd4 ba2.7k sqft242 Buckskin Way, Pocono Pines, PA 18350Sold
- $415,0003 bd2 ba2k sqft132 Leatherstocking Ln, Pocono Pines, PA 18350Sold
- $402,9003 bd2 ba1.5k sqft124 Leatherstocking Ln, Pocono Pines, PA 18350Off Market
Nearby schools
GreatSchools rating
- 5/10Tobyhanna El CenterGrades: K-6Distance: 1.3 mi
- 4/10Pocono Mountain West Junior High SchoolGrades: 7-8Distance: 2.3 mi
- 7/10Pocono Mountain West High SchoolGrades: 9-12Distance: 2.5 mi
Sell for more on Zillow
Get a Zillow Showcase℠ listing at no additional cost and you could sell for .
$740,200
2% more
+$14,804
With Zillow Showcase(estimated)
$755,004
Sell for more on Zillow
Get a Zillow Showcase℠ listing at no additional cost and you could sell for .
$740,200
2% more
+$14,804
With Zillow Showcase(estimated)
$755,004
- Pennsylvania
- Monroe County
- Pocono Pines
- 18350
- 249 Buckskin Way
