'THIS PROPERTY IS ACTIVE WITH CONTRACT AND ACCEPTING BACKUP OFFERS ONLY.' THIS PROPERYTY & HOME ARE A MUST TO SEE IN TIMBER TRAILS. THE HOME IS SURROUNDED WITH ATTRACTIVE LANDSCAPING LEADING TO EXPANSIVE DECKING AND THE HOUSE ITSELF IS AN ECLECTIC WONDER IN EXCELLENT CONDITION. A FEW OF THE SPECIAL FEATURES INCLUDE CENTRAL AIRCONDITIONING, A GENERAC POWER STATION, FIREPLACES, NEW ROOF, NEW FLOORS, NEW HVAC, LOTS OF GLASS WINDOWS FOR A BRIGHT FRESH LOOK, WATER TREATMENT SYSTEM.
Sold for $577,500
$577,500
247 Buckskin Way, Pocono Pines, PA 18350
3beds
2,253sqft
Single Family Residence
Built in 1983
1.22 Acres Lot
$628,100 Zestimate®
$256/sqft
$3,147 Estimated rent
Home value
$628,100
$584,000 - $678,000
$3,147/mo
Zestimate® history
Owner options
List your home for rent
$3,147/mo
Rent Zestimate®
Find your next renter with Zillow Rental Manager. Plus, with online applications, you can quickly screen prospective tenants – for free.
$3,147/mo
Rent Zestimate®
Refinance and save
$6,632/mo
Est. payment
Refinancing to a lower rate could help reduce your monthly payments and save thousands over the life of the loan.
$6,632/mo
Est. payment
Explore your selling options
Work with a Zillow partner agent
Leverage their expertise and Zillow's premium Showcase listings to get your home seen by more buyers.
Get startedList with your own agent
Get your home in front of millions of buyers by listing it on Zillow.
Learn how to do itSell it yourself
Take full control of how buyers see your home on Zillow by listing For Sale by Owner (FSBO).
List your homeWhat's special
Zillow last checked:
Listing updated:
Listed by:
Robert C Kasper,
Lake Naomi Real Estate
Bought with:
Kerry McCaw, 727005756
Berkshire Hathaway HomeServices Fox & Roach Realtors Pocono - Stroudsburg
Source: PMAR,MLS#: PM-113758
Facts & features
Interior
Bedrooms & bathrooms
- Bedrooms: 3
- Bathrooms: 3
- Full bathrooms: 3
Primary bedroom
- Level: First
- Area: 250.58
- Dimensions: 18.7 x 13.4
Bedroom 2
- Level: Second
- Area: 124.32
- Dimensions: 11.1 x 11.2
Primary bathroom
- Description: MASTER BR-BATH
- Level: First
- Area: 61.88
- Dimensions: 9.1 x 6.8
Primary bathroom
- Level: First
- Area: 45.5
- Dimensions: 5 x 9.1
Bathroom 3
- Level: Second
- Area: 29.18
- Dimensions: 7.1 x 4.11
Dining room
- Level: First
- Area: 105.68
- Dimensions: 11.6 x 9.11
Kitchen
- Level: First
- Area: 259.6
- Dimensions: 11.8 x 22
Kitchen
- Description: BREAKFAST NOOK
- Level: First
- Area: 81.81
- Dimensions: 8.1 x 10.1
Living room
- Level: First
- Area: 224.14
- Dimensions: 17.11 x 13.1
Loft
- Description: BILLARD ROOM
- Level: Second
- Area: 155.61
- Dimensions: 17.1 x 9.1
Other
- Description: SITTING AREA
- Level: First
- Area: 267.96
- Dimensions: 20.3 x 13.2
Other
- Description: SITTING AREA OR 3RD BEDROOM
- Level: First
- Area: 152.07
- Dimensions: 11.1 x 13.7
Other
- Description: SUN ROOM
- Level: First
- Area: 185.64
- Dimensions: 20.4 x 9.1
Other
- Description: OVER GARAGE
- Level: Second
- Area: 292.23
- Dimensions: 19.1 x 15.3
Heating
- Heat Pump, Electric
Cooling
- Central Air, Ductless, Heat Pump
Appliances
- Included: Propane Cooktop, Self Cleaning Oven, Range, Gas Range, Refrigerator, Water Heater, Dishwasher, Microwave, Washer, Dryer
Features
- Eat-in Kitchen, Granite Counters, Cathedral Ceiling(s), Other
- Flooring: Carpet, Ceramic Tile, Hardwood
- Windows: Insulated Windows, Screens
- Basement: Crawl Space,Sump Pump
- Has fireplace: Yes
- Fireplace features: Bedroom, Living Room
- Common walls with other units/homes: No Common Walls
Interior area
- Total structure area: 2,253
- Total interior livable area: 2,253 sqft
- Finished area above ground: 2,253
- Finished area below ground: 0
Property
Parking
- Total spaces: 2
- Parking features: Garage - Attached
- Attached garage spaces: 2
Features
- Levels: One and One Half
- Stories: 2
- Patio & porch: Porch, Deck
- Has spa: Yes
Lot
- Size: 1.22 Acres
- Features: Greenbelt, Level, Wooded
Details
- Parcel number: 19.5H.2.87
- Zoning description: Residential
Construction
Type & style
- Home type: SingleFamily
- Architectural style: Contemporary
- Property subtype: Single Family Residence
Materials
- T1-11, Wood Siding, Attic/Crawl Hatchway(s) Insulated
- Roof: Asbestos Shingle,Asphalt
Condition
- Year built: 1983
Utilities & green energy
- Electric: 200+ Amp Service
- Sewer: Septic Tank
- Water: Well
- Utilities for property: Cable Available
Community & HOA
Community
- Security: 24 Hour Security, Smoke Detector(s)
- Subdivision: Timber Trails
HOA
- Has HOA: Yes
- Amenities included: Security, Gated, Clubhouse, Playground, Golf Course, Outdoor Pool, Indoor Pool, Fitness Center, Tennis Court(s), Indoor Tennis Court(s), Trash
- HOA fee: $2,640 annually
Location
- Region: Pocono Pines
Financial & listing details
- Price per square foot: $256/sqft
- Tax assessed value: $263,730
- Annual tax amount: $9,587
- Date on market: 3/25/2024
- Listing terms: Conventional
- Road surface type: Paved
Price history
| Date | Event | Price |
|---|---|---|
| 11/1/2024 | Sold | $577,500-3.7%$256/sqft |
Source: PMAR #PM-113758 Report a problem | ||
| 7/21/2024 | Price change | $599,900-4.6%$266/sqft |
Source: PMAR #PM-113758 Report a problem | ||
| 3/25/2024 | Listed for sale | $629,000+46.3%$279/sqft |
Source: PMAR #PM-113758 Report a problem | ||
| 3/26/2021 | Sold | $430,000-4.2%$191/sqft |
Source: PMAR #PM-83435 Report a problem | ||
| 11/29/2020 | Listed for sale | $449,000+50.2%$199/sqft |
Source: Lake Naomi Real Estate #PM-83435 Report a problem | ||
| 7/7/2018 | Listing removed | $299,000$133/sqft |
Source: Dembinski Realty Company #PM-54205 Report a problem | ||
| 6/6/2018 | Price change | $299,000-5.1%$133/sqft |
Source: Dembinski Realty Company #PM-54205 Report a problem | ||
| 1/26/2018 | Price change | $315,000-7.3%$140/sqft |
Source: Pocono #PM-49737 Report a problem | ||
| 1/17/2018 | Price change | $339,800+7.9%$151/sqft |
Source: Pocono #PM-49737 Report a problem | ||
| 11/10/2017 | Price change | $315,000-1.5%$140/sqft |
Source: Pocono #PM-49737 Report a problem | ||
| 9/25/2017 | Price change | $319,800-1.5%$142/sqft |
Source: Pocono #PM-49737 Report a problem | ||
| 9/11/2017 | Price change | $324,800-4.4%$144/sqft |
Source: Pocono #PM-49737 Report a problem | ||
| 8/5/2017 | Price change | $339,8000%$151/sqft |
Source: Pocono #PM-49737 Report a problem | ||
| 4/25/2017 | Listed for sale | $339,900$151/sqft |
Source: Lake Naomi Real Estate #PM-45989 Report a problem | ||
Public tax history
| Year | Property taxes | Tax assessment |
|---|---|---|
| 2026 | $8,235 -18.4% | $263,730 -21% |
| 2025 | $10,088 +8.3% | $333,750 |
| 2024 | $9,317 +9.4% | $333,750 |
| 2023 | $8,516 +1.8% | $333,750 |
| 2022 | $8,368 | $333,750 |
| 2021 | $8,368 | $333,750 |
| 2020 | $8,368 +20.1% | $333,750 +722.9% |
| 2019 | $6,965 | $40,560 |
| 2018 | $6,965 | $40,560 |
| 2017 | $6,965 +371.3% | $40,560 |
| 2016 | $1,478 | $40,560 |
| 2015 | -- | $40,560 |
| 2014 | -- | $40,560 |
| 2013 | -- | $40,560 |
| 2012 | -- | $40,560 |
| 2011 | -- | $40,560 |
| 2010 | -- | $40,560 |
| 2008 | -- | $40,560 |
| 2007 | -- | $40,560 |
| 2006 | -- | $40,560 |
| 2005 | -- | $40,560 |
| 2004 | -- | $40,560 |
| 2003 | -- | $40,560 |
Find assessor info on the county website
Neighborhood: 18350
Nearby homes
- $740,0004 bd3 ba2.8k sqft249 Buckskin Way, Pocono Pines, PA 18350Sold

- $422,2003 bd2 ba1.5k sqft124 Leatherstocking Ln, Pocono Pines, PA 18350Off Market
- $750,0004 bd4 ba2.7k sqft242 Buckskin Way, Pocono Pines, PA 18350Sold
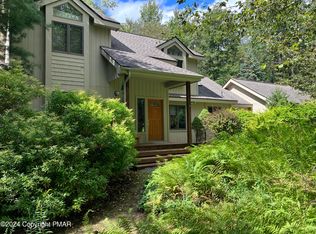
- $906,1004 bd4 ba3.4k sqft126 Leatherstocking Ln, Pocono Pines, PA 18350Off Market
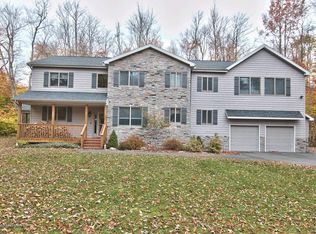
- $1,026,0005 bd4 ba4.8k sqft235 Buckskin Way, Pocono Pines, PA 18350Off Market
- $519,5003 bd2 ba2k sqft222 Leatherstocking Ln, Pocono Pines, PA 18350Off Market
- $628,2003 bd2 ba2.5k sqft214 Leatherstocking Ln, Pocono Pines, PA 18350Off Market
- $489,2005 bd3 ba1.9k sqft236 Buckskin Way, Pocono Pines, PA 18350Off Market
Nearby schools
GreatSchools rating
- 5/10Tobyhanna El CenterGrades: K-6Distance: 1.3 mi
- 4/10Pocono Mountain West Junior High SchoolGrades: 7-8Distance: 2.2 mi
- 7/10Pocono Mountain West High SchoolGrades: 9-12Distance: 2.5 mi
Sell for more on Zillow
Get a Zillow Showcase℠ listing at no additional cost and you could sell for .
$628,100
2% more
+$12,562
With Zillow Showcase(estimated)
$640,662
Sell for more on Zillow
Get a Zillow Showcase℠ listing at no additional cost and you could sell for .
$628,100
2% more
+$12,562
With Zillow Showcase(estimated)
$640,662
- Pennsylvania
- Monroe County
- Pocono Pines
- 18350
- 247 Buckskin Way
