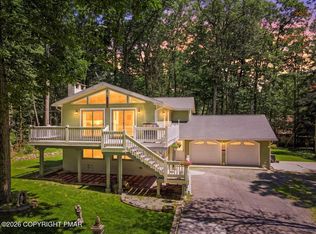
7/27 Major price reduction. In a nutshell - Turn-key, fully furnished STR home with a unique treehouse deck on a private 2 acre property with no HOA fees! Escape to your own private oasis, 2 acres, tucked away in the beautiful Pocono Mountains, where peace, privacy, and modern comfort come together. This beautifully furnished 3-bedroom, 2-bath home offers the perfect balance of secluded mountain living while remaining just minutes from shopping, dining, entertainment, casinos, water parks, and everything the area has to offer. Step inside to discover modern finishes throughout, upgraded flooring, a stylish kitchen, and a warm, inviting living room centered around a cozy wood-burning fireplace. The spacious primary suite, along with the kitchen and living room, all feature sliding glass doors that open directly onto an expansive deck, seamlessly blending indoor and outdoor living. New metal roof installed in 2026. The fully finished lower level provides even more room to enjoy, complete with a family room, game room, and laundry area--ideal for entertaining guests or creating the ultimate recreation space. Outside is where this property truly shines. The massive deck offers endless space for relaxing or hosting friends and family, complete with a hot tub for year-round enjoyment. Follow the deck to a one-of-a-kind custom-built treehouse, where hammocks invite you to unwind among the trees and soak in the peaceful surroundings on lazy summer days. Additional features include a detached two-car garage, a large circular driveway with ample parking, and the freedom of no HOA, allowing you to enjoy your property your way. Whether you're searching for a full-time residence, a weekend getaway, or an investment opportunity, this exceptional Pocono retreat delivers privacy, modern amenities, and unforgettable outdoor living in one remarkable package. Make your appointment today.
For sale
Price cut: $26K (7/27)
$469,000
674 Glen Circle Dr, Tobyhanna, PA 18466
3beds
2,266sqft
:
Get pre-qualified$3,064/mo
Single Family Residence
Built in 1989
2.1 Acres Lot
$456,900 Zestimate®
$207/sqft
$-- HOA
What's special
Cozy wood-burning fireplaceCustom-built treehouseDetached two-car garageModern finishes throughoutFully finished lower levelLaundry areaFamily room
- 45 days |
- 556 |
- 65 |
Zillow last checked:
Listing updated:
Listed by:
Patricia Quinn 201-779-3513,
RE/MAX Property Specialists - Pocono Lake 570-972-2940
Source: PMAR,MLS#: PM-142621
Facts & features
Interior
Bedrooms & bathrooms
- Bedrooms: 3
- Bathrooms: 2
- Full bathrooms: 2
Primary bedroom
- Level: Main
- Area: 147.84
- Dimensions: 13.2 x 11.2
Bedroom 2
- Level: Second
- Area: 179.07
- Dimensions: 14.1 x 12.7
Bedroom 3
- Level: Second
- Area: 157.92
- Dimensions: 14.1 x 11.2
Primary bathroom
- Level: Main
- Area: 64.32
- Dimensions: 6.7 x 9.6
Bathroom 2
- Level: Second
- Area: 75.24
- Dimensions: 7.6 x 9.9
Game room
- Description: Laundry
- Level: Lower
- Area: 513.24
- Dimensions: 28.2 x 18.2
Kitchen
- Description: LR/Kitchen Combo
- Level: Main
- Area: 288.41
- Dimensions: 15.1 x 19.1
Living room
- Description: LR/Kitchen Combo
- Level: Main
- Dimensions: 0 x 0
Utility room
- Level: Lower
- Area: 164.9
- Dimensions: 9.7 x 17
Heating
- Propane
Cooling
- Ceiling Fan(s), Ductless
Appliances
- Included: Electric Cooktop, Electric Oven, Refrigerator, Dishwasher, Washer, Dryer
- Laundry: Lower Level, In Basement
Features
- Eat-in Kitchen, High Ceilings, Open Floorplan, Track Lighting, Ceiling Fan(s), Storage
- Flooring: Hardwood, Laminate, Tile, Vinyl
- Doors: Sliding Doors
- Basement: Full,Walk-Out Access,Finished
- Has fireplace: Yes
- Fireplace features: Living Room, Wood Burning
- Furnished: Yes
- Common walls with other units/homes: No Common Walls
Interior area
- Total structure area: 2,266
- Total interior livable area: 2,266 sqft
- Finished area above ground: 1,588
- Finished area below ground: 678
Video & virtual tour
Property
Parking
- Total spaces: 10
- Parking features: Garage, Open
- Garage spaces: 2
- Uncovered spaces: 8
Features
- Stories: 2
- Patio & porch: Patio, Porch, Front Porch, Wrap Around, Deck, Other, See Remarks
- Exterior features: Balcony
Lot
- Size: 2.1 Acres
- Dimensions: 287 x 142 x 494 x 294
- Features: Sloped, Back Yard, Front Yard, Many Trees, Paved
Details
- Parcel number: 03.3A.3.6
- Zoning: Res
- Zoning description: Residential
- Special conditions: Standard
Construction
Type & style
- Home type: SingleFamily
- Architectural style: Salt Box,Other
- Property subtype: Single Family Residence
Materials
- Foundation: Slab
- Roof: Metal
Condition
- Year built: 1989
Utilities & green energy
- Electric: 200+ Amp Service
- Sewer: On Site Septic
- Water: Public
Community & HOA
Community
- Subdivision: None
HOA
- Has HOA: No
Location
- Region: Tobyhanna
Financial & listing details
- Price per square foot: $207/sqft
- Tax assessed value: $186,420
- Annual tax amount: $6,189
- Date on market: 6/29/2026
- Listing terms: Cash,Conventional
- Road surface type: Paved
Estimated market value
$456,900
$434,000 - $480,000
$2,621/mo
Price history
| Date | Event | Price |
|---|---|---|
| 7/27/2026 | Price change | $469,000-5.3%$207/sqft |
Source: PMAR #PM-142621 Report a problem | ||
| 6/29/2026 | Listed for sale | $495,000+83.3%$218/sqft |
Source: PMAR #PM-142621 Report a problem | ||
| 9/30/2021 | Sold | $270,000-6.6%$119/sqft |
Source: PMAR #PM-88764 Report a problem | ||
| 6/21/2021 | Listed for sale | $289,000+44.6%$128/sqft |
Source: PMAR #PM-88764 Report a problem | ||
| 1/19/2010 | Sold | $199,900$88/sqft |
Source: Public Record Report a problem | ||
| 12/23/2009 | Listed for sale | $199,900$88/sqft |
Source: Ginger B Realty #09-9872 Report a problem | ||
Public tax history
| Year | Property taxes | Tax assessment |
|---|---|---|
| 2025 | $6,003 +8.2% | $186,420 |
| 2024 | $5,550 +11.9% | $186,420 +4% |
| 2023 | $4,961 +2.1% | $179,230 |
| 2022 | $4,856 +0.6% | $179,230 |
| 2021 | $4,827 +1.4% | $179,230 |
| 2020 | $4,758 -27.8% | $179,230 +373.9% |
| 2019 | $6,592 +0.6% | $37,820 |
| 2018 | $6,554 +0.1% | $37,820 |
| 2017 | $6,544 +367.7% | $37,820 |
| 2016 | $1,399 -71.7% | $37,820 |
| 2015 | $4,943 | $37,820 |
| 2014 | $4,943 | $37,820 |
| 2013 | -- | $37,820 |
| 2012 | -- | $37,820 |
| 2011 | -- | $37,820 |
| 2010 | -- | $37,820 |
| 2008 | -- | $37,820 |
| 2007 | -- | $37,820 |
| 2006 | -- | $37,820 |
| 2005 | -- | $37,820 |
| 2004 | -- | $37,820 -0.3% |
| 2003 | -- | $37,920 |
Find assessor info on the county website
Monthly payment
Est. payment
Payment breakdown
Explore the cost of this home by adjusting the details. Changes won't be saved.Climate risks
Neighborhood: 18466
Nearby schools
GreatSchools rating
- 3/10Clear Run Intermediate SchoolGrades: 3-6Distance: 2 mi
- 5/10Pocono Mountain East Junior High SchoolGrades: 7-8Distance: 5.7 mi
- 8/10Pocono Mountain East High SchoolGrades: 9-12Distance: 5.7 mi
- $160,7003 bd2 ba1.5k sqft674 Glen Circle Dr, Coolbaugh Twp, PA 18466Off Market
- $263,5005 bd3 ba1.4k sqft453 Glen Ridge Rd, Tobyhanna, PA 18466Off Market
- $495,1004 bd3 ba2.3k sqft457 Glen Ridge Rd, Tobyhanna, PA 18466Off Market
- $319,5003 bd2 ba1.6k sqft676 Glen Circle Dr, Tobyhanna, PA 18466Off Market
- $277,7003 bd2 ba1.6k sqft447 Glen Ridge Rd, Tobyhanna, PA 18466Off Market
- $283,0003 bd2 ba1.3k sqft4153 Hickory Rd, Tobyhanna, PA 18466Off Market
- $298,7003 bd3 ba1.7k sqft3608 Cedar Ln, Tobyhanna, PA 18466Off Market
- $333,4002 bd1 ba963 sqft670 Glen Circle Dr, Tobyhanna, PA 18466Off Market
A local agent can set up tours, give advice and negotiate with sellers.
A local lender can help you make sure your offer is ready when you are.
Similar homes
- $350,0003 bd2 ba2k sqft1055 Hunter Dr, Tobyhanna, PA 18466For Sale
 MLS ID #PM-143841, LisaMarie Barrientos, Keller Williams Real Estate - Stroudsburg. PMAR
 - $435,0004 bd3 ba2.7k sqft1271 Kilmer Rd, Tobyhanna, PA 18466For Sale
 MLS ID #PM-143556, Miguel Caceres Concepcion, Keller Williams Real Estate - Tannersville. PMAR
 - $429,9004 bd4 ba2.9k sqft4180 Hickory Rd, Tobyhanna, PA 18466For Sale
 MLS ID #PM-142189, Troy T Breen, Keller Williams Real Estate - Stroudsburg 803 Main. PMAR
 - $425,0004 bd3 ba2.4k sqft1150 Placid Ln, Tobyhanna, PA 18466For Sale
 MLS ID #PM-143688, Brendan G Galligan, Keller Williams Real Estate - Stroudsburg 803 Main. PMAR
 - $350,0003 bd2 ba1.3k sqft2242 Jester Ct, Tobyhanna, PA 18466For SaleMLS ID #PM-142429, Lorena Alvarez, exp Realty, LLC - Philadelphia. PMAR
- $347,5004 bd3 ba2k sqft132 Colt Pl, Tobyhanna, PA 18466For SaleMLS ID #PM-143516, Brian Michael Peters, Keller Williams Real Estate - Stroudsburg. PMAR
- $375,0004 bd2 ba1.5k sqft619 Washington Pl, Tobyhanna, PA 18466For SaleMLS ID #PM-139148, Jonathan Dempsey, HomeSmart Realty Advisors. PMAR
- $485,0003 bd3 ba2k sqft2065 Locust Ridge Rd, Pocono Lake, PA 18347For SaleMLS ID #PM-143793, Izabella Glinska, eXp Realty, LLC - East Stroudsburg. PMAR
- $324,0003 bd2 ba2.4k sqft8435 Bear Trail Dr, Tobyhanna, PA 18466For SaleMLS ID #PM-141126, Katarzyna (Kathy) Ewa Bernatowicz, Pocono Mountains Real Estate, Inc - Brodheadsville. PMAR
- $298,0003 bd2 ba1.6k sqft1778 Otsego Ln, Tobyhanna, PA 18466For SaleMLS ID #PM-142312, Alexandria Colon, Pocono Farms Realty Inc.. PMAR
- $238,0003 bd2 ba1.3k sqft7277 Long Pine Dr, Tobyhanna, PA 18466For SaleMLS ID #PM-143596, Ryan Collins, Keller Williams Real Estate - Stroudsburg. PMAR
- $--3 bd3 ba1.8k sqft2607 Ramon Dr, Blakeslee, PA 18610AuctionAuction.com 2
- $334,9003 bd3 ba2k sqft8555 Bumble Bee Way, Tobyhanna, PA 18466For SaleMLS ID #PM-141262, Tina Tobin, Classic Properties - Mountainhome. PMAR
- $344,9995 bd3 ba2.1k sqft7436 Tamara Ln, Tobyhanna, PA 18466For SaleMLS ID #PM-142731, Victoria Lynn Goldstein, LPT Realty, LLC. PMAR
- $275,0003 bd2 ba2k sqft6520 Runnymeade Ln, Tobyhanna, PA 18466For SaleMLS ID #PM-140470, Samantha Bonnett, RE/MAX of the Poconos. PMAR
- $480,0003 bd2 ba2k sqft283 Long View Ln, Pocono Pines, PA 18350For SaleMLS ID #PM-140861, Catherine McIntyre, Lake Naomi Real Estate. PMAR
- $499,5004 bd3 ba2.2k sqft111 Outpost Way, Pocono Pines, PA 18350For SaleMLS ID #PM-139830, DawnMarie Fisher, Lake Naomi Real Estate. PMAR
- $399,0003 bd2 ba1.3k sqft3102 Neshaming Dr, Pocono Lake, PA 18347For SaleMLS ID #PM-143733, John Napoliello, Pocono Mountain Lakes Realty - Blakeslee. PMAR
- $315,0003 bd1 ba1.4k sqft114 Forest Dr, Canadensis, PA 18325For SaleMLS ID #PM-143847, Michael Patrick, Coldwell Banker Hearthside Pocono. PMAR
- $449,0003 bd2 ba1.5k sqft328 Miller Dr, Pocono Pines, PA 18350For SaleMLS ID #PM-142401, Heidi A Pickard, Lake Naomi Real Estate. PMAR
