Welcome to 2607 Ramon Drive -- a 4-bedroom, 2.5-bath home with 2,116 sq ft of above-ground living space plus an 800 sq ft finished basement, all on 1.21 private acres in the Pocono Mountains of Blakeslee, PA.
On the main level: formal dining room, fresh interior paint, oversized windows, luxury vinyl flooring throughout.
Upstairs, all four bedrooms await -- including the master with an updated bathroom featuring a beautifully retiled shower, plus a convenient Jack and Jill bathroom.
A powder room on the main level is handy for guests.
The finished basement adds even more room to spread out -- a rec room, home office, or guest space.
Out back, a gorgeous deck overlooks the wooded acreage.
Washer and Dryer included in the sale, plus new water heater and new Spirit oil furnace.
Tucked away on over an acre yet close to everything the Poconos are known for: this move-in-ready mountain retreat won't last!
For sale
$429,000
2607 Ramon Dr, Blakeslee, PA 18610
4beds
2,116sqft
Single Family Residence
Built in 2003
1.21 Acres Lot
$419,300 Zestimate®
$203/sqft
$21/mo HOA
What's special
Rec roomFresh interior paintOversized windowsHome officeGuest spaceFormal dining roomLuxury vinyl flooring throughout
- 8 hours
- 96
- 4
Zillow last checked:
Listing updated:
Listed by:
Daniel J Demers 888-219-3009,
Sell Your Home Services 888-219-3009
Source: PMAR,MLS#: PM-145184
Facts & features
Interior
Bedrooms & bathrooms
- Bedrooms: 4
- Bathrooms: 3
- Full bathrooms: 2
- 1/2 bathrooms: 1
Primary bedroom
- Level: Second
- Area: 180
- Dimensions: 15 x 12
Bedroom 2
- Level: Second
- Area: 130
- Dimensions: 13 x 10
Bedroom 3
- Level: Second
- Area: 162
- Dimensions: 9 x 18
Other
- Level: Second
- Area: 110
- Dimensions: 11 x 10
Dining room
- Level: First
- Area: 144
- Dimensions: 12 x 12
Family room
- Level: First
- Area: 182
- Dimensions: 13 x 14
Kitchen
- Level: First
- Area: 306
- Dimensions: 17 x 18
Living room
- Level: First
- Area: 180
- Dimensions: 15 x 12
Heating
- Forced Air, Oil
Cooling
- Central Air
Appliances
- Included: Oven, Electric Oven, Range, Refrigerator, Dishwasher, Microwave, Washer, Dryer
- Laundry: In Basement
Features
- Walk-In Closet(s), Other, See Remarks
- Flooring: Tile, Vinyl
- Basement: Other
- Has fireplace: No
Interior area
- Total structure area: 2,116
- Total interior livable area: 2,116 sqft
- Finished area above ground: 2,116
- Finished area below ground: 0
Property
Parking
- Total spaces: 2
- Parking features: Garage - Attached
- Attached garage spaces: 2
Features
- Stories: 1
- Patio & porch: Deck
- Exterior features: Other
Lot
- Size: 1.21 Acres
Details
- Parcel number: 20.3A.1.163
- Zoning description: Residential
- Special conditions: Standard
Construction
Type & style
- Home type: SingleFamily
- Architectural style: Colonial
- Property subtype: Single Family Residence
Materials
- Fiber Cement, Shingle Siding
- Foundation: Other
- Roof: Asphalt,Fiberglass
Condition
- Year built: 2003
Utilities & green energy
- Sewer: Septic Tank
- Water: Well
Community & HOA
Community
- Subdivision: None
HOA
- Has HOA: Yes
- Amenities included: Recreation Room, None
- Services included: None
- HOA fee: $250 annually
Location
- Region: Blakeslee
Financial & listing details
- Price per square foot: $203/sqft
- Tax assessed value: $182,520
- Annual tax amount: $5,609
- Date on market: 9/30/2026
- Listing terms: Cash,Conventional
Estimated market value
$419,300
$398,000 - $440,000
$2,989/mo
Price history
| Date | Event | Price |
|---|---|---|
| 9/30/2026 | Listed for sale | $429,000+40.7%$203/sqft |
Source: PMAR #PM-145184 Report a problem | ||
| 8/3/2026 | Sold | $305,000-3.2%$144/sqft |
Source: PMAR #PM-142339 Report a problem | ||
| 7/6/2026 | Pending sale | $315,000$149/sqft |
Source: PMAR #PM-142339 Report a problem | ||
| 6/18/2026 | Listed for sale | $315,000$149/sqft |
Source: PMAR #PM-142339 Report a problem | ||
Public tax history
| Year | Property taxes | Tax assessment |
|---|---|---|
| 2026 | $5,610 +3.4% | $182,520 |
| 2025 | $5,427 +8.4% | $182,520 |
| 2024 | $5,006 +7.2% | $182,520 |
| 2023 | $4,670 +1.8% | $182,520 |
| 2022 | $4,589 | $182,520 |
| 2021 | $4,589 | $182,520 |
| 2020 | $4,589 -17.3% | $182,520 +455.3% |
| 2019 | $5,548 | $32,870 |
| 2018 | $5,548 | $32,870 |
| 2017 | $5,548 +403.8% | $32,870 |
| 2016 | $1,101 | $32,870 |
| 2015 | -- | $32,870 |
| 2014 | -- | $32,870 |
| 2013 | -- | $32,870 |
| 2012 | -- | $32,870 |
| 2011 | -- | $32,870 |
| 2010 | -- | $32,870 |
| 2008 | -- | $32,870 |
| 2007 | -- | $32,870 |
| 2006 | -- | $32,870 |
| 2005 | -- | $32,870 |
Find assessor info on the county website
Monthly payment
Est. payment
Payment breakdown
Explore the cost of this home by adjusting the details. Changes won't be saved.Climate risks
Neighborhood: 18610
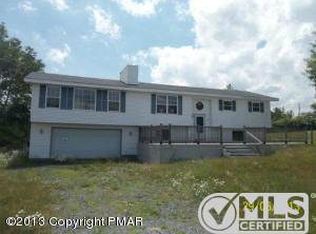
Similar homes
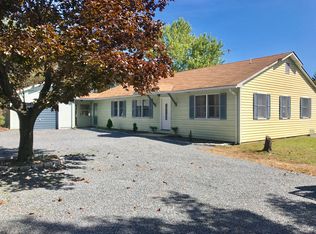
- $410,0004 bd3 ba2.1k sqft1123 Chickadee Dr, Pocono Summit, PA 18346For Sale
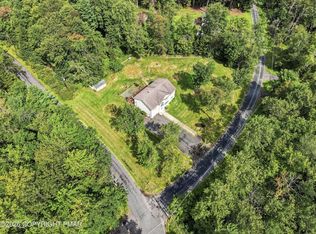 MLS ID #PM-145179, Miguel Caceres Concepcion, Keller Williams Real Estate - Tannersville. PMAR
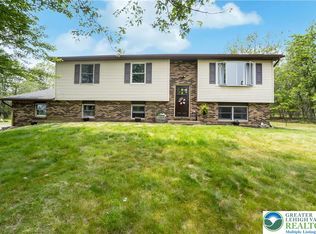
 - $459,9004 bd3 ba1.8k sqft107 Birchwood Rd, Blakeslee, PA 18610For Sale
 MLS ID #PM-144802, Charlie Carmella, Keller Williams Real Estate - Stroudsburg 803 Main. PMAR
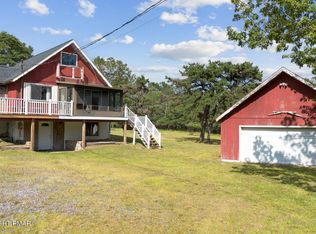
 - $429,0004 bd3 ba2.4k sqft10 Whippoorwill Dr, Saylorsburg, PA 18353For Sale
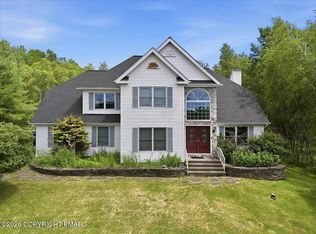 MLS ID #PM-142296, Cristina Primrose, Keller Williams Real Estate - West End. PMAR
 - $425,0004 bd3 ba2.9k sqft411 Tranquility Ct, Long Pond, PA 18334For Sale
 MLS ID #PM-141414, Heather M. DAdamo, Coldwell Banker Town & Country - Clarks Summit. PMAR
