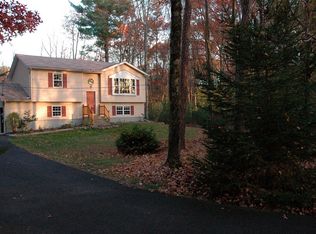
Spacious and welcoming contemporary home with generous square footage. New vinyl flooring enhances the open floorplan, and the expansive yard offers ample outdoor space. The home includes 3 bedrooms and two bathrooms, multiple bonus rooms , a sizable back deck, a large kitchen with extensive cabinet storage, modern appliances, and a new backsplash. There is abundant storage and workspace potential in the unfinished basement. The inviting layout is perfect for entertaining both friends and family. The freshly painted exterior adds curb appeal. Located in a low-dues community convenient to major Pocono attractions. If you are searching for a stylish contemporary residence, call today to schedule your showing!
Pending
$299,000
125 Ash Ln, Kunkletown, PA 18058
3beds
1,872sqft
Single Family Residence
Built in 1968
0.45 Acres Lot
$299,400 Zestimate®
$160/sqft
$33/mo HOA
What's special
Multiple bonus roomsModern appliancesSizable back deckOpen floorplanTwo bathroomsNew backsplashNew vinyl flooring
- 19 days
- 912
- 56
Likely to sell faster than
Zillow last checked:
Listing updated:
Listed by:
Joseph C. Ruocco, Jr. 570-856-2716,
Property Stars, Inc. 570-350-8994
Source: PMAR,MLS#: PM-145106
Facts & features
Interior
Bedrooms & bathrooms
- Bedrooms: 3
- Bathrooms: 2
- Full bathrooms: 2
Primary bedroom
- Level: Main
- Area: 154
- Dimensions: 14 x 11
Bedroom 2
- Level: Main
- Area: 100
- Dimensions: 10 x 10
Bedroom 3
- Level: Upper
- Area: 88
- Dimensions: 11 x 8
Primary bathroom
- Level: Upper
- Area: 48
- Dimensions: 8 x 6
Bathroom 2
- Level: Main
- Area: 42
- Dimensions: 7 x 6
Bonus room
- Level: Upper
- Area: 196
- Dimensions: 14 x 14
Bonus room
- Level: Upper
- Area: 144
- Dimensions: 12 x 12
Family room
- Level: Main
- Area: 176
- Dimensions: 16 x 11
Living room
- Level: Main
- Area: 264
- Dimensions: 22 x 12
Heating
- Baseboard, Electric
Cooling
- None
Appliances
- Included: Electric Range, Refrigerator
Features
- Laminate Counters, Open Floorplan
- Flooring: Carpet, Vinyl
- Has fireplace: Yes
- Fireplace features: Brick
Interior area
- Total structure area: 2,628
- Total interior livable area: 1,872 sqft
- Finished area above ground: 1,872
- Finished area below ground: 0
Property
Parking
- Total spaces: 3
- Parking features: Open
- Uncovered spaces: 3
Features
- Stories: 2
- Patio & porch: Deck
Lot
- Size: 0.45 Acres
Details
- Parcel number: 13.8B.1.36
- Zoning description: Residential
- Special conditions: Standard
Construction
Type & style
- Home type: SingleFamily
- Architectural style: Contemporary
- Property subtype: Single Family Residence
Materials
- T1-11
- Foundation: Block
- Roof: Asphalt,Metal
Condition
- Year built: 1968
Utilities & green energy
- Sewer: On Site Septic
- Water: Well
Community & HOA
Community
- Subdivision: Pleasant Valley Estates
HOA
- Has HOA: Yes
- Amenities included: Other
- Services included: Maintenance Road
- HOA fee: $400 annually
Location
- Region: Kunkletown
Financial & listing details
- Price per square foot: $160/sqft
- Tax assessed value: $139,840
- Annual tax amount: $4,523
- Date on market: 9/27/2026
- Listing terms: Cash,Conventional,FHA,USDA Loan,VA Loan
Estimated market value
$299,400
$284,000 - $314,000
$2,147/mo
Price history
| Date | Event | Price |
|---|---|---|
| 10/2/2026 | Pending sale | $299,000$160/sqft |
Source: PMAR #PM-145106 Report a problem | ||
| 9/27/2026 | Listed for sale | $299,000$160/sqft |
Source: PMAR #PM-145106 Report a problem | ||
| 9/15/2026 | Listing removed | $299,000$160/sqft |
Source: PMAR #PM-140972 Report a problem | ||
| 9/7/2026 | Price change | $299,000-6.3%$160/sqft |
Source: PMAR #PM-140972 Report a problem | ||
| 8/29/2026 | Price change | $319,000-1.8%$170/sqft |
Source: PMAR #PM-140972 Report a problem | ||
| 8/17/2026 | Price change | $325,000-1.2%$174/sqft |
Source: PMAR #PM-140972 Report a problem | ||
| 7/20/2026 | Price change | $329,000-2.9%$176/sqft |
Source: PMAR #PM-140972 Report a problem | ||
| 6/6/2026 | Price change | $339,000-2.9%$181/sqft |
Source: PMAR #PM-140972 Report a problem | ||
| 5/4/2026 | Listed for sale | $349,000+74.3%$186/sqft |
Source: PMAR #PM-140972 Report a problem | ||
| 11/26/2025 | Sold | $200,250+14.5%$107/sqft |
Source:  GLVR #767726 Report a problem GLVR #767726 Report a problem | ||
| 11/14/2025 | Pending sale | $174,900$93/sqft |
Source: PMAR #PM-137179 Report a problem | ||
| 11/11/2025 | Listed for sale | $174,900$93/sqft |
Source: PMAR #PM-137179 Report a problem | ||
Public tax history
| Year | Property taxes | Tax assessment |
|---|---|---|
| 2026 | $4,523 +1.6% | $139,840 |
| 2025 | $4,452 +7.1% | $139,840 |
| 2024 | $4,156 +4.3% | $139,840 |
| 2023 | $3,983 +3% | $139,840 |
| 2022 | $3,868 | $139,840 |
| 2021 | $3,868 +2.3% | $139,840 |
| 2020 | $3,780 +26.7% | $139,840 +722.1% |
| 2019 | $2,982 | $17,010 |
| 2018 | $2,982 +1.2% | $17,010 |
| 2017 | $2,948 +578.4% | $17,010 |
| 2016 | $435 | $17,010 |
| 2015 | -- | $17,010 |
| 2014 | -- | $17,010 |
| 2013 | -- | $17,010 |
| 2012 | -- | $17,010 |
| 2011 | -- | $17,010 |
| 2010 | -- | $17,010 |
| 2008 | -- | $17,010 |
| 2007 | -- | $17,010 |
| 2006 | -- | $17,010 |
| 2005 | -- | $17,010 |
| 2004 | -- | $17,010 |
| 2003 | -- | $17,010 |
Find assessor info on the county website
Monthly payment
Est. payment
Payment breakdown
Explore the cost of this home by adjusting the details. Changes won't be saved.Climate risks
Neighborhood: 18058
Similar homes
- $264,0003 bd2 ba1.8k sqft8867 Kings Way, Kunkletown, PA 18058For Sale
 MLS ID #PM-144377, Heather Rai Schierloh, Real of Pennsylvania-Brodheadsville. PMAR
 - $298,8003 bd2 ba1.2k sqft405 Skyline Dr, Blakeslee, PA 18610For Sale
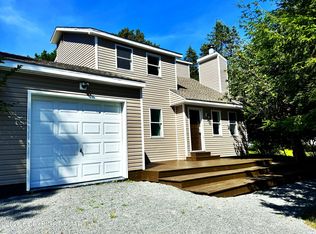 MLS ID #PM-145450, Marta Cholewa, RE/MAX Crossroads. PMAR
 - $297,5003 bd1 ba1.1k sqft118 Buckhill Rd, Albrightsville, PA 18210For Sale
 MLS ID #784573, John Keely, Keller Williams Real Estate. GLVR
 - $425,0003 bd3 ba2.1k sqft5167 Pine St, Kunkletown, PA 18058For Sale
 MLS ID #PM-145312, Kimberly Allison Levin, exp Realty, LLC - Philadelphia. PMAR
 - $354,9003 bd2 ba1.3k sqft50 Tennyson Cir, Albrightsville, PA 18210For Sale
 MLS ID #PACC2008156, Dana DeLuzio-mariani, EXP Realty, LLC. Bright MLS
