**EAGER SELLER = $25K PRICE REDUCTION** This raised ranch is nested on a spacious corner lot creating rare privacy in this amenity-filled community. Offering 3 bedrooms & 2 1/2-bathrooms with ample space, some minor updating would go a long way here. Located in a short-term rental-friendly area, making it an excellent option for a primary residence, vacation getaway, or investment property.
The home's inviting layout provides plenty of room for family and guests, while the lower level features a second kitchen, offering excellent in-law suite potential or added flexibility for multi-generational living. Outdoor living is equally impressive, with a wrap-around deck and pergola that create the perfect setting for entertaining, relaxing, or enjoying the peaceful surroundings. An extra-large carport provides ample covered parking and storage space.
Indian Mountain Lakes offers an exceptional lifestyle with five lakes, including a lake with a beach for swimming, two lakes for boating, and three lakes designated for fishing. Residents also enjoy access to two outdoor swimming pools, tennis courts, basketball courts, playgrounds, 24/7 security, road maintenance, trash service with bulk-item pickup, and recycling services. With annual community dues of just $1,350 and property taxes of $2,895.11, this property presents an outstanding opportunity to enjoy all that the Poconos has to offer.
For sale
Price cut: $25K (7/15)
$250,000
95 Vista Dr, Albrightsville, PA 18210
3beds
2,016sqft
Single Family Residence
Built in 1989
0.49 Acres Lot
$244,800 Zestimate®
$124/sqft
$113/mo HOA
What's special
Spacious corner lotWrap-around deckInviting layout
- 72 days
- 1,047
- 60
Likely to sell faster than
Zillow last checked:
Listing updated:
Listed by:
Liza Young 570-216-0231,
Smart Way America Realty 570-371-5173
Source: PMAR,MLS#: PM-142326
Facts & features
Interior
Bedrooms & bathrooms
- Bedrooms: 3
- Bathrooms: 3
- Full bathrooms: 2
- 1/2 bathrooms: 1
Primary bedroom
- Level: Second
- Area: 142.38
- Dimensions: 12.6 x 11.3
Bedroom 2
- Level: Second
- Area: 108.15
- Dimensions: 10.3 x 10.5
Bedroom 3
- Level: Second
- Area: 69.04
- Dimensions: 11.3 x 6.11
Primary bathroom
- Description: Full Bathroom
- Level: Second
- Area: 31.57
- Dimensions: 4.1 x 7.7
Bathroom 2
- Description: Half Bathroom
- Level: Second
- Area: 42.9
- Dimensions: 7.8 x 5.5
Bathroom 3
- Description: Full Bathroom
- Level: First
- Area: 47.58
- Dimensions: 6.1 x 7.8
Bonus room
- Description: Recreation Room
- Level: First
- Area: 424.6
- Dimensions: 19.3 x 22
Family room
- Level: First
- Area: 216.3
- Dimensions: 20.6 x 10.5
Kitchen
- Level: Second
- Area: 79.56
- Dimensions: 10.2 x 7.8
Kitchen
- Description: 2nd kitchen
- Level: First
- Area: 157.07
- Dimensions: 13.9 x 11.3
Laundry
- Level: First
- Area: 30.34
- Dimensions: 8.2 x 3.7
Living room
- Level: Second
- Area: 160.65
- Dimensions: 15.3 x 10.5
Features
- Has fireplace: Yes
- Fireplace features: Family Room, Free Standing, Wood Burning
Interior area
- Total structure area: 2,016
- Total interior livable area: 2,016 sqft
- Finished area above ground: 2,016
- Finished area below ground: 0
Property
Parking
- Total spaces: 8
- Parking features: Carport, Open
- Carport spaces: 2
- Uncovered spaces: 6
Features
- Stories: 2
Lot
- Size: 0.49 Acres
Details
- Parcel number: 2A51Lll401
- Zoning: R2
- Zoning description: Residential
Construction
Type & style
- Home type: SingleFamily
- Property subtype: Single Family Residence
Condition
- Year built: 1989
Community & HOA
Community
- Subdivision: Indian Mountain Lakes
HOA
- Has HOA: Yes
- Amenities included: Security, Gated, Playground, Outdoor Pool, Tennis Court(s), Basketball Court
- Services included: Trash, Security, Maintenance Road
- HOA fee: $1,350 annually
Location
- Region: Albrightsville
Financial & listing details
- Price per square foot: $124/sqft
- Tax assessed value: $89,300
- Annual tax amount: $2,895
- Date on market: 6/18/2026
- Listing terms: Cash,Conventional
- Inclusions: Pergola, 2 Refrigerators, 2 gas stoves (1 is not hooked up), 2 microwaves, Toaster Oven, Dishwasher, Clothes Washer, Clothes Dryer *Inventory List in documents section*
Estimated market value
$244,800
$233,000 - $257,000
$2,421/mo
Price history
| Date | Event | Price |
|---|---|---|
| 7/15/2026 | Price change | $250,000-9.1%$124/sqft |
Source: PMAR #PM-142326 Report a problem | ||
| 6/18/2026 | Listed for sale | $275,000+19.6%$136/sqft |
Source: PMAR #PM-142326 Report a problem | ||
| 8/3/2023 | Sold | $230,000-3.8%$114/sqft |
Source:  GLVR #716879 Report a problem GLVR #716879 Report a problem | ||
| 7/5/2023 | Pending sale | $239,000$119/sqft |
Source: GLVR #716879 Report a problem | ||
| 6/22/2023 | Price change | $239,000-2.4%$119/sqft |
Source: PMAR #PM-105816 Report a problem | ||
| 5/25/2023 | Price change | $245,000-2%$122/sqft |
Source: PMAR #PM-105816 Report a problem | ||
| 5/4/2023 | Listed for sale | $249,900-5.7%$124/sqft |
Source: PMAR #PM-105816 Report a problem | ||
| 5/4/2023 | Listing removed | -- |
Source: PMAR #PM-102686 Report a problem | ||
| 3/3/2023 | Price change | $264,900-3.7%$131/sqft |
Source: PMAR #PM-102686 Report a problem | ||
| 2/14/2023 | Price change | $275,000+7.8%$136/sqft |
Source: GLVR #706120 Report a problem | ||
| 2/10/2023 | Price change | $255,000-7.3%$126/sqft |
Source: GLVR #706120 Report a problem | ||
| 1/17/2023 | Price change | $275,000-8.3%$136/sqft |
Source: GLVR #706120 Report a problem | ||
| 12/2/2022 | Listed for sale | $299,900$149/sqft |
Source: GLVR #706120 Report a problem | ||
Public tax history
| Year | Property taxes | Tax assessment |
|---|---|---|
| 2025 | $2,747 +5.1% | $44,650 |
| 2024 | $2,613 +1.3% | $44,650 |
| 2023 | $2,579 | $44,650 |
| 2022 | $2,579 | $44,650 |
| 2021 | $2,579 | $44,650 |
| 2020 | $2,579 -7.9% | $44,650 |
| 2019 | $2,800 +12.5% | $44,650 |
| 2018 | $2,490 +99905.2% | $44,650 |
| 2017 | $2 | $44,650 |
| 2016 | -- | $44,650 |
| 2015 | -- | $44,650 |
| 2014 | -- | $44,650 |
| 2013 | -- | $44,650 |
| 2012 | -- | $44,650 |
| 2011 | -- | $44,650 |
| 2010 | -- | $44,650 |
| 2009 | -- | $44,650 |
| 2008 | -- | $44,650 |
| 2007 | $265 | $44,650 |
| 2006 | -- | $44,650 |
| 2005 | -- | $44,650 |
| 2004 | -- | $44,650 |
| 2003 | -- | $44,650 |
| 2002 | -- | $44,650 |
| 2000 | -- | $44,650 |
Find assessor info on the county website
Monthly payment
Est. payment
Payment breakdown
Explore the cost of this home by adjusting the details. Changes won't be saved.Climate risks
Neighborhood: 18210
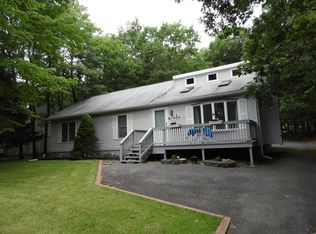
- $241,7003 bd1 ba1.3k sqft115 Sassafras Rd, Albrightsville, PA 18210Off Market
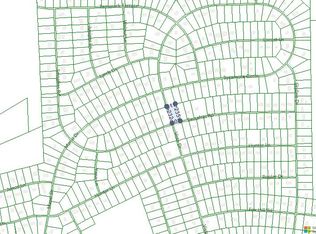
- $14,5000.61 acresKii517 Vista Drive Sassafras Rd, Albrightsville, PA 18210Lot/Land
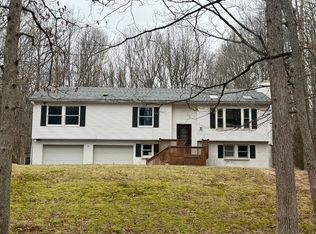
- $225,0004 bd3 ba2k sqft111 Sassafras Rd, Albrightsville, PA 18210Sold
- $247,0003 bd1 ba1.4k sqft136 Mansi Dr, Albrightsville, PA 18210Off Market
Similar homes
- $229,9003 bd1 ba1.3k sqft12 Highpoint Dr, Albrightsville, PA 18210For Sale
 MLS ID #PM-143447, Tina M Angradi, eXp Realty, LLC - East Stroudsburg. PMAR
 - $225,0002 bd1 ba1.1k sqft107 Buckhill Rd, Albrightsville, PA 18210For Sale
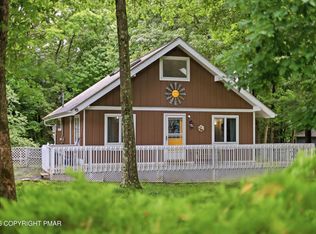 MLS ID #PM-143818, Brian C Mitchell, Freeby Lai Real Estate. PMAR
 - $354,9003 bd3 ba2.4k sqft33 Sassafras Rd, Albrightsville, PA 18210For Sale
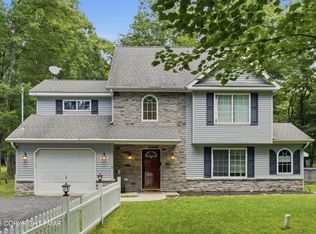 MLS ID #PM-139405, Manuel Cruz, Jr., Coldwell Banker Real Estate Services, LLC. PMAR
 - $199,9003 bd2 ba1k sqft201 Buckhill Rd, Albrightsville, PA 18210For Sale
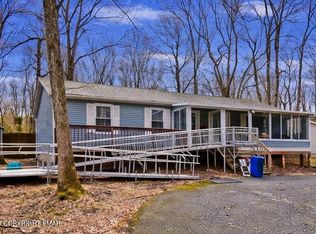 MLS ID #PM-139925, James Galligan, Keller Williams Real Estate - Stroudsburg 803 Main. PMAR
