Raised Ranch w/Full Walk-Out Finished Basement in Pocono Laurel Lake Community... Everything on One Floor... Easy Access to Route 80 and All Necessities, Groceries, Gas, Banks, Big Box Stores, etc., With The Weekend Traffic Being Minimal..For a Property Along Route 80 Corridor..
......24x30 Garage w/10ft. Doors....
Lots of Storage for the 'Toys.'
For sale
Price cut: $10K (10/15)
$265,000
207 Marilou Ln, Bartonsville, PA 18321
2beds
1,824sqft
Single Family Residence
Built in 1976
0.35 Acres Lot
$253,900 Zestimate®
$145/sqft
$25/mo HOA
What's special
Full walk-out finished basementLots of storageRaised ranchEverything on one floor
- 95 days
- 611
- 50
Zillow last checked:
Listing updated:
Listed by:
Steven Smaracko 570-588-8001,
Saw Creek Real Estate 888-828-9966
Source: PMAR,MLS#: PM-143846
Facts & features
Interior
Bedrooms & bathrooms
- Bedrooms: 2
- Bathrooms: 1
- Full bathrooms: 1
Primary bedroom
- Level: Main
- Area: 227.74
- Dimensions: 19.3 x 11.8
Bedroom 2
- Level: Main
- Area: 135.7
- Dimensions: 11.5 x 11.8
Primary bathroom
- Level: Main
- Area: 33.62
- Dimensions: 8.2 x 4.1
Basement
- Level: Basement
- Area: 619.5
- Dimensions: 21 x 29.5
Bonus room
- Level: Basement
- Area: 126.5
- Dimensions: 11 x 11.5
Dining room
- Description: Eat-in Kitchen
- Level: Main
- Area: 150.65
- Dimensions: 11.5 x 13.1
Family room
- Level: Main
- Area: 143.25
- Dimensions: 7.5 x 19.1
Kitchen
- Level: Main
- Area: 150.65
- Dimensions: 11.5 x 13.1
Living room
- Level: Main
- Area: 219.65
- Dimensions: 11.5 x 19.1
Utility room
- Level: Basement
- Area: 40.59
- Dimensions: 4.1 x 9.9
Workshop
- Level: Basement
- Area: 224.2
- Dimensions: 7.6 x 29.5
Heating
- Baseboard, Electric
Cooling
- Central Air
Appliances
- Included: Gas Range, Refrigerator, Dishwasher, Stainless Steel Appliance(s)
Features
- Eat-in Kitchen, Granite Counters, In-Law Floorplan, Open Floorplan, Ceiling Fan(s)
- Flooring: Carpet, Laminate, Tile
- Doors: Storm Door(s)
- Windows: Insulated Windows
- Basement: Full,Interior Entry,Exterior Entry,Walk-Out Access,Finished
- Number of fireplaces: 1
- Fireplace features: Living Room
- Common walls with other units/homes: No Common Walls
Interior area
- Total structure area: 1,824
- Total interior livable area: 1,824 sqft
- Finished area above ground: 1,024
- Finished area below ground: 800
Video & virtual tour
Property
Parking
- Total spaces: 10
- Parking features: Garage, Open
- Garage spaces: 4
- Uncovered spaces: 6
Features
- Stories: 1
- Patio & porch: Front Porch, Deck
- Has view: Yes
- View description: Trees/Woods
Lot
- Size: 0.35 Acres
- Features: Many Trees, Native Plants
Details
- Additional structures: Storage
- Parcel number: 12.9A.1.54
- Zoning description: Residential
- Special conditions: Standard
Construction
Type & style
- Home type: SingleFamily
- Architectural style: Ranch
- Property subtype: Single Family Residence
Materials
- T1-11
- Roof: Asphalt,Fiberglass
Condition
- Year built: 1976
Utilities & green energy
- Sewer: On Site Septic, Septic Tank, Cesspool, Holding Tank
- Water: Well
- Utilities for property: Cable Connected
Community & HOA
Community
- Subdivision: Pocono Laurel lake
HOA
- Has HOA: Yes
- Amenities included: None
- Services included: None
- HOA fee: $300 annually
Location
- Region: Bartonsville
Financial & listing details
- Price per square foot: $145/sqft
- Tax assessed value: $162,620
- Annual tax amount: $5,308
- Date on market: 8/11/2026
- Listing terms: Cash,Conventional
Estimated market value
$253,900
$241,000 - $267,000
$1,611/mo
Price history
| Date | Event | Price |
|---|---|---|
| 10/15/2026 | Price change | $265,000-3.6%$145/sqft |
Source: PMAR #PM-143846 Report a problem | ||
| 8/11/2026 | Listed for sale | $275,000+120%$151/sqft |
Source: PMAR #PM-143846 Report a problem | ||
| 9/24/2013 | Sold | $125,000$69/sqft |
Source: Public Record Report a problem | ||
Public tax history
| Year | Property taxes | Tax assessment |
|---|---|---|
| 2026 | $5,301 +3% | $162,620 |
| 2025 | $5,146 +8.2% | $162,620 |
| 2024 | $4,754 +6.8% | $162,620 |
| 2023 | $4,452 +29.3% | $162,620 +22.5% |
| 2022 | $3,443 +1% | $132,770 |
| 2021 | $3,407 +1% | $132,770 |
| 2020 | $3,374 +9.6% | $132,770 +649.7% |
| 2019 | $3,077 | $17,710 |
| 2018 | $3,077 | $17,710 |
| 2017 | $3,077 +394.9% | $17,710 +9.5% |
| 2016 | $622 | $16,170 |
| 2015 | -- | $16,170 |
| 2014 | -- | $16,170 |
| 2013 | -- | $16,170 |
| 2012 | -- | $16,170 |
| 2011 | -- | $16,170 |
| 2010 | -- | $16,170 |
| 2008 | -- | $16,170 |
| 2007 | -- | $16,170 |
| 2006 | -- | $16,170 |
| 2005 | -- | $16,170 |
| 2004 | -- | $16,170 |
| 2003 | -- | $16,170 |
Find assessor info on the county website
Monthly payment
Est. payment
Payment breakdown
Explore the cost of this home by adjusting the details. Changes won't be saved.Climate risks
Neighborhood: 18321

Similar homes
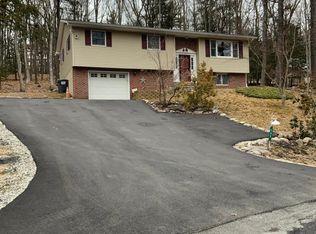
- $266,0003 bd2 ba1.5k sqft2059 Candlewood Dr, East Stroudsburg, PA 18301For Sale
 MLS ID #PM-146205, Jane Louise Wachter, CENTURY 21 Keim - E. Stroudsburg. PMAR
- $264,0003 bd3 ba2k sqft2153 Gravel Rd, Canadensis, PA 18325For Sale
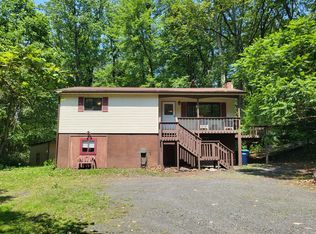 MLS ID #PM-145601, Jane Louise Wachter, CENTURY 21 Keim - E. Stroudsburg. PMAR
- $240,0003 bd1 ba1.5k sqft614 Buckle Boot Rd, Henryville, PA 18332For Sale
 MLS ID #PM-145737, Jeffrey H Siglin, Carr Realty of the Poconos. PMAR
- $258,9002 bd2 ba1.1k sqft4207 Winchester Way, Bushkill, PA 18324For Sale
 MLS ID #PM-146237, Jason Salerno, Iron Valley Real Estate - Mountainside. PMAR
- $275,0003 bd2 ba1.9k sqft5970 Decker Rd, Bushkill, PA 18324For Sale
 MLS ID #PAPI2000938, Michelle Cappabianca, Weichert Realtors Acclaim. Bright MLS
