Welcome to 171 Clubhouse Dr in Winona Lakes -- a spacious 5-bedroom, 2-bath Colonial offering approximately 1,664 total finished sq ft, public water, public sewer, a full basement with a large family/rec room area, and a generous 0.68-acre lot with frontage on Turkey Ridge Pond.
The main level features a living room with fireplace, dining room, kitchen, full bath, and a first-floor bedroom -- ideal for guests, home office, or convenient main-level living. Upstairs offers four additional bedrooms and a second full bath, creating a rare and flexible 5-bedroom layout.
The full basement adds valuable bonus space with a large family/rec room area and fireplace, perfect for a media room, game room, lounge, storage, or future personalization. Outside, the large wraparound deck extends the living space and provides plenty of room for relaxing, grilling, entertaining, and enjoying the wooded Pocono setting.
Located in the Winona Lakes community, residents enjoy access to amenities including a clubhouse, indoor pool, outdoor pool, basketball court, and tennis court. The property has frontage on Turkey Ridge Pond, where no motor boats are allowed, helping preserve a quieter natural setting. Direct access to the water appears steep and should be independently verified by buyers.
Located in Middle Smithfield Township, where short-term rentals are permitted by township license, this property may offer STR potential subject to township requirements, community rules, permitting, and buyer due diligence. A strong combination of space, setting, public utilities, community amenities, and opportunity in East Stroudsburg.
Pending
$292,000
171 Clubhouse Dr, East Stroudsburg, PA 18302
5beds
1,664sqft
Single Family Residence
Built in 1975
0.68 Acres Lot
$285,700 Zestimate®
$175/sqft
$96/mo HOA
What's special
First-floor bedroomDining roomWooded pocono setting
- 93 days
- 25
- 0
Likely to sell faster than
Zillow last checked:
Listing updated:
Listed by:
Steven Smaracko 570-588-8001,
Saw Creek Real Estate 888-828-9966
Source: PMAR,MLS#: PM-141664
Facts & features
Interior
Bedrooms & bathrooms
- Bedrooms: 5
- Bathrooms: 2
- Full bathrooms: 2
Primary bedroom
- Level: First
- Area: 162.15
- Dimensions: 11.5 x 14.1
Bedroom 2
- Level: Second
- Area: 110.09
- Dimensions: 10.9 x 10.1
Bedroom 3
- Level: Second
- Area: 112.22
- Dimensions: 10.11 x 11.1
Bedroom 4
- Level: Second
- Area: 166.5
- Dimensions: 15 x 11.1
Bedroom 5
- Level: Second
- Area: 159.04
- Dimensions: 11.2 x 14.2
Primary bathroom
- Level: First
- Area: 49.44
- Dimensions: 4.8 x 10.3
Bathroom 2
- Description: With Washer & Dryer
- Level: Second
- Area: 52.52
- Dimensions: 5.2 x 10.1
Basement
- Description: Finished area/Family/Gaming Room with Fireplace
- Level: Lower
- Area: 344.28
- Dimensions: 14.11 x 24.4
Dining room
- Level: First
- Area: 127.5
- Dimensions: 12.5 x 10.2
Kitchen
- Level: First
- Area: 120.03
- Dimensions: 8.11 x 14.8
Laundry
- Description: In the Bathroom
- Level: Second
- Area: 17.28
- Dimensions: 4.8 x 3.6
Living room
- Level: First
- Area: 215.93
- Dimensions: 14.3 x 15.1
Other
- Description: Primary Bedroom Extra Closet Room
- Level: First
- Area: 64.8
- Dimensions: 9 x 7.2
Utility room
- Description: Extra Closet
- Level: Second
- Area: 19.68
- Dimensions: 4.1 x 4.8
Heating
- Baseboard
Cooling
- Ceiling Fan(s)
Appliances
- Included: Electric Range, Refrigerator, Dishwasher, Washer, Dryer
- Laundry: In Unit
Features
- Breakfast Nook, Laminate Counters, Jack and Jill Bath, His and Hers Closets, Walk-In Closet(s), Open Floorplan, Chandelier, Ceiling Fan(s), Hand-held Shower Head
- Doors: Sliding Doors, Storm Door(s)
- Windows: Insulated Windows
- Basement: Full,Finished
- Number of fireplaces: 2
- Fireplace features: Basement, Family Room, Living Room, Wood Burning
- Common walls with other units/homes: No Common Walls
Interior area
- Total structure area: 2,288
- Total interior livable area: 1,664 sqft
- Finished area above ground: 1,664
- Finished area below ground: 624
Video & virtual tour
Property
Parking
- Total spaces: 5
- Parking features: Open
- Uncovered spaces: 5
Features
- Stories: 2
- Patio & porch: Wrap Around, Deck
- Has view: Yes
- View description: Forest, Hills, Mountain(s), Panoramic, Trees/Woods
Lot
- Size: 0.68 Acres
- Dimensions: 29,621 sq ft
- Features: Landscaped, Many Trees, Native Plants
Details
- Parcel number: 09.6B.1.113
- Zoning: R3
- Zoning description: Residential
- Special conditions: Standard
Construction
Type & style
- Home type: SingleFamily
- Architectural style: Colonial
- Property subtype: Single Family Residence
Materials
- T1-11
- Roof: Asphalt,Fiberglass
Condition
- Year built: 1975
Utilities & green energy
- Electric: 220 Volts
- Sewer: On Site Septic
- Water: Well, See Remarks
- Utilities for property: Phone Connected, Cable Connected
Community & HOA
Community
- Subdivision: Winona Lakes
HOA
- Has HOA: Yes
- Amenities included: Security, Clubhouse, Playground, Park, Outdoor Pool, Indoor Pool, Tennis Court(s), Basketball Court
- Services included: Maintenance Road
- HOA fee: $1,149 annually
Location
- Region: East Stroudsburg
Financial & listing details
- Price per square foot: $175/sqft
- Tax assessed value: $117,200
- Annual tax amount: $4,686
- Date on market: 5/27/2026
- Listing terms: Cash,Conventional,FHA,VA Loan
- Road surface type: Paved
Estimated market value
$285,700
$271,000 - $300,000
$3,035/mo
Price history
| Date | Event | Price |
|---|---|---|
| 7/15/2026 | Pending sale | $292,000$175/sqft |
Source: PMAR #PM-141664 Report a problem | ||
| 5/27/2026 | Listed for sale | $292,000+224.4%$175/sqft |
Source: PMAR #PM-141664 Report a problem | ||
| 2/17/2004 | Sold | $90,000$54/sqft |
Source: Agent Provided Report a problem | ||
Public tax history
| Year | Property taxes | Tax assessment |
|---|---|---|
| 2026 | $4,686 +1.6% | $117,200 |
| 2025 | $4,613 +4.7% | $117,200 |
| 2024 | $4,407 +4.6% | $117,200 |
| 2023 | $4,212 -1.3% | $117,200 |
| 2022 | $4,268 | $117,200 |
| 2021 | $4,268 +1.5% | $117,200 |
| 2020 | $4,204 -13% | $117,200 +408.9% |
| 2019 | $4,830 | $23,030 |
| 2018 | $4,830 | $23,030 |
| 2017 | $4,830 0% | $23,030 |
| 2016 | $4,830 | $23,030 |
| 2015 | -- | $23,030 |
| 2014 | -- | $23,030 |
| 2013 | -- | $23,030 |
| 2012 | -- | $23,030 |
| 2011 | -- | $23,030 |
| 2010 | -- | $23,030 |
| 2008 | -- | $23,030 |
| 2007 | -- | $23,030 |
| 2006 | -- | $23,030 |
| 2005 | -- | $23,030 |
| 2004 | -- | $23,030 |
| 2003 | -- | $23,030 |
Find assessor info on the county website
Monthly payment
Est. payment
Payment breakdown
Explore the cost of this home by adjusting the details. Changes won't be saved.Climate risks
Neighborhood: 18302
- $270,7005 bd2 ba1.6k sqft169 Clubhouse Dr, East Stroudsburg, PA 18302Off Market
- $225,0003 bd2 ba2k sqft175 Clubhouse Dr, East Stroudsburg, PA 18302Sold

- $308,5003 bd3 ba2.6k sqft167 Clubhouse Dr, East Stroudsburg, PA 18302Off Market

- $291,9004 bd2 ba1.6k sqft174 Clubhouse Dr, East Stroudsburg, PA 18302Off Market
Similar homes
- $300,0002 bd2 ba1.4k sqft3320 Wilson Ln, East Stroudsburg, PA 18302For Sale
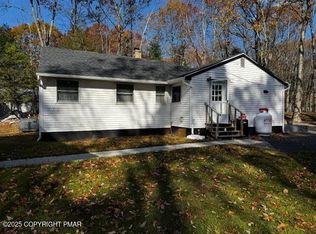 MLS ID #PM-137244, Yasmin Marie Diaz, exp Realty, LLC - Philadelphia. PMAR
 - $410,0004 bd3 ba2k sqft1169 Park Dr, East Stroudsburg, PA 18302For Sale
 MLS ID #PM-142568, Becky Freeman, RE/MAX Unlimited Real Estate. PMAR
 - $275,0003 bd2 ba1.9k sqft5970 Decker Rd, Bushkill, PA 18324For Sale
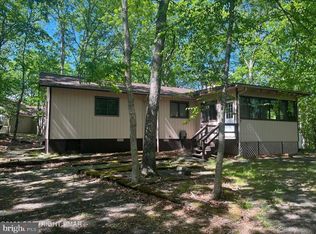
 MLS ID #PAPI2000938, Michelle Cappabianca, Weichert Realtors Acclaim. Bright MLS
 - $280,0004 bd3 ba1.6k sqft1107 Hampstead Ct, Bushkill, PA 18324For Sale
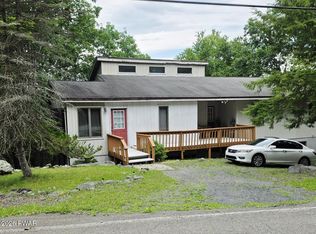
 MLS ID #PW262440, Eileen Stevens, Weichert Realtors - Ruffino Real Estate. PWAR as distributed by MLS GRID
 - $275,0003 bd2 ba1.6k sqft32 Bull Pine Rd, East Stroudsburg, PA 18301For SaleMLS ID #PAMR2007156, Michelle Cappabianca, Weichert Realtors Acclaim. Bright MLS
- $324,9003 bd2 ba1.6k sqft9268 Horn Owl Ln, Tobyhanna, PA 18466For Sale
 MLS ID #SC264237, FRANCIS J. PINKOWSKI, Country Landmarks Real Estate. GSBR as distributed by MLS GRID
