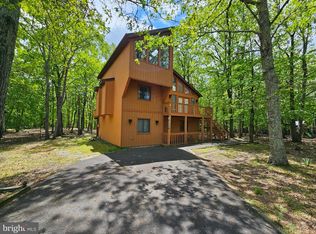
Opportunity awaits! This 3-bedroom, 2-bath home with a spacious bonus room is full of potential and ready for your personal touch. Whether you're looking for a primary residence, a vacation getaway, or a short-term rental investment, this property offers endless possibilities. With a functional layout and generous living space, a little TLC can transform this home into a true gem. Conveniently located near popular attractions, outdoor recreation, and year-round activities, it's an excellent opportunity for homeowners and investors alike. Bring your vision and make this property your own! Property is being Sold-As-Is!!
For sale
$325,000
174 Pasquin Dr, East Stroudsburg, PA 18301
4beds
1,418sqft
Single Family Residence
Built in 2001
0.6 Acres Lot
$317,600 Zestimate®
$229/sqft
$117/mo HOA
What's special
Spacious bonus roomFunctional layoutGenerous living space
- 26 days |
- 1,597 |
- 64 |
Likely to sell faster than
Zillow last checked:
Listing updated:
Listed by:
Dwana Woodley 347-388-4730,
CENTURY 21 Keim - E. Stroudsburg 570-476-1851
Source: PMAR,MLS#: PM-143543
Facts & features
Interior
Bedrooms & bathrooms
- Bedrooms: 4
- Bathrooms: 2
- Full bathrooms: 2
Primary bedroom
- Level: Upper
- Area: 20055
- Dimensions: 191 x 105
Bedroom 2
- Level: Main
- Area: 130788
- Dimensions: 108 x 1211
Bedroom 3
- Level: Upper
- Area: 23940
- Dimensions: 190 x 126
Primary bathroom
- Level: Upper
- Area: 3901
- Dimensions: 83 x 47
Bathroom 2
- Level: Main
- Area: 3700
- Dimensions: 50 x 74
Bonus room
- Level: Upper
- Area: 27392
- Dimensions: 214 x 128
Dining room
- Level: Main
- Area: 15000
- Dimensions: 120 x 125
Kitchen
- Level: Main
- Area: 8930
- Dimensions: 94 x 95
Living room
- Level: Main
- Area: 22776
- Dimensions: 146 x 156
Heating
- Central
Appliances
- Included: Electric Range, Refrigerator, Dishwasher, Washer, Dryer
Features
- Doors: Storm Door(s)
- Basement: Crawl Space
- Number of fireplaces: 1
- Common walls with other units/homes: No Common Walls
Interior area
- Total structure area: 2,108
- Total interior livable area: 1,418 sqft
- Finished area above ground: 1,418
- Finished area below ground: 0
Property
Parking
- Total spaces: 4
- Parking features: Garage - Attached, Open
- Attached garage spaces: 2
- Uncovered spaces: 2
Features
- Stories: 2
- Patio & porch: Deck
Lot
- Size: 0.6 Acres
Details
- Parcel number: 17.89270
- Zoning description: Residential
- Special conditions: Standard
Construction
Type & style
- Home type: SingleFamily
- Architectural style: Cape Cod
- Property subtype: Single Family Residence
Condition
- Year built: 2001
Utilities & green energy
- Sewer: Public Sewer
- Water: Public
Community & HOA
Community
- Security: 24 Hour Security, Security Gate, Security Guard
- Subdivision: Penn Estates
HOA
- Has HOA: Yes
- Amenities included: Security, Gated, Clubhouse, Restaurant, Recreation Facilities
- Services included: Security, Maintenance Grounds, Maintenance Road
- HOA fee: $1,400 annually
Location
- Region: East Stroudsburg
Financial & listing details
- Price per square foot: $229/sqft
- Tax assessed value: $110,200
- Annual tax amount: $3,927
- Date on market: 7/31/2026
- Listing terms: Cash,Conventional
Estimated market value
$317,600
$302,000 - $333,000
$2,509/mo
Price history
| Date | Event | Price |
|---|---|---|
| 7/31/2026 | Listed for sale | $325,000+68.7%$229/sqft |
Source: PMAR #PM-143543 Report a problem | ||
| 4/17/2001 | Sold | $192,680$136/sqft |
Source: Agent Provided Report a problem | ||
Public tax history
| Year | Property taxes | Tax assessment |
|---|---|---|
| 2026 | $3,927 0% | $110,200 |
| 2025 | $3,928 +4.4% | $110,200 |
| 2024 | $3,763 +2.3% | $110,200 |
| 2023 | $3,679 +2.4% | $110,200 |
| 2022 | $3,591 | $110,200 |
| 2021 | $3,591 +3.3% | $110,200 |
| 2020 | $3,475 -38.2% | $110,200 +294.1% |
| 2019 | $5,624 | $27,960 |
| 2018 | $5,624 | $27,960 |
| 2017 | $5,624 +431.4% | $27,960 |
| 2016 | $1,058 | $27,960 |
| 2015 | -- | $27,960 |
| 2014 | -- | $27,960 |
| 2013 | -- | $27,960 |
| 2012 | -- | $27,960 |
| 2011 | -- | $27,960 |
| 2010 | -- | $27,960 |
| 2008 | -- | $27,960 |
| 2007 | -- | $27,960 |
| 2006 | -- | $27,960 |
| 2005 | -- | $27,960 +2.6% |
| 2004 | -- | $27,260 |
| 2003 | -- | $27,260 |
Find assessor info on the county website
Monthly payment
Est. payment
Payment breakdown
Explore the cost of this home by adjusting the details. Changes won't be saved.Climate risks
Neighborhood: 18301
Nearby schools
GreatSchools rating
- 8/10Chipperfield Elementary SchoolGrades: K-4Distance: 3 mi
- 8/10Stroudsburg Junior High SchoolGrades: 8-9Distance: 3.2 mi
- 7/10Stroudsburg High SchoolGrades: 10-12Distance: 4.6 mi
- $9,980-- bd-- ba-- sqftSpicebush Dr, East stroudsburg, PA 18301Off Market
- $366,8004 bd3 ba2.3k sqft170 Pasquin Dr, East Stroudsburg, PA 18301Off Market
- $325,1003 bd2 ba1.8k sqft265 Spicebush Dr, East Stroudsburg, PA 18301Off Market
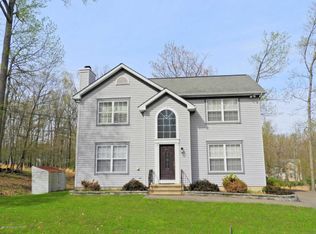
- $224,7003 bd1 ba1.3k sqft245 Spicebush Dr, East Stroudsburg, PA 18301Off Market
- $4,770-- bd-- ba-- sqftPasquin Dr, East stroudsburg, PA 18301Off Market
- $330,1003 bd3 ba1.8k sqft175 Pasquin Dr, East Stroudsburg, PA 18301Off Market
- $310,5003 bd2 ba1.6k sqft239 Spicebush Dr, East Stroudsburg, PA 18301Off Market
- $326,3004 bd2 ba1.6k sqft166 Pasquin Dr, East Stroudsburg, PA 18301Off Market
A local agent can set up tours, give advice and negotiate with sellers.
Similar homes
- $350,0003 bd2 ba1.5k sqft135 Little Creek Ln, East Stroudsburg, PA 18301For Sale
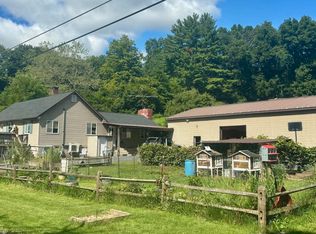 MLS ID #PM-143341, Natasha C Leap, D-N-A Property Management Co. PMAR
 - $289,0002 bd2 ba1.3k sqft4309 Cherry Lane Church Rd, East Stroudsburg, PA 18301For Sale
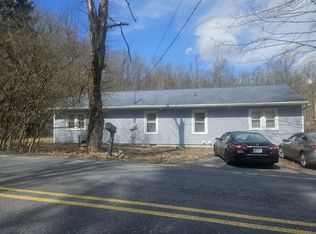 MLS ID #PM-142705, Amy D Bellis, Smart Way America Realty. PMAR
 - $275,0003 bd2 ba1.6k sqft32 Bull Pine Rd, East Stroudsburg, PA 18301For Sale
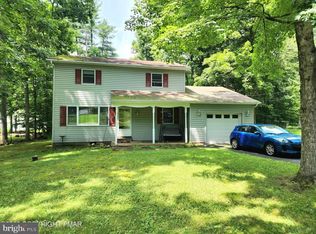
 MLS ID #PAMR2007156, Michelle Cappabianca, Weichert Realtors Acclaim. Bright MLS
 - $409,0004 bd3 ba1.8k sqft8226 Woodchuck Ct, East Stroudsburg, PA 18301For Sale
 MLS ID #PAMR2006698, Toni Brahimi, KW Empower. Bright MLS
 - $309,9003 bd2 ba1.1k sqft77 Ransberry Ave, East Stroudsburg, PA 18301For SaleMLS ID #PM-143943, Nicole Rodriguez, The Collective Real Estate Agency. PMAR
- $355,0004 bd3 ba2k sqft255 E Broad St, East Stroudsburg, PA 18301For SaleMLS ID #PM-136245, Ewa Zaba, Smart Way America Realty. PMAR
- $379,9004 bd2 ba1.9k sqft339 E Brown St, East Stroudsburg, PA 18301For SaleMLS ID #PM-141842, Mark C Stromberg, Quinn & Wilson. PMAR
- $281,5003 bd1 ba1k sqft22 Independence Rd, East Stroudsburg, PA 18301For SaleMLS ID #PM-142387, Stephanie Hopson, CENTURY 21 Keim - E. Stroudsburg. PMAR
- $285,0004 bd2 ba1.4k sqft202 N Courtland St, East Stroudsburg, PA 18301For SaleMLS ID #PM-142302, Stacy Rarick, exp Realty, LLC - Philadelphia. PMAR
- $299,9003 bd3 ba1.7k sqft322 Cabinsglade Ct, East Stroudsburg, PA 18301For SaleMLS ID #PM-142669, Anthony Romano, Jr, Forever Homes and Land Real Estate LLC. PMAR
- $299,9003 bd2 ba1.4k sqft2114 Lakeview Rd, Bushkill, PA 18324For SaleMLS ID #783241, Matthew Kessler, Lehigh Valley Just Listed LLC. GLVR
- $300,0002 bd2 ba1.4k sqft3320 Wilson Ln, East Stroudsburg, PA 18302For SaleMLS ID #PM-137244, Yasmin Marie Diaz, exp Realty, LLC - Philadelphia. PMAR
- $359,9004 bd3 ba2k sqft1564 Spruce St, Stroudsburg, PA 18360For SaleMLS ID #777974, Ronald P. Dunbar, Bear Mountain Real Estate LLC. GLVR
- $289,9003 bd1 ba1k sqft195 Lipo Way, Albrightsville, PA 18210For SaleMLS ID #PM-144150, Vincent Capria, Jr., DiMaria Realty, LLC. PMAR
- $319,0004 bd1 ba1.3k sqft4080 Route 115, Blakeslee, PA 18610For SaleMLS ID #PM-137376, Miquan Asia McLaurin, exp Realty, LLC - Philadelphia. PMAR
- $289,9003 bd2 ba1.4k sqft150 Penn Forest Trl, Albrightsville, PA 18210For SaleMLS ID #PM-144087, Susan J Eckert, Mary Enck Realty Inc. PMAR
- $339,9003 bd2 ba1.7k sqft122 Corinne Ct, Effort, PA 18330For SaleMLS ID #781551, Henry R. Sniezek, Iron Valley R E Northeast. GLVR
- $300,0003 bd2 ba1.3k sqft2215 Yellowstone Dr, Blakeslee, PA 18610For SaleMLS ID #PM-143412, Deborah Dowd Audett, At Your Service Realty. PMAR
- $360,0004 bd3 ba1.8k sqft33 Seneca Rd, Mount Pocono, PA 18344For SaleMLS ID #781752, Pam Gothard, RE/MAX Real Estate. GLVR
- $320,0004 bd2 ba1.3k sqft732 Stony Mountain Rd, Albrightsville, PA 18210For SaleMLS ID #PM-139788, Vincent Capria, Jr., DiMaria Realty, LLC. PMAR
