JUST RELEASED FROM ACTIVE HOLD - FRESH OPPORTUNITY! ATTENTION BUYERS & INVESTORS - BEST AND FINAL OFFERS DUE BY JUNE 15, 2026. Home is being sold AS-IS - no repairs will be made. Discover exceptional potential on over 2 acres with no HOA, a rare opportunity offering both residential and commercial possibilities. Major upgrades include a new water heater and new septic system. Car enthusiasts will love the multi-car garage space for up to 8 vehicles, plus multiple outbuildings, including two small cottages, additional garages, storage structures, and even a bear-proof garbage encasement. This charming Cape Cod features 4 bedrooms, 1 full bath, a modern kitchen with ceramic tile, and high-quality laminate flooring throughout. The basement provides excellent room to expand or customize. The expansive property also includes apple trees and versatile outdoor spaces perfect for work, play, or future development. A truly unique offering with endless potential - now back in play! Submit your best and final offer by June 15th.
For sale
$319,000
4080 Route 115, Blakeslee, PA 18610
4beds
1,344sqft
Single Family Residence
Built in 1956
2.06 Acres Lot
$315,700 Zestimate®
$237/sqft
$-- HOA
What's special
Charming cape codMultiple outbuildingsApple treesAdditional garagesTwo small cottagesStorage structuresHigh-quality laminate flooring throughout
- 290 days
- 409
- 10
Zillow last checked:
Listing updated:
Listed by:
Miquan Asia McLaurin,
exp Realty, LLC - Philadelphia 888-397-7352
Source: eXp Realty,MLS#: PM-137376
Facts & features
Interior
Bedrooms & bathrooms
- Bedrooms: 4
- Bathrooms: 1
- Full bathrooms: 1
Heating
- Baseboard, Electric
Cooling
- Window Unit(s)
Appliances
- Included: Dryer, Electric Range, Microwave, Refrigerator, Water Heater
- Laundry: In Hall, Main Level
Features
- Eat-in Kitchen, Granite Counters, Recessed Lighting
- Flooring: Ceramic Tile, Vinyl
- Basement: Concrete, Exterior Entry, Full, Unfinished, Walk-Up Access
- Number of fireplaces: 1
- Fireplace features: Family Room, Wood Burning
Interior area
- Total structure area: 2,036
- Total interior livable area: 1,344 sqft
- Finished area above ground: 1,344
- Finished area below ground: 0
Property
Parking
- Total spaces: 8
- Parking features: Garage
- Garage spaces: 8
Features
- Stories: 2
- Exterior features: Rain Gutters
Lot
- Size: 2.06 Acres
- Features: Back Yard, Cleared, Front Yard, Level, Wooded
Details
- Additional structures: Outbuilding, Shed(s), Storage
- Parcel number: 20.7.1.15
- Zoning: C-2
- Zoning description: Residential
- Special conditions: Standard
Construction
Type & style
- Home type: SingleFamily
- Architectural style: Cape Cod
- Property subtype: Single Family Residence
Materials
- Stone, Vinyl Siding
- Roof: Shingle,Wood
Condition
- Year built: 1956
Utilities & green energy
- Sewer: Mound Septic
- Water: Well
Community & HOA
Community
- Security: Smoke Detector(s)
- Subdivision: None
HOA
- Has HOA: No
Location
- Region: Blakeslee
Financial & listing details
- Price per square foot: $237/sqft
- Tax assessed value: $158,450
- Annual tax amount: $4,870
- Date on market: 11/20/2025
- Listing terms: Cash,Conventional
- Inclusions: Electric Range; Microwave, Refrigerator; Dryer; Water Heater
- Road surface type: Paved
Estimated market value
$315,700
$300,000 - $331,000
$2,290/mo
Price history
| Date | Event | Price |
|---|---|---|
| 11/20/2025 | Listed for sale | $319,000+10%$237/sqft |
Source: PMAR #PM-137376 Report a problem | ||
| 5/26/2022 | Sold | $290,000+7.4%$216/sqft |
Source: PMAR #PM-96255 Report a problem | ||
| 4/20/2022 | Listed for sale | $269,999+74.2%$201/sqft |
Source: PMAR #PM-96255 Report a problem | ||
| 3/16/2020 | Sold | $155,000+3.4%$115/sqft |
Source:  GLVR #631768 Report a problem GLVR #631768 Report a problem | ||
| 12/2/2019 | Listed for sale | $149,900$112/sqft |
Source: One Valley Realty LLC #604816 Report a problem | ||
| 9/23/2019 | Listing removed | $149,900$112/sqft |
Source: One Valley Realty, LLC #PM-66251 Report a problem | ||
| 6/26/2019 | Price change | $149,900-6.3%$112/sqft |
Source: One Valley Realty LLC #604816 Report a problem | ||
| 5/14/2019 | Price change | $159,900-5.9%$119/sqft |
Source: One Valley Realty LLC #604816 Report a problem | ||
| 4/11/2019 | Price change | $169,900-5.6%$126/sqft |
Source: One Valley Realty LLC #604816 Report a problem | ||
| 3/25/2019 | Listed for sale | $179,900+453.5%$134/sqft |
Source: One Valley Realty LLC #604816 Report a problem | ||
| 5/1/2018 | Sold | $32,500-65.8%$24/sqft |
Source: Public Record Report a problem | ||
| 11/28/2017 | Listed for sale | $95,000$71/sqft |
Source: Owner Report a problem | ||
Public tax history
| Year | Property taxes | Tax assessment |
|---|---|---|
| 2026 | $4,870 +3.4% | $158,450 |
| 2025 | $4,712 +8.4% | $158,450 |
| 2024 | $4,346 +7.2% | $158,450 |
| 2023 | $4,054 +5% | $158,450 +3.2% |
| 2022 | $3,861 | $153,590 |
| 2021 | $3,861 | $153,590 |
| 2020 | $3,861 +41% | $153,590 +846.9% |
| 2019 | $2,738 | $16,220 |
| 2018 | $2,738 | $16,220 |
| 2017 | $2,738 +403.8% | $16,220 |
| 2016 | $543 | $16,220 |
| 2015 | -- | $16,220 |
| 2014 | -- | $16,220 |
| 2013 | -- | $16,220 |
| 2012 | -- | $16,220 +7.3% |
| 2011 | -- | $15,110 |
| 2010 | -- | $15,110 |
| 2008 | -- | $15,110 |
| 2007 | -- | $15,110 |
| 2006 | -- | $15,110 |
| 2005 | -- | $15,110 |
| 2004 | -- | $15,110 |
| 2003 | -- | $15,110 |
Find assessor info on the county website
Monthly payment
Est. payment
Payment breakdown
Explore the cost of this home by adjusting the details. Changes won't be saved.Climate risks
Neighborhood: 18610
Similar homes
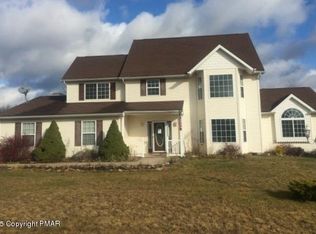
- $300,0003 bd2 ba1.3k sqft2215 Yellowstone Dr, Blakeslee, PA 18610For Sale
 MLS ID #PM-143412, Deborah Dowd Audett, At Your Service Realty. PMAR
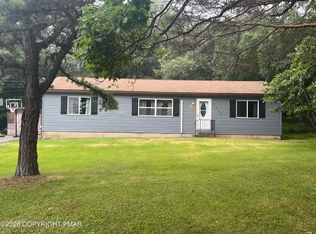
 - $349,9004 bd2 ba1.6k sqft142 Schochs Mill Rd, Blakeslee, PA 18610For Sale
 MLS ID #PM-143787, Suzanne Melnick, Coldwell Banker Pennco Real Estate. PMAR
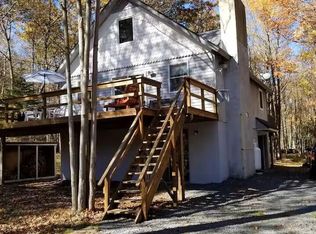
 - $293,0003 bd2 ba1.2k sqft125 Birch Dr, Blakeslee, PA 18610For Sale
 MLS ID #PM-140292, Heather M. DAdamo, Coldwell Banker Town & Country - Clarks Summit. PMAR
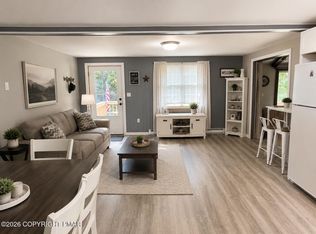
 - $309,0003 bd2 ba1.3k sqft32 Shawnee Trl, Albrightsville, PA 18210For Sale
 MLS ID #PM-142877, Marion R. Gaeta, The Real Estate Group, LLC. PMAR
 - $295,0003 bd1 ba1.2k sqft98 Lenape Trl, Albrightsville, PA 18210For Sale
 MLS ID #PACC2008204, Mitchell Ross, Leon R Ross Broker. Bright MLS
 - $399,0004 bd3 ba1.5k sqft138 Antler Trl, Albrightsville, PA 18210For SaleMLS ID #PAMR2007306, Mitchell Ross, Leon R Ross Broker. Bright MLS
- $285,0003 bd2 ba1.3k sqft23 Woodland Rd, Albrightsville, PA 18210For SaleMLS ID #PACC2008172, Mitchell Ross, Leon R Ross Broker. Bright MLS
- $239,9003 bd1 ba960 sqft137 Aspen Rd, Albrightsville, PA 18210For SaleMLS ID #PAMR2007460, Mitchell Ross, Leon R Ross Broker. Bright MLS
