Nothing to do but relax - fully-furnished stunning ranch has it all: oak kitchen with granite countertops and lots of storage and hardwood flooring, cozy living room with custom electric fireplace and ceiling fans, bright and sunny dining area opens to large rear deck, 3 bedrooms, modern cutom bath, huge new front deck, oversized detached garage with electric, cathedral ceilings and room for all your toys, plus separate oversized storage shed, main floor laundry, new water filter system and energy saving Mitsubishi Hyper heat minisplits heat and AC installed in 2025, all-new plumbing and new sewer lines, encapsulated crawlspace. immaculately-maintained on landscaped lot in amenity-filled gated community, which offers lakes, pools, clubhouse, trails, tennis and basketball and STR-friendly too!
For sale
Price cut: $10K (10/17)
$285,000
98 Lenape Trl, Albrightsville, PA 18210
3beds
1,230sqft
Single Family Residence
Built in 1988
0.47 Acres Lot
$-- Zestimate®
$232/sqft
$113/mo HOA
What's special
Separate oversized storage shedLots of storageMain floor laundryHuge new front deckHardwood flooringCathedral ceilingsCeiling fans
- 59 days
- 281
- 8
Zillow last checked:
Listing updated:
Listed by:
Mitchell Ross 570-688-3841,
Leon R Ross Broker 5707228881
Source: Bright MLS,MLS#: PACC2008204
Facts & features
Interior
Bedrooms & bathrooms
- Bedrooms: 3
- Bathrooms: 1
- Full bathrooms: 1
- Main level bathrooms: 1
- Main level bedrooms: 3
Heating
- Baseboard, Other
Cooling
- Ductless
Appliances
- Included: Electric Water Heater
- Laundry: Has Laundry
Features
- Bathroom - Tub Shower, Ceiling Fan(s), Dining Area, Entry Level Bedroom, Kitchen - Country, Kitchen Island, Primary Bath(s), Upgraded Countertops, Dry Wall
- Flooring: Ceramic Tile, Engineered Wood, Hardwood, Wood
- Windows: Bay/Bow
- Has basement: No
- Number of fireplaces: 1
- Fireplace features: Electric
Interior area
- Total structure area: 1,230
- Total interior livable area: 1,230 sqft
- Finished area above ground: 1,230
Property
Parking
- Total spaces: 2
- Parking features: Garage Faces Front, Detached, Driveway
- Garage spaces: 2
- Has uncovered spaces: Yes
Accessibility
- Accessibility features: None
Features
- Levels: One
- Stories: 1
- Patio & porch: Deck, Porch
- Exterior features: Rain Gutters
- Pool features: None
Lot
- Size: 0.47 Acres
Details
- Additional structures: Above Grade, Outbuilding
- Parcel number: 2A51NI723
- Zoning: RESIDENTIAL
- Special conditions: Standard
Construction
Type & style
- Home type: SingleFamily
- Architectural style: Ranch/Rambler
- Property subtype: Single Family Residence
Materials
- Vinyl Siding
- Foundation: Crawl Space
- Roof: Architectural Shingle
Condition
- Excellent
- New construction: No
- Year built: 1988
- Major remodel year: 2025
Utilities & green energy
- Sewer: Septic Exists
- Water: Well
- Utilities for property: Cable Available, Electricity Available, Phone Available, Water Available
Community & HOA
Community
- Subdivision: Indian Mountain Lakes
HOA
- Has HOA: Yes
- Services included: Common Area Maintenance, Pool(s), Security
- HOA fee: $1,350 annually
- HOA name: INDIAN MOUNTAIN LAKE CIVIC ASSOCIATION
Location
- Region: Albrightsville
- Municipality: PENN FOREST TWP
Financial & listing details
- Price per square foot: $232/sqft
- Tax assessed value: $28,250
- Annual tax amount: $1,827
- Date on market: 9/22/2026
- Listing agreement: Exclusive Right To Sell
- Listing terms: Cash,Conventional,FHA,FMHA,Rural Development,USDA Loan,VA Loan
- Inclusions: Appliances, Furniture, Mini Splits, Water Filter System, Slingshot
- Exclusions: Personal Items And Decor
- Ownership: Fee Simple
Estimated market value
Not available
Estimated sales range
Not available
Not available
Price history
| Date | Event | Price |
|---|---|---|
| 10/17/2026 | Price change | $285,000-3.4%$232/sqft |
Source: PMAR #PM-144926 Report a problem | ||
| 9/21/2026 | Listed for sale | $295,000+9.3%$240/sqft |
Source: PMAR #PM-144926 Report a problem | ||
| 2/20/2026 | Listing removed | $269,900$219/sqft |
Source:  Bright MLS #PACC2007002 Report a problem | ||
| 12/20/2025 | Listed for sale | $269,900+28.5%$219/sqft |
Source: PMAR #PM-137907 Report a problem | ||
| 9/26/2024 | Sold | $210,000-5.8%$171/sqft |
Source: PMAR #PM-115447 Report a problem | ||
| 6/20/2024 | Price change | $223,000-5.5%$181/sqft |
Source: PMAR #PM-115447 Report a problem | ||
| 5/25/2024 | Listed for sale | $236,000-3.3%$192/sqft |
Source: PMAR #PM-115447 Report a problem | ||
| 5/24/2024 | Listing removed | -- |
Source: PMAR #PM-112444 Report a problem | ||
| 4/29/2024 | Price change | $244,000-5.4%$198/sqft |
Source: PMAR #PM-112444 Report a problem | ||
| 3/22/2024 | Price change | $258,000-2.6%$210/sqft |
Source: PMAR #PM-112444 Report a problem | ||
| 1/31/2024 | Listed for sale | $265,000$215/sqft |
Source: PMAR #PM-112444 Report a problem | ||
Public tax history
| Year | Property taxes | Tax assessment |
|---|---|---|
| 2026 | $1,871 +5.4% | $28,850 |
| 2025 | $1,775 +5.1% | $28,850 |
| 2024 | $1,688 +1.3% | $28,850 |
| 2023 | $1,667 | $28,850 |
| 2022 | $1,667 | $28,850 |
| 2021 | $1,667 | $28,850 |
| 2020 | $1,667 -7.9% | $28,850 |
| 2019 | $1,809 +12.5% | $28,850 |
| 2018 | $1,609 +99835.4% | $28,850 |
| 2017 | $2 | $28,850 |
| 2016 | -- | $28,850 |
| 2015 | -- | $28,850 |
| 2014 | -- | $28,850 |
| 2013 | -- | $28,850 |
| 2012 | -- | $28,850 |
| 2011 | -- | $28,850 |
| 2010 | -- | $28,850 |
| 2009 | -- | $28,850 |
| 2008 | -- | $28,850 |
| 2007 | $172 | $28,850 |
| 2006 | -- | $28,850 |
| 2005 | -- | $28,850 |
| 2004 | -- | $28,850 |
| 2003 | -- | $28,850 |
| 2002 | -- | $28,850 |
| 2000 | -- | $28,850 |
Find assessor info on the county website
Monthly payment
Est. payment
Payment breakdown
Explore the cost of this home by adjusting the details. Changes won't be saved.Climate risks
Neighborhood: 18210
Nearby schools

Similar homes
- $285,0003 bd2 ba1.3k sqft23 Woodland Rd, Albrightsville, PA 18210For Sale
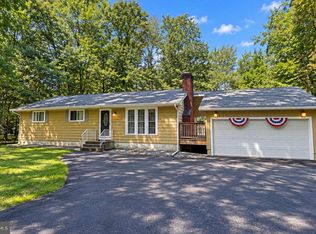
 MLS ID #PACC2008172, Mitchell Ross, Leon R Ross Broker. Bright MLS
- $305,0003 bd2 ba1.3k sqft32 Shawnee Trl, Albrightsville, PA 18210For Sale
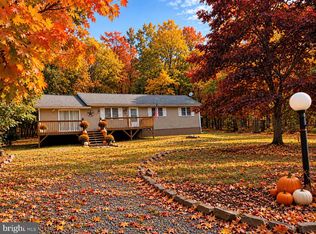 MLS ID #PACC2008434, Marion Gaeta, The Real Estate Group, LLC. Bright MLS
- $274,9003 bd2 ba1.4k sqft150 Penn Forest Trl, Albrightsville, PA 18210For Sale
 MLS ID #PM-144087, Susan J Eckert, Mary Enck Realty Inc. PMAR
- $264,9003 bd2 ba960 sqft11 McKinley Ln, Albrightsville, PA 18210For Sale
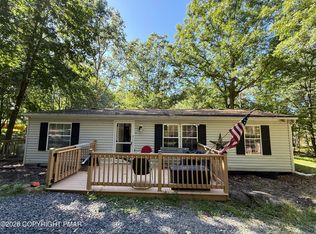 MLS ID #PM-144774, Vincent Capria, Jr., DiMaria Realty, LLC. PMAR
- $289,0003 bd2 ba1.3k sqft5 Trail Ridge Rd, Albrightsville, PA 18210For SaleMLS ID #PACC2008236, Stacy Hulayev, Realty Mark Associates. Bright MLS
- $289,9003 bd2 ba1.3k sqft176 Birch Dr, Blakeslee, PA 18610For SaleMLS ID #PAMR2006926, Linda Schuch, Real of Pennsylvania. Bright MLS
- $393,0004 bd3 ba1.5k sqft138 Antler Trl, Albrightsville, PA 18210For SaleMLS ID #PAMR2007306, Mitchell Ross, Leon R Ross Broker. Bright MLS
- $286,0003 bd2 ba1.5k sqft915 Granite Ter, Tobyhanna, PA 18466For SaleMLS ID #PAMR2007752, Anisha Allen, Amantea Real Estate, LLC.. Bright MLS
- $299,9993 bd2 ba1.6k sqft3117 Tutelo Way, Tobyhanna, PA 18466For SaleMLS ID #PAMR2007402, Jessica Ouellette, Century 21 Select Group. Bright MLS
- $299,9993 bd2 ba1.7k sqft10 Helen Way, White Haven, PA 18661For SaleMLS ID #PACC2008092, Charles Layton, Homestarr Realty. Bright MLS
- $225,0002 bd1 ba1.1k sqft57 Swamp Hollow Ln, Albrightsville, PA 18210For SaleMLS ID #PACC2007898, Tina Guerrieri, RE/MAX Central - Blue Bell. Bright MLS
