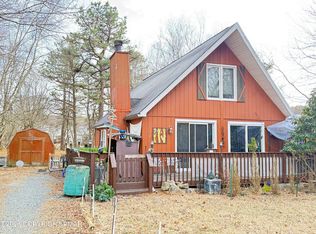
Huge Price Reduction! LAKE VIEW! Renovated Ranch Home with a view of the main lake. If you are looking for that special place to call home this may be the one! Three bedrooms with the potential for a fourth bedroom, office area or sun room. Lovely home with so much room to offer. Brick fireplace in the living room. Large windows that let the sun shine through. This remarkable home is located in Indian Mountain Lakes which sponsors a clubhouse, 4 lakes, trails, beaches, outdoor pools as well as fishing and boating. If you are searching for that get-away vacation home or you are looking to relocate to the serene area of the Poconos this could be the one!
For sale
Price cut: $35K (6/24)
$325,000
387 N Shore Dr, Albrightsville, PA 18210
3beds
1,688sqft
Single Family Residence
Built in 1966
0.37 Acres Lot
$-- Zestimate®
$193/sqft
$90/mo HOA
What's special
Lake viewThree bedrooms
- 431 days |
- 224 |
- 6 |
Zillow last checked:
Listing updated:
Listed by:
Merrilee R Myers 917-797-7049,
Pocono Mountain Lakes Realty - Blakeslee 570-234-0633
Source: PMAR,MLS#: PM-133259
Facts & features
Interior
Bedrooms & bathrooms
- Bedrooms: 3
- Bathrooms: 3
- Full bathrooms: 3
Primary bedroom
- Description: Wood Flrs
- Level: Main
- Area: 186.48
- Dimensions: 14 x 13.32
Bedroom 2
- Description: Wood Flrs
- Level: Main
- Area: 134.07
- Dimensions: 10.9 x 12.3
Bedroom 3
- Description: Laminate; Sliders
- Level: Main
- Area: 197.69
- Dimensions: 13.7 x 14.43
Primary bathroom
- Description: Tile
- Level: Main
- Area: 60.16
- Dimensions: 9.4 x 6.4
Bathroom 2
- Level: Main
- Area: 55.2
- Dimensions: 6.9 x 8
Bathroom 3
- Description: Tile
- Level: Main
- Area: 37.38
- Dimensions: 7 x 5.34
Dining room
- Description: Track Lighting; Tile
- Level: Main
- Area: 107.39
- Dimensions: 8.05 x 13.34
Kitchen
- Description: Kit. Counter, Recess Lights; Sliders; Tile
- Level: Main
- Area: 149.64
- Dimensions: 11.06 x 13.53
Living room
- Description: Recess Lights; Laminate
- Level: Main
- Area: 303.6
- Dimensions: 13.8 x 22
Other
- Description: Possible Bedroom; Sliders
- Level: Main
- Area: 140.9
- Dimensions: 12.36 x 11.4
Other
- Description: Possible Bedroom; Office
- Level: Main
- Area: 207.6
- Dimensions: 17.3 x 12
Heating
- Hot Water, Electric, Propane
Cooling
- None
Appliances
- Included: Electric Oven, Electric Range, Refrigerator, Microwave, Washer, Dryer
Features
- Kitchen Island
- Flooring: Ceramic Tile, Hardwood, Laminate, Vinyl
- Doors: Sliding Doors
- Basement: Crawl Space
- Has fireplace: Yes
- Fireplace features: Brick
Interior area
- Total structure area: 1,688
- Total interior livable area: 1,688 sqft
- Finished area above ground: 1,688
- Finished area below ground: 0
Property
Parking
- Total spaces: 6
- Parking features: Garage - Attached, Open
- Attached garage spaces: 2
- Uncovered spaces: 4
Features
- Stories: 1
- Patio & porch: Porch
- Has private pool: Yes
- Pool features: Above Ground
Lot
- Size: 0.37 Acres
- Features: Level
Details
- Additional structures: Shed(s)
- Parcel number: 20.8C.1.42
- Zoning: Resi
- Zoning description: Residential
- Special conditions: Standard
Construction
Type & style
- Home type: SingleFamily
- Architectural style: Ranch
- Property subtype: Single Family Residence
Materials
- Vinyl Siding
- Roof: Asphalt
Condition
- Year built: 1966
Utilities & green energy
- Sewer: On Site Septic
- Water: Well
Community & HOA
Community
- Security: 24 Hour Security
- Subdivision: Indian Mountain Lakes
HOA
- Has HOA: Yes
- Amenities included: Security, Gated, Clubhouse, Playground, Recreation Facilities, Outdoor Ice Skating, Outdoor Pool, Indoor Pool, Trail(s), Tennis Court(s), Basketball Court
- Services included: Trash, Security
- HOA fee: $1,075 annually
Location
- Region: Albrightsville
Financial & listing details
- Price per square foot: $193/sqft
- Tax assessed value: $110,280
- Annual tax amount: $3,279
- Date on market: 6/18/2025
- Listing terms: Cash,Conventional,FHA,VA Loan
- Road surface type: Paved
Estimated market value
Not available
Estimated sales range
Not available
$2,636/mo
Price history
| Date | Event | Price |
|---|---|---|
| 6/24/2026 | Price change | $325,000-9.7%$193/sqft |
Source: PMAR #PM-133259 Report a problem | ||
| 3/9/2026 | Price change | $360,000-4%$213/sqft |
Source: PMAR #PM-133259 Report a problem | ||
| 11/27/2025 | Price change | $375,000-8.9%$222/sqft |
Source: PMAR #PM-133259 Report a problem | ||
| 8/16/2025 | Price change | $411,500-3.5%$244/sqft |
Source: PMAR #PM-133259 Report a problem | ||
| 7/13/2025 | Price change | $426,500-2.4%$253/sqft |
Source: PMAR #PM-133259 Report a problem | ||
| 6/18/2025 | Listed for sale | $437,000+74.8%$259/sqft |
Source: PMAR #PM-133259 Report a problem | ||
| 7/28/2023 | Sold | $250,000-10.7%$148/sqft |
Source: PMAR #PM-104774 Report a problem | ||
| 5/19/2023 | Price change | $280,000-5.1%$166/sqft |
Source: PMAR #PM-104774 Report a problem | ||
| 3/25/2023 | Listed for sale | $295,000+436.4%$175/sqft |
Source: PMAR #PM-104774 Report a problem | ||
| 3/6/2020 | Sold | $55,000-18%$33/sqft |
Source: PMAR #PM-75304 Report a problem | ||
| 1/31/2020 | Listed for sale | $67,100+139.1%$40/sqft |
Source: Priority One Real Estate Team, LLC #PM-75304 Report a problem | ||
| 9/27/2019 | Sold | $28,059$17/sqft |
Source: Public Record Report a problem | ||
Public tax history
| Year | Property taxes | Tax assessment |
|---|---|---|
| 2025 | $3,279 +8.4% | $110,280 |
| 2024 | $3,025 +7.2% | $110,280 |
| 2023 | $2,822 +1.8% | $110,280 |
| 2022 | $2,773 | $110,280 |
| 2021 | $2,773 | $110,280 |
| 2020 | $2,773 -19.8% | $110,280 +438.2% |
| 2019 | $3,459 | $20,490 |
| 2018 | $3,459 | $20,490 |
| 2017 | $3,459 +403.8% | $20,490 |
| 2016 | $686 | $20,490 |
| 2015 | -- | $20,490 |
| 2014 | -- | $20,490 |
| 2013 | -- | $20,490 |
| 2012 | -- | $20,490 |
| 2011 | -- | $20,490 |
| 2010 | -- | $20,490 |
| 2008 | -- | $20,490 |
| 2007 | -- | $20,490 |
| 2006 | -- | $20,490 |
| 2005 | -- | $20,490 |
| 2004 | -- | $20,490 |
| 2003 | -- | $20,490 |
Find assessor info on the county website
Monthly payment
Est. payment
Payment breakdown
Explore the cost of this home by adjusting the details. Changes won't be saved.Climate risks
Neighborhood: 18210
Nearby schools
GreatSchools rating
- 5/10Tobyhanna El CenterGrades: K-6Distance: 6.9 mi
- 4/10Pocono Mountain West Junior High SchoolGrades: 7-8Distance: 8.2 mi
- 7/10Pocono Mountain West High SchoolGrades: 9-12Distance: 8.3 mi
- $295,3003 bd2 ba1.4k sqft383 N Shore Dr, Albrightsville, PA 18210Off Market
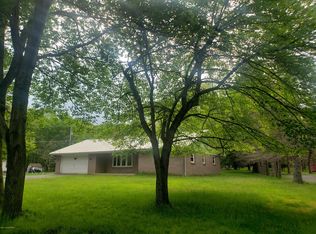
- $219,7003 bd1 ba1.3k sqft393 N Shore Dr, Albrightsville, PA 18210Off Market
- $225,1002 bd1 ba1.6k sqft107 Chestnut Ln, Albrightsville, PA 18210Off Market
- $246,4003 bd2 ba1k sqft114 Aspen Rd, Albrightsville, PA 18210Off Market
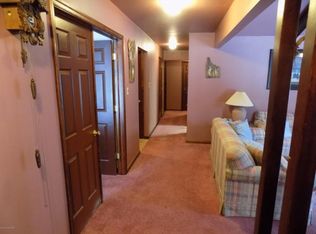
- $229,0002 bd2 ba1.3k sqft109 Chestnut Ln, Albrightsville, PA 18210Off Market
- $248,9003 bd2 ba1.3k sqft105 Aspen Rd, Albrightsville, PA 18210Off Market
- $531,0004 bd3 ba2.1k sqft386 N Shore Dr, Albrightsville, PA 18210Sold
- $238,5002 bd1 ba912 sqft392 N Shore Dr, Albrightsville, PA 18210Off Market
A local agent can set up tours, give advice and negotiate with sellers.
A local lender can help you make sure your offer is ready when you are.
Similar homes
- $289,9003 bd2 ba1.4k sqft150 Penn Forest Trl, Albrightsville, PA 18210For Sale
 MLS ID #PM-144087, Susan J Eckert, Mary Enck Realty Inc. PMAR
 - $335,0003 bd2 ba1.4k sqft85 Masters Trl, Albrightsville, PA 18210For Sale
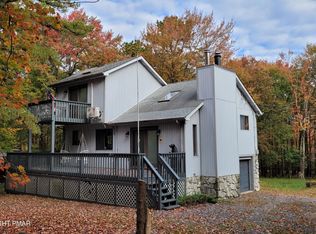 MLS ID #PM-140395, Mariah E Reilly, Mary Enck Realty Inc. PMAR
 - $425,0003 bd3 ba1.3k sqft68 Lakeview Dr, Albrightsville, PA 18210For Sale
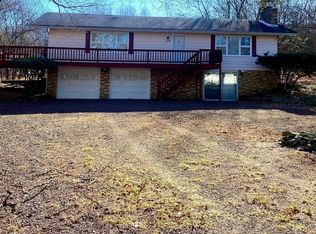
 MLS ID #PAMR2004634, Angela Manzi, Keller Williams Real Estate - Media. Bright MLS
 - $320,0004 bd2 ba1.3k sqft732 Stony Mountain Rd, Albrightsville, PA 18210For Sale
 MLS ID #PM-139788, Vincent Capria, Jr., DiMaria Realty, LLC. PMAR
 - $249,0003 bd2 ba2.3k sqft45 Foothill Rd, Albrightsville, PA 18210For SaleMLS ID #PM-142941, Rosanne Andrews, Meisse Real Estate. PMAR
- $389,0004 bd3 ba2.5k sqft146 Hunter Ln, Albrightsville, PA 18210For SaleMLS ID #PM-140452, Renata Belaya, CENTURY 21 Select Group - Lake Harmony. PMAR
- $319,0004 bd1 ba1.3k sqft4080 Route 115, Blakeslee, PA 18610For SaleMLS ID #PM-137376, Miquan Asia McLaurin, exp Realty, LLC - Philadelphia. PMAR
- $280,0003 bd2 ba1.5k sqft11 Wylie Cir, Albrightsville, PA 18210For SaleMLS ID #PACC2007870, Scott Moore, Coldwell Banker Realty. Bright MLS
- $249,9004 bd2 ba1.3k sqft8 E Fawn Grove Dr, Albrightsville, PA 18210For SaleMLS ID #PM-135291, Nicholas Gilliar, Great Pocono Real Estate, Inc.. PMAR
- $315,0004 bd2 ba2.3k sqft179 Darcy Dr, Saylorsburg, PA 18353For SaleMLS ID #779121, Pam Gothard, RE/MAX Real Estate. GLVR
- $293,0003 bd2 ba1.2k sqft125 Birch Dr, Blakeslee, PA 18610For SaleMLS ID #PM-140292, Heather M. DAdamo, Coldwell Banker Town & Country - Clarks Summit. PMAR
- $375,0004 bd2 ba1.6k sqft142 Schochs Mill Rd, Blakeslee, PA 18610For SaleMLS ID #PM-143787, Suzanne Melnick, Coldwell Banker Pennco Real Estate. PMAR
- $209,9004 bd2 ba1.6k sqft113 Lenape Trl, Albrightsville, PA 18210For SaleMLS ID #PACC2007914, Mitchell Ross, Leon R Ross Broker. Bright MLS
- $319,9003 bd3 ba1.3k sqft134 Wyalusing Dr, Pocono Lake, PA 18347For SaleMLS ID #PAMR2006712, Marion Gaeta, The Real Estate Group, LLC. Bright MLS
- $325,0004 bd2 ba1.4k sqft174 Pasquin Dr, East Stroudsburg, PA 18301For SaleMLS ID #PM-143543, Dwana Woodley, CENTURY 21 Keim - E. Stroudsburg. PMAR
- $350,0003 bd2 ba1.5k sqft135 Little Creek Ln, East Stroudsburg, PA 18301For SaleMLS ID #PM-143341, Natasha C Leap, D-N-A Property Management Co. PMAR
- $275,0003 bd3 ba2.4k sqft140 Kona Ln, Scotrun, PA 18355For SaleMLS ID #PAMR2007134, Jessica Ouellette, Century 21 Select Group. Bright MLS
- $239,9002 bd1 ba1.1k sqft57 Swamp Hollow Ln, Albrightsville, PA 18210For SaleMLS ID #PACC2007898, Tina Guerrieri, RE/MAX Central - Blue Bell. Bright MLS
- $329,0003 bd2 ba1.3k sqft3420 Crestwood Dr, East Stroudsburg, PA 18301For SaleMLS ID #PM-140694, Ingrid Victoria Eagon, Wilkins & Associates Real Estate, Inc.. PMAR
- $325,0003 bd2 ba1.9k sqft1254 Chandus Way, Tobyhanna, PA 18466For SaleMLS ID #PAMR2006808, Michelle Cappabianca, Weichert Realtors Acclaim. Bright MLS
