Welcome to Penn Estates. Enjoy the lakes, swimming pools, new recreation courts, playgrounds and activities at the clubhouse. Landlord is selling. This home has a long rental history in Penn Estates. Hardwood and laminate floors, knotty pine wood cathedral ceiling. Kitchen/dining area has granite countertops and is open to the living room. French doors lead to a large deck and also a screened-in back porch with skylight and ceiling fan with electric light. First floor has one bedroom and one full bathroom. Second floor has two bedrooms and a full bathroom.
For sale
$329,000
3420 Crestwood Dr, East Stroudsburg, PA 18301
3beds
1,344sqft
Single Family Residence
Built in 1979
0.32 Acres Lot
$320,400 Zestimate®
$245/sqft
$122/mo HOA
What's special
Hardwood and laminate floors
- 129 days
- 170
- 5
Zillow last checked:
Listing updated:
Listed by:
Ingrid Victoria Eagon 570-534-2001,
Wilkins & Associates Real Estate, Inc. 570-421-8950
Source: PMAR,MLS#: PM-140694
Facts & features
Interior
Bedrooms & bathrooms
- Bedrooms: 3
- Bathrooms: 2
- Full bathrooms: 2
Primary bedroom
- Level: First
- Area: 124.8
- Dimensions: 10.4 x 12
Bedroom 2
- Level: Second
- Area: 120
- Dimensions: 10 x 12
Bedroom 3
- Level: Second
- Area: 120
- Dimensions: 10 x 12
Primary bathroom
- Description: Main Bathroom
- Level: First
- Area: 30.41
- Dimensions: 7.4 x 4.11
Bathroom 2
- Level: Second
- Area: 28
- Dimensions: 7 x 4
Other
- Description: Entry room with Wash/Dry hook-up
- Level: First
- Area: 120
- Dimensions: 10 x 12
Living room
- Description: Kitchen combo - open plan
- Level: First
- Area: 437
- Dimensions: 23 x 19
Other
- Description: Screened porch
- Level: First
- Area: 103.04
- Dimensions: 9.2 x 11.2
Other
- Description: Deck
- Level: First
- Area: 360
- Dimensions: 30 x 12
Heating
- Baseboard, Electric
Cooling
- Ceiling Fan(s)
Appliances
- Included: Electric Range, Water Heater
- Laundry: Main Level, In Hall, Inside, Electric Dryer Hookup, Washer Hookup
Features
- Eat-in Kitchen, Granite Counters, Cathedral Ceiling(s), Open Floorplan, Wired for Data, Ceiling Fan(s)
- Flooring: Hardwood, Laminate, Linoleum
- Doors: French Doors, Sliding Doors
- Windows: Screens
- Basement: Crawl Space
- Number of fireplaces: 1
- Fireplace features: Living Room, Wood Burning, Brick
- Common walls with other units/homes: No Common Walls
Interior area
- Total structure area: 1,344
- Total interior livable area: 1,344 sqft
- Finished area above ground: 1,344
- Finished area below ground: 0
Property
Parking
- Total spaces: 4
- Parking features: Open
- Uncovered spaces: 4
Features
- Stories: 2
- Patio & porch: Rear Porch, Deck, Screened
Lot
- Size: 0.32 Acres
- Features: Sloped, Wooded
Details
- Parcel number: 17.15A.2.173
- Zoning: R1
- Zoning description: Residential
- Special conditions: Standard
Construction
Type & style
- Home type: SingleFamily
- Architectural style: Contemporary
- Property subtype: Single Family Residence
Materials
- Vinyl Siding
- Roof: Asphalt,Fiberglass,Shingle
Condition
- Year built: 1979
Utilities & green energy
- Sewer: Public Sewer
- Water: Public
- Utilities for property: Phone Available, Cable Available
Community & HOA
Community
- Subdivision: Penn Estates
HOA
- Has HOA: Yes
- Amenities included: Security, Gated, Clubhouse, Dog Park, Playground, Recreation Facilities, Outdoor Pool, Tennis Court(s), Pickleball, Basketball Court
- Services included: Security
- HOA fee: $1,466 annually
Location
- Region: East Stroudsburg
Financial & listing details
- Price per square foot: $245/sqft
- Tax assessed value: $82,200
- Annual tax amount: $2,929
- Date on market: 4/25/2026
- Listing terms: Cash,Conventional
- Road surface type: Paved, Asphalt
Estimated market value
$320,400
$304,000 - $336,000
$2,202/mo
Price history
| Date | Event | Price |
|---|---|---|
| 4/25/2026 | Listed for sale | $329,000+94.7%$245/sqft |
Source: PMAR #PM-140694 Report a problem | ||
| 3/24/2021 | Listing removed | -- |
Source: Owner Report a problem | ||
| 12/8/2020 | Listing removed | $169,000$126/sqft |
Source: Owner Report a problem | ||
| 9/5/2020 | Listed for sale | $169,000+14042.3%$126/sqft |
Source: Owner Report a problem | ||
| 7/1/2018 | Sold | $1,195$1/sqft |
Source: Agent Provided Report a problem | ||
| 6/21/2018 | Listing removed | $1,195$1/sqft |
Source: Better Homes and Gardens Real Estate Wilkins & Associates - Stroudsburg #PM-58740 Report a problem | ||
| 6/20/2018 | Listed for rent | $1,195$1/sqft |
Source: Better Homes and Gardens Real Estate Wilkins & Associates - Stroudsburg #PM-58740 Report a problem | ||
| 7/14/2017 | Listing removed | $1,195$1/sqft |
Source: Better Homes and Gardens Real Estate Wilkins #PM-44694 Report a problem | ||
| 6/15/2017 | Sold | $1,195+20.1%$1/sqft |
Source: Agent Provided Report a problem | ||
| 3/21/2017 | Listed for rent | $1,195+20.1%$1/sqft |
Source: Better Homes and Gardens Real Estate Wilkins & Associates - Stroudsburg #PM-44694 Report a problem | ||
| 2/19/2016 | Listing removed | $995$1/sqft |
Source: Better Homes and Gardens Real Estate Wilkins & Associates #PM-29783 Report a problem | ||
| 2/15/2016 | Sold | $995-99%$1/sqft |
Source: Agent Provided Report a problem | ||
| 11/12/2015 | Listed for rent | $995$1/sqft |
Source: Better Homes and Gardens Real Estate Wilkins & Associates #PM-29783 Report a problem | ||
| 9/30/1988 | Sold | $96,000$71/sqft |
Source: Agent Provided Report a problem | ||
Public tax history
| Year | Property taxes | Tax assessment |
|---|---|---|
| 2026 | $2,929 0% | $82,200 |
| 2025 | $2,930 +4.4% | $82,200 |
| 2024 | $2,807 +2.3% | $82,200 |
| 2023 | $2,744 +2.4% | $82,200 |
| 2022 | $2,678 | $82,200 |
| 2021 | $2,678 +3.3% | $82,200 |
| 2020 | $2,592 -43.5% | $82,200 +260.4% |
| 2019 | $4,588 | $22,810 |
| 2018 | $4,588 | $22,810 |
| 2017 | $4,588 +431.4% | $22,810 |
| 2016 | $863 | $22,810 |
| 2015 | -- | $22,810 |
| 2014 | -- | $22,810 |
| 2013 | -- | $22,810 |
| 2012 | -- | $22,810 |
| 2011 | -- | $22,810 |
| 2010 | -- | $22,810 |
| 2008 | -- | $22,810 |
| 2007 | -- | $22,810 |
| 2006 | -- | $22,810 |
| 2005 | -- | $22,810 |
| 2004 | -- | $22,810 |
| 2003 | -- | $22,810 |
Find assessor info on the county website
Monthly payment
Est. payment
Payment breakdown
Explore the cost of this home by adjusting the details. Changes won't be saved.Climate risks
Neighborhood: 18301
- $304,500-- bd-- ba-- sqft145 Penn Est, East Stroudsburg, PA 18301Off Market
- $256,3003 bd2 ba1k sqft3424 Crestwood Dr, East Stroudsburg, PA 18301Off Market
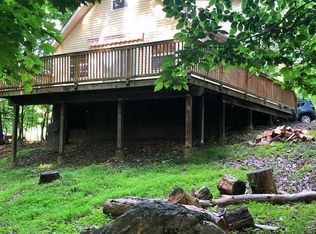
- $379,4005 bd3 ba2.2k sqft3412 Crestwood Dr, East Stroudsburg, PA 18301Off Market
- $210,2003 bd2 ba1.1k sqft3419 Crestwood Dr, East Stroudsburg, PA 18301Off Market
Similar homes
- $325,0004 bd2 ba1.4k sqft174 Pasquin Dr, East Stroudsburg, PA 18301For Sale
 MLS ID #PM-143543, Dwana Woodley, CENTURY 21 Keim - E. Stroudsburg. PMAR
 - $350,0003 bd2 ba1.5k sqft135 Little Creek Ln, East Stroudsburg, PA 18301For Sale
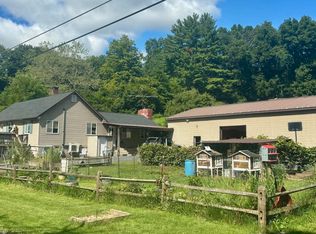 MLS ID #PM-143341, Natasha C Leap, D-N-A Property Management Co. PMAR
 - $409,0004 bd3 ba1.8k sqft8226 Woodchuck Ct, East Stroudsburg, PA 18301For Sale
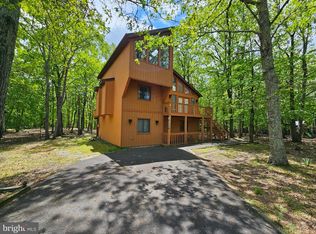
 MLS ID #PAMR2006698, Toni Brahimi, KW Empower. Bright MLS
 - $289,0002 bd2 ba1.3k sqft4309 Cherry Lane Church Rd, East Stroudsburg, PA 18301For Sale
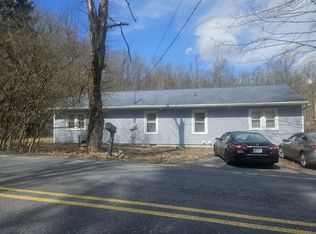 MLS ID #PM-142705, Amy D Bellis, Smart Way America Realty. PMAR
 - $324,1884 bd3 ba2k sqft412 Lower Seese Hill Rd, Canadensis, PA 18325AuctionMLS ID #PAMR2007122, Dana Rowell, RealHome Services and Solutions, Inc.. Bright MLS
- $339,0003 bd2 ba1.6k sqft123 Banbury Dr, Bushkill, PA 18324For Sale
 MLS ID #PW262211, Melissa Gonzalez, Berkshire Hathaway HomeServices Pocono Real Estate Milford. PWAR as distributed by MLS GRID
