Welcome home to exceptional craftsmanship in Lake Valhalla! This 3-bed, 2.5-bath home pairs modern elegance with low-maintenance luxury vinyl flooring, soaring vaulted ceilings, and an effortless open layout.
The main level showcases a serene owner's suite with spacious private bathroom and walk-in closet. The upstairs includes two additional bedrooms, a full bath, and an unfinished bonus room ready for extra storage or future expansion.
Cozy up by the fireplace or whip up something delicious in this light-filled kitchen, featuring granite countertops, tile backsplash, a spacious island, and lake views right from the sink. Or enjoy the fresh air and seamless indoor-outdoor entertaining from your private back deck.
Expertly constructed by a custom builder with 40 years of experience (and licensed PA Broker). Includes a 90-day and 1-year builder warranty, plus a 12-year third-party warranty.
Built with care by a custom builder with 40 years of experience and a licensed PA Real Estate Broker. Taxes are on land only.
For sale
$389,900
151 Rosewood Ln, East Stroudsburg, PA 18301
3beds
1,673sqft
Single Family Residence
Built in 2026
0.37 Acres Lot
$386,400 Zestimate®
$233/sqft
$33/mo HOA
What's special
Modern eleganceLow-maintenance luxury vinyl flooringSpacious islandTile backsplashPrivate back deckEffortless open layoutSoaring vaulted ceilings
- 148 days
- 531
- 31
Zillow last checked:
Listing updated:
Listed by:
Robert Brown 570-424-6870,
RGB Real Estate LLC 570-424-6870
Source: PMAR,MLS#: PM-140055
Facts & features
Interior
Bedrooms & bathrooms
- Bedrooms: 3
- Bathrooms: 3
- Full bathrooms: 2
- 1/2 bathrooms: 1
Primary bedroom
- Description: Cathedral ceiling
- Level: First
- Area: 232.65
- Dimensions: 16.5 x 14.1
Bedroom 2
- Level: Second
- Area: 166.6
- Dimensions: 14 x 11.9
Bedroom 3
- Level: Second
- Area: 142.8
- Dimensions: 12 x 11.9
Primary bathroom
- Level: First
- Area: 66.55
- Dimensions: 12.1 x 5.5
Bathroom 2
- Level: Second
- Area: 84
- Dimensions: 12 x 7
Dining room
- Level: First
- Area: 108
- Dimensions: 12 x 9
Laundry
- Level: First
- Area: 36
- Dimensions: 6 x 6
Living room
- Description: Volume Ceiling
- Level: First
- Area: 311.06
- Dimensions: 20.6 x 15.1
Other
- Description: Powder Room
- Level: First
- Area: 27.5
- Dimensions: 5.5 x 5
Heating
- Forced Air, Heat Pump, Electric
Cooling
- Ceiling Fan(s), Central Air, Heat Pump, Zoned
Appliances
- Included: Self Cleaning Oven, Electric Range, Water Heater, Dishwasher, Microwave
- Laundry: Main Level
Features
- Eat-in Kitchen, Kitchen Island, Granite Counters, Cathedral Ceiling(s), Walk-In Closet(s), Open Floorplan, Ceiling Fan(s)
- Flooring: Carpet, Luxury Vinyl
- Windows: Insulated Windows, Shutters
- Basement: Crawl Space
- Number of fireplaces: 1
- Fireplace features: Living Room, Zero Clearance, Gas, Propane
- Common walls with other units/homes: No Common Walls
Interior area
- Total structure area: 1,813
- Total interior livable area: 1,673 sqft
- Finished area above ground: 1,673
- Finished area below ground: 0
Property
Parking
- Total spaces: 5
- Parking features: Open
- Uncovered spaces: 5
Features
- Stories: 2
- Patio & porch: Porch, Deck
- Body of water: Lake Valhalla
Lot
- Size: 0.37 Acres
- Features: Dead End Street, Wooded
Details
- Additional structures: None
- Parcel number: 16.117665
- Zoning: res
- Zoning description: Residential
Construction
Type & style
- Home type: SingleFamily
- Architectural style: Country,Rustic,Traditional
- Property subtype: Single Family Residence
Materials
- Vinyl Siding, Attic/Crawl Hatchway(s) Insulated
- Foundation: Block
- Roof: Fiberglass
Condition
- Year built: 2026
Details
- Warranty included: Yes
Utilities & green energy
- Electric: 200+ Amp Service
- Sewer: Septic Tank
- Water: Well
- Utilities for property: Cable Available
Community & HOA
Community
- Security: Smoke Detector(s)
- Subdivision: Lake Valhalla
HOA
- Has HOA: Yes
- Amenities included: None
- Services included: Other
- HOA fee: $400 annually
Location
- Region: East Stroudsburg
Financial & listing details
- Price per square foot: $233/sqft
- Annual tax amount: $611
- Date on market: 4/4/2026
- Listing terms: Cash,Conventional,FHA,USDA Loan,VA Loan
- Road surface type: Gravel, Unimproved
Estimated market value
$386,400
$367,000 - $406,000
$2,767/mo
Price history
| Date | Event | Price |
|---|---|---|
| 4/4/2026 | Listed for sale | $389,900$233/sqft |
Source: PMAR #PM-140055 Report a problem | ||
Public tax history
Tax history is unavailable.
Monthly payment
Est. payment
Payment breakdown
Explore the cost of this home by adjusting the details. Changes won't be saved.Climate risks
Neighborhood: 18301
- $371,4004 bd3 ba2k sqft147 Rosewood Ln, East Stroudsburg, PA 18301Off Market

- $265,5002 bd2 ba1.2k sqft121 Rosewood Ln, East Stroudsburg, PA 18301Off Market
- $128,0002 bd1 ba550 sqft148 Rosewood Ln, East Stroudsburg, PA 18301Off Market
- $278,7003 bd2 ba1.1k sqft140 Rosewood Ln, East Stroudsburg, PA 18301Off Market
Similar homes
- $399,0003 bd3 ba1.6k sqft4217 Woodacres Dr, East Stroudsburg, PA 18301For Sale
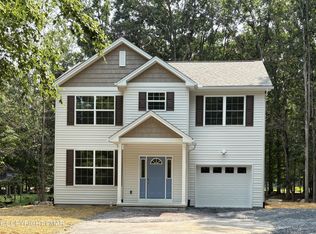 MLS ID #PM-143904, Rosanne Andrews, Meisse Real Estate. PMAR
 - $380,0004 bd3 ba1.2k sqft197 Meyers St, East Stroudsburg, PA 18301For Sale
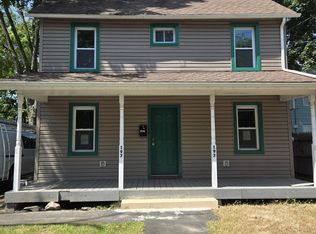 MLS ID #PM-134315, Marilyn Mendez, Coldwell Banker Real Estate Services, LLC. PMAR
 - $334,9993 bd2 ba1.3k sqft319 Hyland Dr, East Stroudsburg, PA 18301For Sale
 MLS ID #PM-143518, Tiffanie Bailey-Romey, Axen Realty LLC. PMAR
 - $443,8003 bd3 ba2.2k sqft110 Osprey Ct, East Stroudsburg, PA 18301For Sale
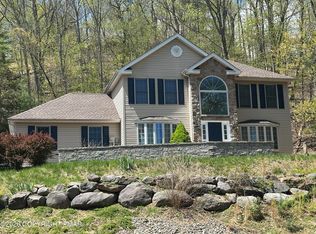 MLS ID #PM-141082, Joseph M Seagraves, RGB Real Estate LLC. PMAR
 - $425,0004 bd2 ba1.4k sqft1059 Lake Of The Pines Blvd N, East Stroudsburg, PA 18302For Sale
 MLS ID #PW260728, Natalya Voskresenskaya, Pocono Mountain Lakes Realty. PWAR as distributed by MLS GRID
