Stunning Home NEW CONSTRUCTION in Twin Lake Estates - The Most Award-Winning Neighborhood in The Poconos! This thoughtfully designed, open-concept home features a spacious kitchen with granite countertops, seamlessly flowing into the dining and living areas, perfect for entertaining. The 1st floor owner's suite offers a private retreat with a walk-in closet & ensuite bath. A convenient powder room completes the main level. Upstairs, you'll find 3 additional bedrooms and 1 full bath. The finished basement provides additional living space with a private space and full bath, ideal for that 'quiet time' or family TV, Reading or Game room. Built by the owner/builder with 40 years of expertise & a PA-licensed Real Estate Broker. Includes a 12-year third-party warranty plus 90-day & 1-year checkups. Pictures & virtual tour are of an existing home & may vary from the home depicted. Taxes apply to land only.
Note: Twin Lake Estates POA is in the process of rebuilding our dam and has temporarily lowered the water level in both lakes. The lake is expected to be restored to normal levels in late August.
For sale
Price cut: $10.1K (5/19)
$459,800
411 Pierce Ln, East Stroudsburg, PA 18301
4beds
2,191sqft
Single Family Residence
Built in 2026
0.75 Acres Lot
$455,700 Zestimate®
$210/sqft
$86/mo HOA
What's special
Convenient powder roomPrivate retreatOpen-concept homePerfect for entertainingWalk-in closetEnsuite bath
- 451 days |
- 307 |
- 21 |
Zillow last checked:
Listing updated:
Listed by:
Robert Brown 570-424-6870,
RGB Real Estate LLC 570-424-6870
Source: PMAR,MLS#: PM-132394
Facts & features
Interior
Bedrooms & bathrooms
- Bedrooms: 4
- Bathrooms: 4
- Full bathrooms: 3
- 1/2 bathrooms: 1
Primary bedroom
- Description: 1st Floor Owner's Suite, WI Closet
- Level: First
- Area: 233.8
- Dimensions: 16.7 x 14
Bedroom 2
- Description: Carpet
- Level: Second
- Area: 154
- Dimensions: 14 x 11
Bedroom 3
- Description: Carpet
- Level: Second
- Area: 143
- Dimensions: 13 x 11
Bedroom 4
- Description: Hobby Room, Carpet
- Level: Second
- Area: 1430
- Dimensions: 13 x 110
Bedroom 5
- Description: Carpet
- Level: Basement
- Area: 163.48
- Dimensions: 12.11 x 13.5
Primary bathroom
- Description: Luxury Vinyl Flooring
- Level: First
- Area: 73.8
- Dimensions: 10.11 x 7.3
Bathroom 2
- Description: Luxury Vinyl Flooring
- Level: Second
- Area: 45
- Dimensions: 9 x 5
Bathroom 3
- Description: Powder Room, Luxury Vinyl Flooring
- Level: First
- Area: 35.75
- Dimensions: 6.5 x 5.5
Bathroom 4
- Description: Luxury Vinyl Flooring, 5' Shower
- Level: Basement
- Area: 42.5
- Dimensions: 8.5 x 5
Dining room
- Description: LVP Flooring
- Level: First
- Area: 139.2
- Dimensions: 11.6 x 12
Kitchen
- Description: Granite Countertops
- Level: First
- Area: 156
- Dimensions: 13 x 12
Laundry
- Level: Second
- Area: 57.2
- Dimensions: 10.4 x 5.5
Living room
- Description: LVP Flooring
- Level: First
- Area: 224
- Dimensions: 16 x 14
Heating
- Forced Air, Heat Pump, Zoned
Cooling
- Ceiling Fan(s), Central Air, Heat Pump, Zoned
Appliances
- Included: Self Cleaning Oven, Electric Range, Water Heater, Dishwasher, Microwave
- Laundry: Upper Level
Features
- Kitchen Island, Granite Counters, Walk-In Closet(s), Ceiling Fan(s)
- Flooring: Carpet, Laminate, Vinyl
- Windows: Insulated Windows, Screens
- Basement: Partial,Walk-Out Access,Partially Finished,Concrete,Other
- Has fireplace: No
- Common walls with other units/homes: No Common Walls
Interior area
- Total structure area: 2,191
- Total interior livable area: 2,191 sqft
- Finished area above ground: 2,191
- Finished area below ground: 0
Video & virtual tour
Property
Parking
- Total spaces: 8
- Parking features: Garage - Attached, Open
- Attached garage spaces: 2
- Uncovered spaces: 6
Features
- Stories: 2
- Patio & porch: Porch
Lot
- Size: 0.75 Acres
- Features: Sloped, Wooded
Details
- Parcel number: 16.7A.1.3
- Zoning description: Residential
Construction
Type & style
- Home type: SingleFamily
- Architectural style: Contemporary
- Property subtype: Single Family Residence
Materials
- Stone Veneer, Vinyl Siding, Attic/Crawl Hatchway(s) Insulated
- Foundation: Block
- Roof: Asphalt,Fiberglass
Condition
- Year built: 2026
Utilities & green energy
- Electric: 200+ Amp Service, Circuit Breakers
- Sewer: Public Sewer
- Water: Well
- Utilities for property: Cable Available, Underground Utilities
Green energy
- Energy efficient items: Construction, Insulation, Thermostat
- Indoor air quality: Ventilation
- Construction elements: Conserving Methods, Recycled Materials, Regionally-Sourced Materials, Renewable Materials
Community & HOA
Community
- Security: Smoke Detector(s)
- Subdivision: Twin Lake Estates
HOA
- Has HOA: Yes
- Amenities included: Outdoor Ice Skating
- Services included: Electricity, Sewer, Maintenance Road
- HOA fee: $1,030 annually
Location
- Region: East Stroudsburg
Financial & listing details
- Price per square foot: $210/sqft
- Annual tax amount: $1,778
- Date on market: 5/21/2026
- Listing terms: Cash,Conventional,FHA,USDA Loan,VA Loan
- Road surface type: Paved
Estimated market value
$455,700
$433,000 - $478,000
$3,197/mo
Price history
| Date | Event | Price |
|---|---|---|
| 5/19/2026 | Price change | $459,800-2.1%$210/sqft |
Source: PMAR #PM-132394 Report a problem | ||
| 9/19/2025 | Price change | $469,900+5.4%$214/sqft |
Source: PMAR #PM-132394 Report a problem | ||
| 5/21/2025 | Listed for sale | $445,900$204/sqft |
Source: PMAR #PM-132394 Report a problem | ||
Public tax history
Tax history is unavailable.
Monthly payment
Est. payment
Payment breakdown
Explore the cost of this home by adjusting the details. Changes won't be saved.Climate risks
Neighborhood: 18301
Nearby schools
GreatSchools rating
- 6/10Smithfield El SchoolGrades: K-5Distance: 2.3 mi
- 5/10J T Lambert Intermediate SchoolGrades: 6-8Distance: 1.1 mi
- 5/10East Stroudsburg Senior High School SouthGrades: 9-12Distance: 2.2 mi
- $479,0003 bd3 ba2k sqft407 Pierce Ln, East Stroudsburg, PA 18301Sold

- $465,0005 bd4 ba2.5k sqft409 Pierce Ln, East Stroudsburg, PA 18301Off Market
- $289,0003 bd1 ba1.3k sqft1102 Mount Tom Rd, East Stroudsburg, PA 18301Sold
- $289,0003 bd2 ba1.6k sqft1102 Tom Ln, East Stroudsburg, PA 18301Sold
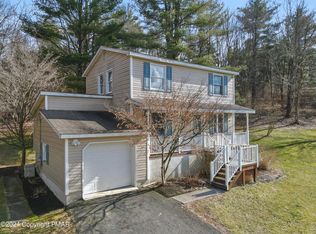
- $400,0004 bd3 ba1.9k sqft404 Pierce Ln, East Stroudsburg, PA 18301Sold
- $436,6003 bd3 ba1.9k sqft401 Pierce Ln, East Stroudsburg, PA 18301Off Market
- $461,5004 bd3 ba2.6k sqft401 Pierce Ln, East Stroudsburg, PA 18301Off Market
- $35,8803 bd2 ba1.8k sqft311 Reagan Dr, East Stroudsburg, PA 18301Off Market
A local agent can set up tours, give advice and negotiate with sellers.
A local lender can help you make sure your offer is ready when you are.
Similar homes
- $428,0004 bd3 ba1.8k sqft320 Reagan Dr, East Stroudsburg, PA 18301For Sale
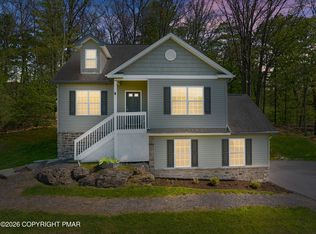 MLS ID #PM-142233, Ourania Renata Mavrogiorgos, RE/MAX of the Poconos. PMAR
 - $479,9004 bd3 ba2.1k sqft5124 Lincoln Ln Lot 111, East Stroudsburg, PA 18301For Sale
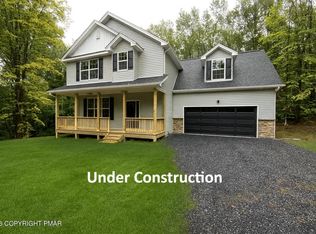 MLS ID #PM-136981, Robert Brown, RGB Real Estate LLC. PMAR
 - $429,0003 bd4 ba2.8k sqft16 Spring Lake Dr, East Stroudsburg, PA 18301For Sale
 MLS ID #PM-143471, Jane Louise Wachter, CENTURY 21 Keim - E. Stroudsburg. PMAR
 - $495,0004 bd3 ba2.5k sqft208 Fazio Way, East Stroudsburg, PA 18302For Sale
 MLS ID #PM-143808, Brianna Farley, Coldwell Banker Real Estate Services, LLC. PMAR
 - $424,9005 bd3 ba2k sqft148 Sandlewood Dr, East Stroudsburg, PA 18301For SaleMLS ID #PM-143305, Armani Colon, HomeSmart Realty Advisors. PMAR
- $428,5003 bd2 ba1.8k sqft3626 Bristol Cir W, East Stroudsburg, PA 18302For SaleMLS ID #PM-143435, Izabella Glinska, eXp Realty, LLC - East Stroudsburg. PMAR
- $389,9003 bd3 ba1.6k sqft151 Rosewood Ln, East Stroudsburg, PA 18301For SaleMLS ID #PM-140055, Robert Brown, RGB Real Estate LLC. PMAR
- $259,9004 bd3 ba2.3k sqft139 Maple Ave, East Stroudsburg, PA 18301For SaleMLS ID #PM-142158, Glenn T. Wright, Keller Williams Real Estate - Stroudsburg. PMAR
- $479,0004 bd3 ba2.6k sqft264 McCole Rd, East Stroudsburg, PA 18302For SaleMLS ID #PM-132986, Ricmarie Sierra-Figueroa, E-Realty Services - Pocono Summit. PMAR
- $368,0004 bd3 ba2.1k sqft6116 Berwood Ter, East Stroudsburg, PA 18301For SaleMLS ID #PM-139987, Charlie Carmella, Keller Williams Real Estate - Stroudsburg 803 Main. PMAR
- $469,8004 bd3 ba2.7k sqft136 Marcelle Ter, Tannersville, PA 18372For SaleMLS ID #PM-143078, Bob Kelly, Keller Williams Real Estate - Stroudsburg 637 Main. PMAR
- $420,0004 bd3 ba2k sqft1169 Park Dr, East Stroudsburg, PA 18302For SaleMLS ID #PM-142568, Becky Freeman, RE/MAX Unlimited Real Estate. PMAR
- $419,0004 bd3 ba3.1k sqft1055 Sky View Dr, East Stroudsburg, PA 18302For SaleMLS ID #PM-138300, Mike I Ionescu, Village Views Realty, LLC. PMAR
- $486,0004 bd4 ba3k sqft320 Ramblebush Rd, Stroudsburg, PA 18360For SaleMLS ID #PM-141885, Brendan G Galligan, Keller Williams Real Estate - Stroudsburg 803 Main. PMAR
- $339,9993 bd3 ba1.8k sqft1147 Hunters Woods Dr, East Stroudsburg, PA 18301For SaleMLS ID #PM-143475, Patricia Gordon-Wilson, Smart Way America Realty. PMAR
- $399,9003 bd3 ba1.6k sqft16 Flagstone Ln, East Stroudsburg, PA 18302For SaleMLS ID #PM-143374, Paulina Nakielska, Pocono Mountains Real Estate, Inc - Brodheadsville. PMAR
- $350,0003 bd3 ba1.6k sqft3232 Greenbriar Dr, East Stroudsburg, PA 18301For SaleMLS ID #PM-143588, Edward John Cunningham, Jr, NextHome Maly Realty. PMAR
- $334,9993 bd2 ba1.3k sqft319 Hyland Dr, East Stroudsburg, PA 18301For SaleMLS ID #PM-143518, Tiffanie Bailey-Romey, Axen Realty LLC. PMAR
- $399,9003 bd2 ba2.3k sqft710 Keystone Dr, Stroudsburg, PA 18360For SaleMLS ID #PM-143737, Tara Tall, RE/MAX Crossroads. PMAR
- $380,0006 bd2 ba2.7k sqft2165 N 5th St, Stroudsburg, PA 18360For SaleMLS ID #PM-143783, Yarrow A. Wilkins, RE/MAX Crossroads. PMAR
