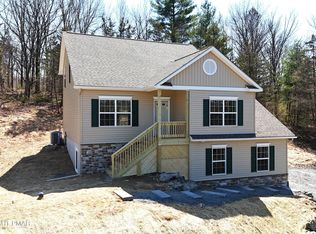
Welcome to Twin Lake Estates and this new construction home built by RGB Custom Builders. Thoughtfully designed, this two-level home offers 3 bedrooms and 2.5 bathrooms with a layout that blends open gathering areas and private living spaces.
The lower level begins with a welcoming entry that connects to two bedrooms and a full bathroom. This level also provides interior access to the garage for everyday convenience. Upstairs, the main level centers around the kitchen, dining, and living spaces in an open design that creates a comfortable flow for daily living. A sliding door from the living area leads to the back patio, extending the home outdoors and offering space to enjoy the natural setting of Twin Lake Estates.
The main level also includes the owner's suite with its ensuite bathroom and walk-in closet, designed to provide privacy while remaining close to the heart of the home. A laundry area and half bath are also located on this level, adding ease and practicality to the layout.
Located in the desirable Twin Lake Estates community, this home offers the combination of a peaceful neighborhood and close access to Pocono area amenities, schools, and commuter routes. Built with the attention to detail and quality construction that RGB Custom Builders has become known for, this property presents an opportunity to own a brand-new home in one of the Poconos' established communities. Owner is a Custom Builder for 39 years and PA Real Estate Broker. Taxes are on lot only.
Sold for $479,000
$479,000
407 Pierce Ln, East Stroudsburg, PA 18301
3beds
2,004sqft
Single Family Residence
Built in 2026
0.59 Acres Lot
$480,900 Zestimate®
$239/sqft
$2,862 Estimated rent
Home value
$480,900
$423,000 - $543,000
$2,862/mo
Zestimate® history
Owner options
List your home for rent
$2,862/mo
Rent Zestimate®
Find your next renter with Zillow Rental Manager. Plus, with online applications, you can quickly screen prospective tenants – for free.
$2,862/mo
Rent Zestimate®
Refinance and save
$4,197/mo
Est. payment
Refinancing to a lower rate could help reduce your monthly payments and save thousands over the life of the loan.
$4,197/mo
Est. payment
Explore your selling options
Work with a Zillow partner agent
Leverage their expertise and Zillow's premium Showcase listings to get your home seen by more buyers.
Get startedList with your own agent
Get your home in front of millions of buyers by listing it on Zillow.
Learn how to do itSell it yourself
Take full control of how buyers see your home on Zillow by listing For Sale by Owner (FSBO).
List your homeWhat's special
Zillow last checked:
Listing updated:
Listed by:
Sam Brown 570-424-6870,
RGB Real Estate LLC
Bought with:
Barbara Ancypowic, RS357893
Keller Williams Real Estate - Stroudsburg
Source: PMAR,MLS#: PM-136392
Facts & features
Interior
Bedrooms & bathrooms
- Bedrooms: 3
- Bathrooms: 3
- Full bathrooms: 2
- 1/2 bathrooms: 1
Primary bedroom
- Description: Generous-sized suite featuring a private bath and a walk-in closet
- Level: Upper
- Area: 196
- Dimensions: 14 x 14
Bedroom 2
- Description: Well-sized room featuring its own dedicated closet
- Level: Lower
- Area: 156
- Dimensions: 13 x 12
Bedroom 3
- Description: Bright room with a double window and private closet
- Level: Lower
- Area: 144
- Dimensions: 12 x 12
Primary bathroom
- Description: Includes double sinks, a walk-in shower, and a built-in linen closet
- Level: Upper
- Area: 96
- Dimensions: 16 x 6
Bathroom 2
- Description: Full bath with tub and shower, easily accessible from the basement bedrooms
- Level: Lower
- Area: 50
- Dimensions: 5 x 10
Bathroom 3
- Description: Conveniently located off the main living area for guest use
- Level: Upper
- Area: 30
- Dimensions: 6 x 5
Dining room
- Description: Located off the kitchen with a bright three-bay window that fills the space with natural light
- Level: Upper
- Area: 130
- Dimensions: 13 x 10
Kitchen
- Description: Open-concept kitchen seamlessly connects to the living and dining areas for an easy flow and modern feel
- Level: Upper
- Area: 130
- Dimensions: 13 x 10
Laundry
- Description: Spacious laundry area located on the same floor as the master bedroom for added convenience
- Level: Upper
- Area: 50
- Dimensions: 10 x 5
Living room
- Description: Features coffered ceilings and a central fireplace for a refined, inviting atmosphere
- Level: Upper
- Area: 336
- Dimensions: 16 x 21
Other
- Description: Large walk-in pantry off the kitchen offering ample storage space
- Level: Upper
- Area: 45
- Dimensions: 5 x 9
Other
- Description: Spacious area accommodates vehicles with extra room for storage
- Level: Lower
- Area: 810
- Dimensions: 30 x 27
Features
- Kitchen Island, Tray Ceiling(s)
- Number of fireplaces: 1
- Fireplace features: Living Room, Gas Log, Propane, Glass Doors
Interior area
- Total structure area: 2,004
- Total interior livable area: 2,004 sqft
- Finished area above ground: 2,004
- Finished area below ground: 0
Property
Parking
- Total spaces: 10
- Parking features: Garage - Attached, Open
- Attached garage spaces: 2
- Uncovered spaces: 8
Features
- Stories: 2
Lot
- Size: 0.59 Acres
Details
- Parcel number: 16.7A.1.117
- Zoning description: Residential
- Special conditions: Standard
Construction
Type & style
- Home type: SingleFamily
- Architectural style: Traditional
- Property subtype: Single Family Residence
Condition
- Year built: 2026
Community & HOA
Community
- Subdivision: Twin Lake Estates
HOA
- Has HOA: Yes
- Amenities included: Street Lights, Outdoor Ice Skating
- Services included: Maintenance Road
- HOA fee: $1,030 annually
Location
- Region: East Stroudsburg
Financial & listing details
- Price per square foot: $239/sqft
- Annual tax amount: $1,677
- Date on market: 10/9/2025
- Listing terms: Cash,Conventional,FHA,USDA Loan,VA Loan,1031 Exchange
Price history
| Date | Event | Price |
|---|---|---|
| 5/22/2026 | Sold | $479,000-0.2%$239/sqft |
Source: PMAR #PM-136392 Report a problem | ||
| 4/24/2026 | Pending sale | $479,900$239/sqft |
Source: PMAR #PM-136392 Report a problem | ||
| 10/9/2025 | Listed for sale | $479,900$239/sqft |
Source: PMAR #PM-136392 Report a problem | ||
Public tax history
Tax history is unavailable.
Neighborhood: 18301
Nearby homes
- $459,8004 bd4 ba2.1k sqft411 Pierce Ln, East Stroudsburg, PA 18301For Sale
- $465,5005 bd4 ba2.5k sqft409 Pierce Ln, East Stroudsburg, PA 18301Off Market
- $400,0004 bd3 ba1.9k sqft404 Pierce Ln, East Stroudsburg, PA 18301Sold

- $449,9004 bd3 ba2.6k sqft401 Pierce Ln, East Stroudsburg, PA 18301For Sale

- $461,5004 bd3 ba2.6k sqft401 Pierce Ln, East Stroudsburg, PA 18301Off Market
- $449,9004 bd3 ba2.6k sqft401 Pierce Ln #103, East Stroudsburg, PA 18301For Sale
- $412,0004 bd3 ba1.8k sqft5100 Lincoln Ln, East Stroudsburg, PA 18301Off Market
- $468,9004 bd3 ba2.1k sqft413 Pierce Ln, East Stroudsburg, PA 18301Off Market
Nearby schools
GreatSchools rating
- 6/10Smithfield El SchoolGrades: K-5Distance: 2.3 mi
- 5/10J T Lambert Intermediate SchoolGrades: 6-8Distance: 1.1 mi
- 5/10East Stroudsburg Senior High School SouthGrades: 9-12Distance: 2.3 mi


Get pre-qualified for a loan
At Zillow Home Loans, we can pre-qualify you in as little as 5 minutes with no impact to your credit score.An equal housing lender. NMLS #10287.
Sell for more on Zillow
Get a Zillow Showcase℠ listing at no additional cost and you could sell for .
$480,900
2% more
+$9,618
With Zillow Showcase(estimated)
$490,518
- Pennsylvania
- Monroe County
- East Stroudsburg
- 18301
- 407 Pierce Ln
Nearby cities
Nearby zip codes
Other East Stroudsburg Topics
- Apartments for Rent in 18301
- Houses for Sale in 18301
- Houses for Rent in 18301
- 18301 Real Estate
- East Stroudsburg Condos
- Houses for Sale in East Stroudsburg
- Newest Listings in East Stroudsburg
- East Stroudsburg Home Values
- East Stroudsburg Real Estate Agents
- East Stroudsburg Refinance
- East Stroudsburg Mortgage Rates
