Located in the award-winning Twin Lake Estates, this move-in-ready home has been beautifully updated with newly refreshed flooring throughout, fresh paint, and an ultra-modern feel. Offering 4 bedrooms and 2.5 baths, you'll love the main-floor owner's suite and the modern kitchen with granite countertops, stainless steel appliances, island seating, and a generous pantry. The open great room features a cozy fireplace and flows seamlessly into the dining area, with sliders leading to a peaceful backyard patio. A finished lower level expands your living options, while the second-floor bonus space is perfect for a home office or play area—complete with upstairs laundry for added convenience. Situated on a quiet cul-de-sac, this home also offers a two-car garage, paved driveway, and public sewer. Truly, nothing left to do but move right in and start enjoying life.
For sale
$449,900
401 Pierce Ln #103, East Stroudsburg, PA 18301
4beds
2,620sqft
:
Get pre-qualified$3,040/mo
Single Family Residence
Built in 2010
0.63 Acres Lot
$441,800 Zestimate®
$172/sqft
$100/mo HOA
What's special
Cozy fireplaceTwo-car garageFinished lower levelFresh paintSecond-floor bonus spaceQuiet cul-de-sacPaved driveway
- 41 days |
- 324 |
- 36 |
Likely to sell faster than
Zillow last checked:
Listing updated:
Listed by:
Bobbi Jo Bromley 484-510-0500,
Berkshire Hathaway HomeServices Fox & Roach Realtors - Bethlehem 610-865-0033
Source: PMAR,MLS#: PM-142652
Facts & features
Interior
Bedrooms & bathrooms
- Bedrooms: 4
- Bathrooms: 3
- Full bathrooms: 2
- 1/2 bathrooms: 1
Primary bedroom
- Level: First
- Area: 206.7
- Dimensions: 15.9 x 13
Bedroom 2
- Level: Second
- Area: 227.01
- Dimensions: 14.1 x 16.1
Bedroom 3
- Level: Second
- Area: 130.79
- Dimensions: 12.11 x 10.8
Bedroom 4
- Level: Second
- Area: 120.75
- Dimensions: 10.5 x 11.5
Primary bathroom
- Level: First
- Area: 100.58
- Dimensions: 10.7 x 9.4
Bathroom 2
- Description: Half Bath
- Level: First
- Area: 38.08
- Dimensions: 6.8 x 5.6
Bathroom 3
- Level: Second
- Area: 36.99
- Dimensions: 9 x 4.11
Bonus room
- Level: Second
- Area: 83.72
- Dimensions: 9.1 x 9.2
Dining room
- Level: First
- Area: 112.21
- Dimensions: 10.1 x 11.11
Kitchen
- Level: First
- Area: 139.86
- Dimensions: 11.1 x 12.6
Living room
- Level: First
- Area: 243.11
- Dimensions: 16.1 x 15.1
Other
- Description: Rec Rooom
- Level: Basement
- Area: 255
- Dimensions: 17 x 15
Heating
- Heat Pump, Electric, Propane
Cooling
- Ceiling Fan(s), Central Air
Appliances
- Laundry: Upper Level
Features
- Pantry, Eat-in Kitchen, Kitchen Island, Granite Counters
- Flooring: Carpet, Plank, Vinyl, Other
- Basement: Heated
- Number of fireplaces: 1
- Fireplace features: Living Room
Interior area
- Total structure area: 2,620
- Total interior livable area: 2,620 sqft
- Finished area above ground: 1,864
- Finished area below ground: 756
Property
Parking
- Total spaces: 2
- Parking features: Garage - Attached
- Attached garage spaces: 2
Features
- Stories: 1
- Patio & porch: Patio, Porch
Lot
- Size: 0.63 Acres
- Features: Sloped
Details
- Parcel number: 16731204547885
- Zoning description: Residential
- Special conditions: Standard
Construction
Type & style
- Home type: SingleFamily
- Architectural style: Cape Cod
- Property subtype: Single Family Residence
Materials
- Vinyl Siding
- Roof: Asphalt,Shingle
Condition
- Year built: 2010
Utilities & green energy
- Electric: 200+ Amp Service
- Sewer: Public Sewer
- Water: Well
- Utilities for property: Propane Tank Leased
Community & HOA
Community
- Security: Smoke Detector(s)
- Subdivision: Twin Lake Estates
HOA
- Has HOA: Yes
- Amenities included: Trail(s), Other
- Services included: Maintenance Grounds, Maintenance Road
- HOA fee: $1,200 annually
Location
- Region: East Stroudsburg
Financial & listing details
- Price per square foot: $172/sqft
- Annual tax amount: $7,217
- Date on market: 6/30/2026
- Listing terms: Cash,Conventional,FHA,VA Loan
Estimated market value
$441,800
$420,000 - $464,000
$3,134/mo
Price history
| Date | Event | Price |
|---|---|---|
| 6/30/2026 | Listed for sale | $449,900$172/sqft |
Source: PMAR #PM-142652 Report a problem | ||
| 2/13/2026 | Listing removed | $449,900$172/sqft |
Source: PMAR #PM-134877 Report a problem | ||
| 11/24/2025 | Price change | $449,900-2.2%$172/sqft |
Source: PMAR #PM-134877 Report a problem | ||
| 8/15/2025 | Listed for sale | $460,000$176/sqft |
Source: PMAR #PM-134877 Report a problem | ||
Public tax history
Tax history is unavailable.
Monthly payment
Est. payment
Payment breakdown
Explore the cost of this home by adjusting the details. Changes won't be saved.Climate risks
Neighborhood: 18301
Nearby schools
GreatSchools rating
- 6/10Smithfield El SchoolGrades: K-5Distance: 2.3 mi
- 5/10J T Lambert Intermediate SchoolGrades: 6-8Distance: 1.1 mi
- 5/10East Stroudsburg Senior High School SouthGrades: 9-12Distance: 2.3 mi
- $449,9004 bd3 ba2.6k sqft401 Pierce Ln, East Stroudsburg, PA 18301For Sale

- $461,5004 bd3 ba2.6k sqft401 Pierce Ln, East Stroudsburg, PA 18301Off Market
- $470,0004 bd3 ba2.1k sqft413 Pierce Ln, East Stroudsburg, PA 18301Off Market
- $458,2004 bd2 ba2k sqft315 Reagan Dr, East Stroudsburg, PA 18301Off Market
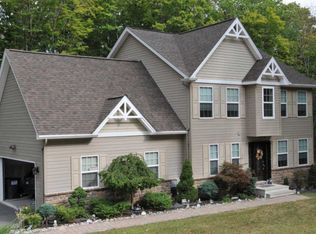
- $479,0003 bd3 ba2k sqft407 Pierce Ln, East Stroudsburg, PA 18301Sold
- $438,7004 bd2 ba1.8k sqft5118 Lincoln Ln, East Stroudsburg, PA 18301Off Market
- $400,0004 bd3 ba1.9k sqft404 Pierce Ln, East Stroudsburg, PA 18301Sold
- $402,1004 bd2 ba2.1k sqft313 Reagan Dr, East Stroudsburg, PA 18301Off Market
A local agent can set up tours, give advice and negotiate with sellers.
A local lender can help you make sure your offer is ready when you are.
Similar homes
- $469,0005 bd3 ba2.3k sqft160 Summerton Cir, East Stroudsburg, PA 18301For Sale
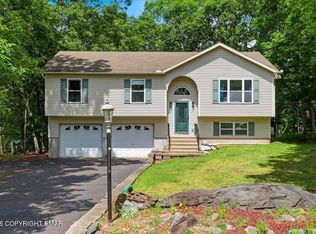 MLS ID #PM-143724, Xander J Weidenbaum, Redstone Run Realty, LLC - Stroudsburg. PMAR
 - $419,0004 bd3 ba2.3k sqft5562 Franklin Hill Rd, East Stroudsburg, PA 18301For Sale
 MLS ID #PM-141971, James J Astromsky, RE/MAX Crossroads. PMAR
 - $499,0003 bd2 ba2.1k sqft113 Joseph Ln, East Stroudsburg, PA 18301For Sale
 MLS ID #PM-141197, Donna J Cleveland, Wilkins & Associates Real Estate, Inc.. PMAR
 - $435,0003 bd3 ba1.7k sqft575 Mount Nebo Rd, East Stroudsburg, PA 18301For Sale
 MLS ID #PM-142704, James A. Dellaria, Keller Williams Real Estate - Stroudsburg. PMAR
 - $399,0003 bd3 ba2.2k sqft624 Metzgar Rd, East Stroudsburg, PA 18301For SaleMLS ID #PM-142763, Michael O'Donnell, MORE Modern Real Estate LLC. PMAR
- $450,0004 bd3 ba2.6k sqft135 Tannebaum Way, Henryville, PA 18332For SaleMLS ID #PM-142681, Andelina Katz, Real of Pennsylvania-Pocono. PMAR
- $429,0004 bd3 ba1.9k sqft2581 Highland Cir, Stroudsburg, PA 18360For SaleMLS ID #PM-143743, Cassie Transue, Keller Williams Real Estate - Stroudsburg. PMAR
- $399,9994 bd3 ba2.3k sqft238 Fringe Dr, East Stroudsburg, PA 18302For SaleMLS ID #PM-142504, Kathryn Sartori, Smart Way America Realty. PMAR
- $414,3563 bd2 ba2k sqft476 Bernadine Dr, Stroudsburg, PA 18360For SaleMLS ID #PM-143717, John 'J.R.' Rutkowsky Jr., Keller Williams Real Estate - Stroudsburg. PMAR
- $429,0004 bd3 ba2.2k sqft2004 Linwood Dr, Stroudsburg, PA 18360For SaleMLS ID #PM-142718, Tobias Lanzo, Keller Williams Real Estate - Stroudsburg. PMAR
- $409,0002 bd3 ba2.3k sqft105 Periwinkle Ln, Stroudsburg, PA 18360For SaleMLS ID #PM-143784, Lori Pettinato, Coldwell Banker Pennco Real Estate. PMAR
- $599,0004 bd3 ba2.9k sqft57 Lake Ln, East Stroudsburg, PA 18301For SaleMLS ID #776526, Shabana Pathan, Keller Williams Northampton. GLVR
- $339,0004 bd2 ba1.8k sqft1709 Winona Ter, East Stroudsburg, PA 18301For SaleMLS ID #PM-142476, Barbara Geiss, RE/MAX of the Poconos. PMAR
- $449,0004 bd3 ba2.6k sqft246 Switzgabel Dr, Brodheadsville, PA 18322For SaleMLS ID #PM-143520, Janet Ferraro, Keller Williams Real Estate - Stroudsburg. PMAR
- $475,0003 bd4 ba3k sqft345 Laurel Lake Rd, Bartonsville, PA 18321For SaleMLS ID #PM-141041, Danielle M Rovito, RE/MAX Crossroads. PMAR
- $469,9003 bd2 ba2.7k sqft129 Rinker Rd, Stroudsburg, PA 18360For SaleMLS ID #PM-142691, Thomas M Waslowski - Realtor, Wilkins & Associates Real Estate, Inc.. PMAR
- $375,0003 bd3 ba1.7k sqft325 Tower Dr, East Stroudsburg, PA 18302For SaleMLS ID #PM-140037, James J Astromsky, RE/MAX Crossroads. PMAR
- $459,9004 bd3 ba1.8k sqft256 Devils Hole Rd, Cresco, PA 18326For SaleMLS ID #PM-140431, Jennifer-Lynn Amantea, Amantea Real Estate. PMAR
- $428,9004 bd4 ba2.6k sqft320 Canterbury Rd, Bushkill, PA 18324For SaleMLS ID #PM-141181, Annette 'Dot' Ifill, Wilkins & Associates Real Estate, Inc.. PMAR
- $475,0004 bd3 ba2.1k sqft2431 Grey Birch Ln, Long Pond, PA 18334For SaleMLS ID #PM-140147, Ricmarie Sierra-Figueroa, E-Realty Services - Pocono Summit. PMAR
