Welcome to your private mountain retreat in the highly sought-after Castle Rock Acres community of East Stroudsburg! Nestled on a serene 1.5-acre lot, this beautifully maintained 3-bedroom, 2.5-bath home offers the perfect blend of comfort, space, and natural surroundings. Step inside to find a warm and inviting layout ideal for both everyday living and entertaining. The spacious living areas flow seamlessly, while large windows bring in abundant natural light and showcase the peaceful wooded setting. Enjoy outdoor living at its finest on the expansive Trex deck--perfect for relaxing, hosting gatherings, or simply taking in the quiet beauty of the Pocono Mountains. The generous lot provides privacy, room to roam, and endless possibilities for outdoor enjoyment. With three well-sized bedrooms, including a comfortable primary suite, and 2.5 bathrooms, this home offers both functionality and flexibility. Located in a quiet mountainside community yet just minutes to shopping, dining, and major routes, this property delivers the best of both tranquility and convenience.
Don't miss your opportunity to own a slice of Pocono paradise!
For sale
Price cut: $15K (7/24)
$375,000
325 Tower Dr, East Stroudsburg, PA 18302
3beds
1,773sqft
:
Get pre-qualified$2,516/mo
Single Family Residence
Built in 2006
1.53 Acres Lot
$369,500 Zestimate®
$212/sqft
$38/mo HOA
What's special
Generous lot provides privacyThree well-sized bedroomsExpansive trex deckPeaceful wooded settingWarm and inviting layoutComfortable primary suite
- 127 days |
- 1,521 |
- 97 |
Zillow last checked:
Listing updated:
Listed by:
James J Astromsky 315-882-1006,
RE/MAX Crossroads 570-424-8850
Source: PMAR,MLS#: PM-140037
Facts & features
Interior
Bedrooms & bathrooms
- Bedrooms: 3
- Bathrooms: 3
- Full bathrooms: 2
- 1/2 bathrooms: 1
Primary bedroom
- Level: Second
- Area: 204
- Dimensions: 17 x 12
Bedroom 2
- Level: Second
- Area: 132
- Dimensions: 11 x 12
Bedroom 3
- Level: Second
- Area: 143
- Dimensions: 11 x 13
Bedroom 3
- Level: Second
- Area: 40
- Dimensions: 8 x 5
Primary bathroom
- Level: Second
- Area: 72
- Dimensions: 9 x 8
Bathroom 2
- Level: Main
- Area: 25
- Dimensions: 5 x 5
Dining room
- Level: Main
- Area: 110
- Dimensions: 11 x 10
Eating area
- Level: Main
- Area: 88
- Dimensions: 11 x 8
Family room
- Level: Main
- Area: 255
- Dimensions: 17 x 15
Other
- Level: Main
- Area: 80
- Dimensions: 10 x 8
Kitchen
- Level: Main
- Area: 99
- Dimensions: 11 x 9
Living room
- Level: Main
- Area: 110
- Dimensions: 11 x 10
Heating
- Central, Forced Air, Heat Pump
Cooling
- Central Air, Heat Pump, Electric
Appliances
- Included: Oven, Electric Oven, Range, Electric Range, Refrigerator, Water Heater, Dishwasher, Microwave, Washer, Dryer, Water Softener Owned
- Laundry: In Basement
Features
- Breakfast Nook, Pantry, Eat-in Kitchen, Double Vanity, Tray Ceiling(s), Walk-In Closet(s), Recessed Lighting
- Flooring: Carpet, Hardwood, Laminate
- Windows: Bay Window(s)
- Basement: Full,Walk-Out Access,Unfinished
- Has fireplace: No
Interior area
- Total structure area: 2,550
- Total interior livable area: 1,773 sqft
- Finished area above ground: 1,773
- Finished area below ground: 0
Video & virtual tour
Property
Parking
- Total spaces: 6
- Parking features: Garage - Attached, Open
- Attached garage spaces: 2
- Uncovered spaces: 4
Features
- Stories: 2
- Patio & porch: Front Porch, Deck
- Pool features: See Remarks
- Fencing: Invisible
- Has view: Yes
- View description: Mountain(s), Neighborhood, Ski Slope, Trees/Woods
Lot
- Size: 1.53 Acres
- Features: Sloped, Back Yard, Front Yard, Landscaped, Wooded
Details
- Additional structures: Shed(s)
- Parcel number: 09.10.1.1619
- Zoning description: Residential
- Special conditions: Standard
Construction
Type & style
- Home type: SingleFamily
- Architectural style: Colonial
- Property subtype: Single Family Residence
Materials
- Block, Vinyl Siding
- Foundation: Block, Slab
- Roof: Asphalt,Shingle
Condition
- Year built: 2006
Utilities & green energy
- Electric: 200+ Amp Service
- Sewer: On Site Septic
- Water: Well
Community & HOA
Community
- Subdivision: Castle Rock Acres
HOA
- Has HOA: Yes
- Amenities included: Outdoor Pool
- Services included: Maintenance Road
- HOA fee: $450 annually
Location
- Region: East Stroudsburg
Financial & listing details
- Price per square foot: $212/sqft
- Tax assessed value: $160,190
- Annual tax amount: $6,404
- Date on market: 4/3/2026
- Listing terms: Cash,Conventional,FHA,USDA Loan,VA Loan
- Road surface type: Paved, Gravel
Estimated market value
$369,500
$351,000 - $388,000
$2,545/mo
Price history
| Date | Event | Price |
|---|---|---|
| 7/24/2026 | Price change | $375,000-3.8%$212/sqft |
Source: PMAR #PM-140037 Report a problem | ||
| 5/10/2026 | Price change | $390,000-3.7%$220/sqft |
Source: PMAR #PM-140037 Report a problem | ||
| 4/3/2026 | Listed for sale | $405,000+1321.1%$228/sqft |
Source: PMAR #PM-140037 Report a problem | ||
| 9/20/2005 | Sold | $28,500$16/sqft |
Source: Public Record Report a problem | ||
Public tax history
| Year | Property taxes | Tax assessment |
|---|---|---|
| 2025 | $6,306 +4.7% | $160,190 |
| 2024 | $6,024 +4.6% | $160,190 |
| 2023 | $5,757 -1.3% | $160,190 |
| 2022 | $5,834 | $160,190 |
| 2021 | $5,834 +1.5% | $160,190 |
| 2020 | $5,745 -9.6% | $160,190 +428.9% |
| 2019 | $6,352 | $30,290 |
| 2018 | $6,352 | $30,290 |
| 2017 | $6,352 +7.2% | $30,290 |
| 2016 | $5,925 | $30,290 |
| 2015 | -- | $30,290 |
| 2014 | -- | $30,290 |
| 2013 | -- | $30,290 |
| 2012 | -- | $30,290 |
| 2011 | -- | $30,290 |
| 2010 | -- | $30,290 |
| 2008 | -- | $30,290 |
| 2007 | -- | $30,290 |
Find assessor info on the county website
Monthly payment
Est. payment
Payment breakdown
Explore the cost of this home by adjusting the details. Changes won't be saved.Climate risks
Neighborhood: 18302
Getting around
2 / 100
Car-DependentNearby schools
GreatSchools rating
- 5/10Resica El SchoolGrades: K-5Distance: 1.1 mi
- 4/10Lehman Intermediate SchoolGrades: 6-8Distance: 12.9 mi
- 4/10East Stroudsburg Senior High School NorthGrades: 9-12Distance: 7.7 mi
- $358,9004 bd2 ba1.6k sqft335 Tower Dr, East Stroudsburg, PA 18302Off Market
- $155,1001 bd1 ba612 sqft326 Tower Dr, East Stroudsburg, PA 18302Off Market
- $224,9003 bd2 ba1.1k sqft317 Tower Dr, East Stroudsburg, PA 18302Off Market
- $305,9004 bd3 ba2.2k sqft263 Timber Dr, East Stroudsburg, PA 18302Off Market
- $242,5003 bd2 ba1.2k sqft330 Tower Dr, Albrightsville, PA 18302Off Market
- $300,7003 bd1 ba1.4k sqft186 Rock Rd, East Stroudsburg, PA 18302Off Market
- $339,5004 bd3 ba2.6k sqft267 Timber Dr, East Stroudsburg, PA 18302Off Market
- $--3 bd2 ba1.8k sqft44 Hillside Ct, East Stroudsburg, PA 18301Off Market
A local agent can set up tours, give advice and negotiate with sellers.
A local lender can help you make sure your offer is ready when you are.
Similar homes
- $329,9003 bd2 ba1.7k sqft347 Clubhouse Dr, East Stroudsburg, PA 18302For Sale
 MLS ID #PM-143550, Sonia L Kern, Keller Williams Real Estate - Stroudsburg. PMAR
 - $399,9994 bd3 ba2.3k sqft238 Fringe Dr, East Stroudsburg, PA 18302For Sale
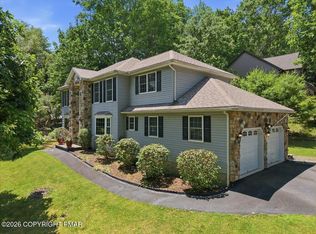 MLS ID #PM-142504, Kathryn Sartori, Smart Way America Realty. PMAR
 - $385,0003 bd3 ba2k sqft2005 Muirfield Way, East Stroudsburg, PA 18302For Sale
 MLS ID #PM-142713, Dana L Perich, Keller Williams Real Estate - Stroudsburg. PMAR
 - $372,0004 bd3 ba1.9k sqft159 Manchester Dr, Bushkill, PA 18324For Sale
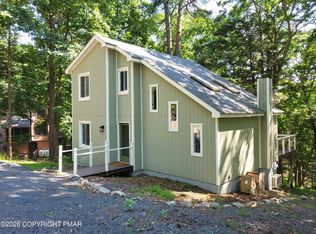 MLS ID #PM-143133, Steven Smaracko, Saw Creek Real Estate. PMAR
 - $449,0002 bd3 ba1.3k sqft108 Orchard Rd, East Stroudsburg, PA 18302For SaleMLS ID #PM-141843, Justin Fazzari-Berg, Coldwell Banker Pennco Real Estate. PMAR
- $399,0003 bd3 ba2.2k sqft624 Metzgar Rd, East Stroudsburg, PA 18301For SaleMLS ID #PM-142763, Michael O'Donnell, MORE Modern Real Estate LLC. PMAR
- $435,0003 bd3 ba1.7k sqft575 Mount Nebo Rd, East Stroudsburg, PA 18301For SaleMLS ID #PM-142704, James A. Dellaria, Keller Williams Real Estate - Stroudsburg. PMAR
- $414,3563 bd2 ba2k sqft476 Bernadine Dr, Stroudsburg, PA 18360For SaleMLS ID #PM-143717, John 'J.R.' Rutkowsky Jr., Keller Williams Real Estate - Stroudsburg. PMAR
- $419,0004 bd3 ba2.3k sqft5562 Franklin Hill Rd, East Stroudsburg, PA 18301For SaleMLS ID #PM-141971, James J Astromsky, RE/MAX Crossroads. PMAR
- $349,0003 bd2 ba1.5k sqft125 Rosemond Ave, Stroudsburg, PA 18360For SaleMLS ID #PM-143600, Irene Santiago, Keller Williams Real Estate - Stroudsburg. PMAR
- $429,0003 bd2 ba2.1k sqft154 Escoll Dr, East Stroudsburg, PA 18301For SaleMLS ID #PM-143257, Adam Sawah, VRA Realty. PMAR
- $399,0004 bd4 ba1.7k sqft184 Cambridge Ct, Bushkill, PA 18324For SaleMLS ID #PM-142670, Ashley Feminella, RE/MAX Crossroads. PMAR
- $399,8003 bd2 ba2.1k sqft227 Tanite Rd, Stroudsburg, PA 18360For SaleMLS ID #PM-143723, Bob Kelly, Keller Williams Real Estate - Stroudsburg 637 Main. PMAR
- $469,0005 bd3 ba2.3k sqft160 Summerton Cir, East Stroudsburg, PA 18301For SaleMLS ID #PM-143724, Xander J Weidenbaum, Redstone Run Realty, LLC - Stroudsburg. PMAR
- $349,0003 bd2 ba1.2k sqft5894 State Highway 191, Cresco, PA 18326For SaleMLS ID #PM-143508, Kimberly A Gay, E-Realty Services - Pocono Summit. PMAR
- $449,9004 bd3 ba2.6k sqft401 Pierce Ln #103, East Stroudsburg, PA 18301For SaleMLS ID #PM-142652, Bobbi Jo Bromley, Berkshire Hathaway HomeServices Fox & Roach Realtors - Bethlehem. PMAR
- $499,0003 bd2 ba2.1k sqft113 Joseph Ln, East Stroudsburg, PA 18301For SaleMLS ID #PM-141197, Donna J Cleveland, Wilkins & Associates Real Estate, Inc.. PMAR
- $247,5002 bd3 ba1.3k sqft283 Northslope Ii Rd, East Stroudsburg, PA 18302For SaleMLS ID #PM-143674, Annette 'Dot' Ifill, Wilkins & Associates Real Estate, Inc.. PMAR
- $399,9003 bd3 ba2k sqft4373 Pine Ridge Dr E, Bushkill, PA 18324For SaleMLS ID #PM-137316, Irene Santiago, Keller Williams Real Estate - Stroudsburg. PMAR
- $399,0004 bd3 ba1.9k sqft174 Sand Spring Rd, Cresco, PA 18326For SaleMLS ID #PM-141582, Melissa A DePaoli, Keller Williams Real Estate - Stroudsburg. PMAR
