Priced to Sell! 4 BR, 3 Full Bath Home with Brand New Roof, Brand New Stainless Steel Appliances, Finished Basement, Dual Attics & Oversized Garage!
Step inside and discover generous living spaces, abundant storage throughout, and a fully finished basement with walk-out that provides endless possibilities for entertaining, fitness area, playroom, or guest accommodations. The oversized 2-car garage offers plenty of room for vehicles, tools, equipment, and additional storage.
Conveniently located just minutes from shopping, dining, schools, hospitals, and major commuter routes, this home combines comfort, convenience, and affordability in one outstanding package.
With inventory remaining limited and homes offering this much space and value becoming increasingly difficult to find, this is an opportunity buyers won't want to miss. Schedule your private showing today before this East Stroudsburg Borough gem is gone!
Pending
Price cut: $10K (8/5)
$419,000
5562 Franklin Hill Rd, East Stroudsburg, PA 18301
4beds
2,355sqft
Single Family Residence
Built in 1999
0.54 Acres Lot
$408,200 Zestimate®
$178/sqft
$-- HOA
What's special
Finished basement with walk-outGenerous living spacesBrand new roofAbundant storage throughout
- 81 days |
- 1,200 |
- 86 |
Likely to sell faster than
Zillow last checked:
Listing updated:
Listed by:
James J Astromsky 315-882-1006,
RE/MAX Crossroads 570-424-8850
Source: PMAR,MLS#: PM-141971
Facts & features
Interior
Bedrooms & bathrooms
- Bedrooms: 4
- Bathrooms: 3
- Full bathrooms: 3
Primary bedroom
- Level: Second
- Area: 195
- Dimensions: 15 x 13
Bedroom 2
- Level: Second
- Area: 144
- Dimensions: 12 x 12
Bedroom 3
- Level: Second
- Area: 132
- Dimensions: 12 x 11
Bedroom 4
- Level: Second
- Area: 130
- Dimensions: 13 x 10
Primary bathroom
- Level: Second
- Area: 99
- Dimensions: 11 x 9
Bathroom 2
- Level: First
- Area: 24
- Dimensions: 6 x 4
Bathroom 3
- Level: Second
- Area: 140
- Dimensions: 14 x 10
Dining room
- Level: First
- Area: 144
- Dimensions: 12 x 12
Kitchen
- Level: First
- Area: 143
- Dimensions: 11 x 13
Laundry
- Level: Second
- Area: 50
- Dimensions: 10 x 5
Living room
- Level: First
- Area: 400
- Dimensions: 25 x 16
Office
- Level: First
- Area: 102
- Dimensions: 12 x 8.5
Other
- Level: Basement
- Area: 1075
- Dimensions: 43 x 25
Heating
- Baseboard, Hot Water
Appliances
- Included: Oven, Electric Oven, Convection Oven, Range, Electric Range, Refrigerator, Dishwasher, Microwave, Stainless Steel Appliance(s), Washer, Dryer
- Laundry: Upper Level, Electric Dryer Hookup, Washer Hookup
Features
- Eat-in Kitchen, Kitchen Island, Central Vacuum, Storage
- Flooring: Ceramic Tile, Hardwood, Linoleum
- Basement: Full,Interior Entry,Walk-Out Access,Finished
- Has fireplace: No
- Common walls with other units/homes: No Common Walls
Interior area
- Total structure area: 3,275
- Total interior livable area: 2,355 sqft
- Finished area above ground: 2,355
- Finished area below ground: 875
Property
Parking
- Total spaces: 6
- Parking features: Garage - Attached, Open
- Attached garage spaces: 2
- Uncovered spaces: 4
Features
- Stories: 2
- Patio & porch: Porch, Front Porch, Deck
- Has view: Yes
- View description: Neighborhood
Lot
- Size: 0.54 Acres
Details
- Additional structures: Shed(s)
- Parcel number: 056.3.5.737
- Zoning description: Residential
- Special conditions: Standard
Construction
Type & style
- Home type: SingleFamily
- Architectural style: Colonial
- Property subtype: Single Family Residence
Materials
- Vinyl Siding
- Foundation: Block
- Roof: Asphalt,Shingle
Condition
- Year built: 1999
Utilities & green energy
- Electric: 200+ Amp Service
- Sewer: Public Sewer
- Water: Public
- Utilities for property: Cable Available, Natural Gas Available
Community & HOA
Community
- Subdivision: Franklin Hill Village
HOA
- Has HOA: No
Location
- Region: East Stroudsburg
Financial & listing details
- Price per square foot: $178/sqft
- Tax assessed value: $275,560
- Annual tax amount: $12,482
- Date on market: 6/6/2026
- Listing terms: Cash,Conventional,FHA,USDA Loan,VA Loan
- Road surface type: Paved
Estimated market value
$408,200
$388,000 - $429,000
$2,815/mo
Price history
| Date | Event | Price |
|---|---|---|
| 8/20/2026 | Pending sale | $419,000$178/sqft |
Source: PMAR #PM-141971 Report a problem | ||
| 8/5/2026 | Price change | $419,000-2.3%$178/sqft |
Source: PMAR #PM-141971 Report a problem | ||
| 6/29/2026 | Price change | $429,000-4.5%$182/sqft |
Source: PMAR #PM-141971 Report a problem | ||
| 6/6/2026 | Listed for sale | $449,000+1097.3%$191/sqft |
Source: PMAR #PM-141971 Report a problem | ||
| 11/9/1998 | Sold | $37,500$16/sqft |
Source: Agent Provided Report a problem | ||
Public tax history
| Year | Property taxes | Tax assessment |
|---|---|---|
| 2026 | $12,758 +3.6% | $275,560 |
| 2025 | $12,312 +8.6% | $275,560 |
| 2024 | $11,333 +4.5% | $275,560 |
| 2023 | $10,846 +0.6% | $275,560 |
| 2022 | $10,785 +1.8% | $275,560 |
| 2021 | $10,595 +1.5% | $275,560 |
| 2020 | $10,443 +5.5% | $275,560 +528.6% |
| 2019 | $9,895 | $43,840 |
| 2018 | $9,895 +0.7% | $43,840 |
| 2017 | $9,829 +394.4% | $43,840 |
| 2016 | $1,988 -73.6% | $43,840 |
| 2015 | $7,517 | $43,840 |
| 2014 | $7,517 | $43,840 |
| 2013 | -- | $43,840 |
| 2012 | -- | $43,840 |
| 2011 | -- | $43,840 |
| 2010 | -- | $43,840 |
| 2008 | -- | $43,840 |
| 2007 | -- | $43,840 |
| 2006 | -- | $43,840 |
| 2005 | -- | $43,840 +5% |
| 2004 | -- | $41,760 |
| 2003 | -- | $41,760 |
| 2002 | -- | $41,760 |
| 2000 | -- | $41,760 |
Find assessor info on the county website
Monthly payment
Est. payment
Payment breakdown
Explore the cost of this home by adjusting the details. Changes won't be saved.Climate risks
Neighborhood: 18301
Nearby schools
GreatSchools rating
- 4/10J M Hill Elementary SchoolGrades: K-5Distance: 0.4 mi
- 5/10J T Lambert Intermediate SchoolGrades: 6-8Distance: 0.8 mi
- 5/10East Stroudsburg Senior High School SouthGrades: 9-12Distance: 0.6 mi
- $438,9004 bd3 ba2.7k sqft5558 Franklin Hill Rd, East Stroudsburg, PA 18301Off Market
- $472,2004 bd3 ba4.2k sqft102 Papillion Ct, East Stroudsburg, PA 18301Off Market
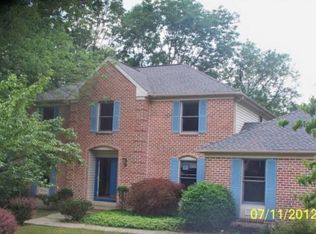
- $416,9004 bd2 ba3.5k sqft1 Papillion Ct, East Stroudsburg, PA 18301Off Market
- $464,7004 bd3 ba3.6k sqft106 Papillion Ct, East Stroudsburg, PA 18301Off Market

- $461,5004 bd3 ba2.7k sqft5554 Franklin Hill Rd, East Stroudsburg, PA 18301Off Market
- $460,5004 bd2 ba2.8k sqft110 Papillion Ct, East Stroudsburg, PA 18301Off Market
- $481,2003 bd3 ba2.9k sqft5550 Franklin Hill Rd, East Stroudsburg, PA 18301Off Market
- $387,2004 bd3 ba2.1k sqft103 Papillion Ct, East Stroudsburg, PA 18301Off Market
A local agent can set up tours, give advice and negotiate with sellers.
A local lender can help you make sure your offer is ready when you are.
Similar homes
- $399,0003 bd3 ba2.6k sqft317 Ginger Ln, East Stroudsburg, PA 18301For Sale
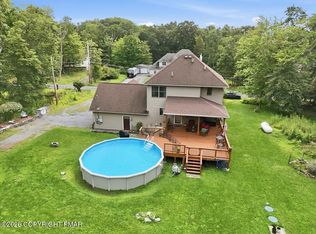 MLS ID #PM-143908, James A. Dellaria, Keller Williams Real Estate - Stroudsburg. PMAR
 - $369,0003 bd2 ba2.1k sqft12416 Mountain Laurel Dr, East Stroudsburg, PA 18302For Sale
 MLS ID #783412, Barbara Ancypowic, Keller Williams Real Estate. GLVR
 - $339,0004 bd2 ba1.8k sqft1709 Winona Ter, East Stroudsburg, PA 18301For Sale
 MLS ID #PM-142476, Barbara Geiss, RE/MAX of the Poconos. PMAR
 - $414,3563 bd2 ba2k sqft476 Bernadine Dr, Stroudsburg, PA 18360For Sale
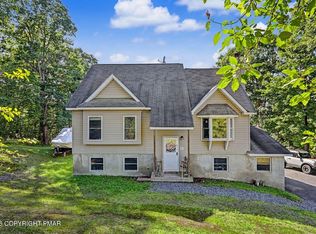 MLS ID #PM-143717, John 'J.R.' Rutkowsky Jr., Keller Williams Real Estate - Stroudsburg. PMAR
 - $429,0004 bd3 ba2.2k sqft2004 Linwood Dr, Stroudsburg, PA 18360For SaleMLS ID #PM-142718, Tobias Lanzo, Keller Williams Real Estate - Stroudsburg. PMAR
- $329,0004 bd3 ba1.8k sqft328 Fernwood Dr, East Stroudsburg, PA 18301For SaleMLS ID #PM-143537, David W Coulter, Keller Williams Real Estate - Stroudsburg. PMAR
- $499,0003 bd2 ba2.1k sqft113 Joseph Ln, East Stroudsburg, PA 18301For SaleMLS ID #PM-141197, Donna J Cleveland, Wilkins & Associates Real Estate, Inc.. PMAR
- $420,0003 bd3 ba1.8k sqft114 Amy Ln, Brodheadsville, PA 18322For SaleMLS ID #PM-144195, Kyle Vincent, Pocono Mountains Real Estate, Inc - Brodheadsville. PMAR
- $409,0002 bd3 ba2.3k sqft105 Periwinkle Ln, Stroudsburg, PA 18360For SaleMLS ID #PM-143784, Lori Pettinato, Coldwell Banker Pennco Real Estate. PMAR
- $448,0002 bd3 ba1.3k sqft108 Orchard Rd, East Stroudsburg, PA 18302For SaleMLS ID #PM-141843, Justin Fazzari-Berg, Coldwell Banker Pennco Real Estate. PMAR
- $399,9994 bd2 ba2k sqft531 Effort Neola Rd, Saylorsburg, PA 18353For Sale
 MLS ID #PAMR2007298, Kimberly Gay, E-Realty Services, Inc.. Bright MLS
 - $429,0004 bd3 ba2.4k sqft10 Whippoorwill Dr, Saylorsburg, PA 18353For SaleMLS ID #PM-142296, Cristina Primrose, Keller Williams Real Estate - West End. PMAR
- $435,0004 bd3 ba2.7k sqft1451 Long Pond Rd, Long Pond, PA 18334For SaleMLS ID #PM-143973, Jhantteil Lopez, Keller Williams Real Estate - Stroudsburg. PMAR
- $599,0004 bd3 ba2.9k sqft57 Lake Ln, East Stroudsburg, PA 18301For SaleMLS ID #776526, Shabana Pathan, Keller Williams Northampton. GLVR
- $444,0004 bd3 ba2.6k sqft246 Switzgabel Dr, Brodheadsville, PA 18322For SaleMLS ID #PM-143520, Janet Ferraro, Keller Williams Real Estate - Stroudsburg. PMAR
- $349,3564 bd2 ba1.9k sqft120-122 Leafy Greene St, Stroudsburg, PA 18360For SaleMLS ID #PM-143795, John 'J.R.' Rutkowsky Jr., Keller Williams Real Estate - Stroudsburg. PMAR
- $369,0005 bd2 ba2.3k sqft1127 Mattioli Rd, Bartonsville, PA 18321For SaleMLS ID #PM-141819, Angela Carden, Valor Realty, LLC. PMAR
- $434,9994 bd2 ba1.3k sqft140 Camelback Rd, Tannersville, PA 18372For SaleMLS ID #PM-141574, Rafelina Caraballo, Keller Williams Real Estate - Tannersville. PMAR
- $565,0003 bd3 ba2.2k sqft906 Horizon Dr, Stroudsburg, PA 18360For SaleMLS ID #PM-143661, Izabella Glinska, eXp Realty, LLC - East Stroudsburg. PMAR
- $390,0003 bd4 ba3k sqft345 Laurel Lake Rd, Bartonsville, PA 18321For SaleMLS ID #PM-141041, Danielle M Rovito, RE/MAX Crossroads. PMAR
