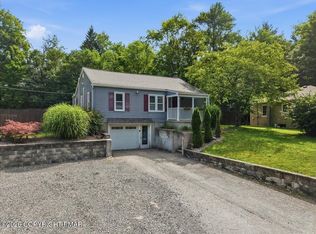
Unique Opportunity! Welcome to ''120-122 Leafy Greene Street'', Stroud Township - a charming property featuring a 3 (potentially 4) bedroom home with 2 full bathrooms, PLUS a separate 660 SqFt, 2-bedroom, 1-bath mobile home APARTMENT. The main house is in exceptional condition and boasts a well-appointed first floor with a kitchen, dining area, living room, 1 bedroom, 1 full bath, and laundry (which was previously a bedroom). The finished lower level offers a spacious family room, 2 additional bedrooms, a full bath, a storage room (formerly the laundry area), and a utility room. Additional amenities include central A/C, a front porch, a large shed, and a 2-car carport with 6 extra parking spaces. The apartment, which was recently occupied, features 2 bedrooms, 1 bath, a living/dining area and kitchen. It also includes a 27x8 screened porch and a small shed for added storage. The property has a spacious rear yard and is centrally located, offering easy access to all that Stroudsburg has to offer, including nearby Route 80. This property is move-in ready! Contact us today to schedule a showing!
For sale
Price cut: $26K (6/18)
$349,356
120-122 Leafy Greene St, Stroudsburg, PA 18360
4beds
1,992sqft
:
Get pre-qualified$2,378/mo
Single Family Residence
Built in 1949
0.3 Acres Lot
$337,500 Zestimate®
$175/sqft
$-- HOA
What's special
Finished lower levelLarge shedWell-appointed first floorSpacious family roomSpacious rear yardFront porchDining area
- 5 days |
- 811 |
- 36 |
Zillow last checked:
Listing updated:
Listed by:
John 'J.R.' Rutkowsky Jr. 570-350-9360,
Keller Williams Real Estate - Stroudsburg 570-421-2890
Source: PMAR,MLS#: PM-143795
Facts & features
Interior
Bedrooms & bathrooms
- Bedrooms: 4
- Bathrooms: 2
- Full bathrooms: 2
Primary bedroom
- Description: Carpet, Walk-In Closet
- Level: Main
- Area: 112.62
- Dimensions: 12.11 x 9.3
Bedroom 3
- Description: Carpet
- Level: Lower
- Area: 118.45
- Dimensions: 11.5 x 10.3
Primary bathroom
- Description: Full
- Level: Main
- Area: 41.89
- Dimensions: 7.1 x 5.9
Bathroom 2
- Description: Full w Shower
- Level: Lower
- Area: 43.07
- Dimensions: 5.9 x 7.3
Bathroom 4
- Description: Carpet
- Level: Lower
- Area: 132.25
- Dimensions: 11.5 x 11.5
Bonus room
- Description: Old Laundry Rm, Storage
- Level: Lower
- Area: 112.86
- Dimensions: 9.9 x 11.4
Dining room
- Description: Oak Floor, Bay Window
- Level: Main
- Area: 110.11
- Dimensions: 12.1 x 9.1
Family room
- Description: Carpet
- Level: Lower
- Area: 194.7
- Dimensions: 11 x 17.7
Kitchen
- Description: Quartz Countertops, Oak Cabinets
- Level: Main
- Area: 110
- Dimensions: 10 x 11
Laundry
- Description: Office/Previously Bed#2
- Level: Main
- Area: 103.79
- Dimensions: 9.7 x 10.7
Living room
- Description: Bay Window, Porch Access
- Level: Main
- Area: 190
- Dimensions: 19 x 10
Utility room
- Level: Lower
- Area: 115.92
- Dimensions: 6.3 x 18.4
Heating
- Baseboard, Hot Water, Oil, Zoned
Cooling
- Central Air, Heat Pump, Zoned
Appliances
- Included: Electric Oven, Refrigerator, Washer, Dryer
- Laundry: Main Level, Multiple Locations, See Remarks
Features
- Pantry, Eat-in Kitchen, Stone Counters, Walk-In Closet(s), Storage
- Flooring: Carpet, Ceramic Tile, Laminate, See Remarks
- Windows: Bay Window(s), Double Pane Windows
- Basement: Heated,Other
- Has fireplace: No
Interior area
- Total structure area: 2,112
- Total interior livable area: 1,992 sqft
- Finished area above ground: 1,056
- Finished area below ground: 936
Property
Parking
- Total spaces: 6
- Parking features: Carport, Open
- Carport spaces: 2
- Uncovered spaces: 4
Features
- Stories: 1
- Patio & porch: Front Porch, Covered, Screened, See Remarks
- Exterior features: Rain Gutters, Storage
Lot
- Size: 0.3 Acres
- Features: Level, Back Yard, Cleared
Details
- Additional structures: Mobile Home, Outbuilding, Shed(s), See Remarks
- Parcel number: 17.12.7.57
- Zoning: R-2
- Zoning description: Residential
- Special conditions: Standard
Construction
Type & style
- Home type: SingleFamily
- Architectural style: Bungalow,Traditional
- Property subtype: Single Family Residence
Materials
- Brick, Vinyl Siding
- Roof: Metal,Shingle
Condition
- Year built: 1949
Utilities & green energy
- Sewer: Public Sewer
- Water: Public, See Remarks
Community & HOA
Community
- Subdivision: None
HOA
- Has HOA: No
Location
- Region: Stroudsburg
Financial & listing details
- Price per square foot: $175/sqft
- Annual tax amount: $5,597
- Date on market: 8/9/2026
- Listing terms: Cash,Conventional,Other
- Road surface type: Paved
Estimated market value
$337,500
$321,000 - $354,000
$1,561/mo
Price history
| Date | Event | Price |
|---|---|---|
| 6/18/2026 | Price change | $349,356-6.9%$175/sqft |
Source: PMAR #PM-138599 Report a problem | ||
| 4/23/2026 | Pending sale | $375,356$188/sqft |
Source: PMAR #PM-138599 Report a problem | ||
| 3/17/2026 | Price change | $375,356-5.1%$188/sqft |
Source: PMAR #PM-138599 Report a problem | ||
| 2/1/2026 | Listed for sale | $395,356$198/sqft |
Source: PMAR #PM-138599 Report a problem | ||
Public tax history
Tax history is unavailable.
Monthly payment
Est. payment
Payment breakdown
Explore the cost of this home by adjusting the details. Changes won't be saved.Climate risks
Neighborhood: Arlington Heights
Nearby schools
GreatSchools rating
- 8/10Stroudsburg Middle SchoolGrades: 5-7Distance: 1.5 mi
- 7/10Stroudsburg High SchoolGrades: 10-12Distance: 0.8 mi
- 8/10Stroudsburg Junior High SchoolGrades: 8-9Distance: 1.4 mi
- $358,5004 bd1 ba1k sqft120 Leafy Greene St, Stroudsburg, PA 18360Off Market
- $2,7402 bd1 ba660 sqft122 Leafy Greene St, Stroudsburg, PA 18360Off Market
- $222,6002 bd1 ba1.5k sqftBark Ln, Stroudsburg, PA 18360Off Market
- $18,1303 bd1 ba1.2k sqft128 Leafy Greene St, Stroudsburg, PA 18360Off Market
- $252,7003 bd1 ba1.1k sqft119 Sweet Fern Rd, Stroudsburg, PA 18360Off Market
- $246,2002 bd1 ba1.5k sqft106 Leafy Greene St, Stroudsburg, PA 18360Off Market
- $237,8003 bd1 ba912 sqft125 Sweet Fern Rd, Stroudsburg, PA 18360Off Market
- $230,0003 bd1 ba912 sqft113 Sweet Fern Rd, Stroudsburg, PA 18360Off Market
A local agent can set up tours, give advice and negotiate with sellers.
A local lender can help you make sure your offer is ready when you are.
Similar homes
- $349,0003 bd2 ba1.5k sqft125 Rosemond Ave, Stroudsburg, PA 18360For Sale
 MLS ID #PM-143600, Irene Santiago, Keller Williams Real Estate - Stroudsburg. PMAR
 - $409,0002 bd3 ba2.3k sqft105 Periwinkle Ln, Stroudsburg, PA 18360For Sale
 MLS ID #PM-143784, Lori Pettinato, Coldwell Banker Pennco Real Estate. PMAR
 - $414,3563 bd2 ba2k sqft476 Bernadine Dr, Stroudsburg, PA 18360For Sale
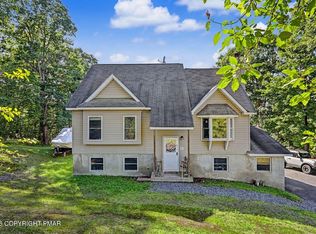 MLS ID #PM-143717, John 'J.R.' Rutkowsky Jr., Keller Williams Real Estate - Stroudsburg. PMAR
 - $339,9003 bd2 ba1.5k sqft408 Longview Dr, Stroudsburg, PA 18360For Sale
 MLS ID #PM-142930, Yarrow A. Wilkins, RE/MAX Crossroads. PMAR
 - $339,0004 bd2 ba1.8k sqft1709 Winona Ter, East Stroudsburg, PA 18301For SaleMLS ID #PM-142476, Barbara Geiss, RE/MAX of the Poconos. PMAR
- $350,0003 bd2 ba2k sqft1055 Hunter Dr, Tobyhanna, PA 18466For SaleMLS ID #PM-143841, LisaMarie Barrientos, Keller Williams Real Estate - Stroudsburg. PMAR
- $325,0004 bd2 ba2k sqft208 Depue Cir, Bushkill, PA 18324For SaleMLS ID #PM-143802, Kathlynn Giselle Taylor, RE/MAX Crossroads. PMAR
- $499,9994 bd2 ba1.8k sqft2229 Smith Rd, Stroudsburg, PA 18360For SaleMLS ID #PM-143014, Sabrina S Acosta, RE/MAX Crossroads. PMAR
- $355,0002 bd3 ba1.9k sqft236 Shine Hill Rd, Henryville, PA 18332For SaleMLS ID #PM-143340, Heather Rai Schierloh, Real of Pennsylvania-Brodheadsville. PMAR
- $380,0005 bd2 ba2.3k sqft1127 Mattioli Rd, Bartonsville, PA 18321For SaleMLS ID #PM-141819, Angela Carden, Valor Realty, LLC. PMAR
- $399,0003 bd3 ba2.2k sqft624 Metzgar Rd, East Stroudsburg, PA 18301For SaleMLS ID #PM-142763, Michael O'Donnell, MORE Modern Real Estate LLC. PMAR
- $419,0004 bd3 ba2.3k sqft5562 Franklin Hill Rd, East Stroudsburg, PA 18301For SaleMLS ID #PM-141971, James J Astromsky, RE/MAX Crossroads. PMAR
- $499,9994 bd3 ba2.8k sqft4017 Crest View Dr, Stroudsburg, PA 18360For SaleMLS ID #PM-142502, Denise Gardner, Classic Properties - Mountainhome. PMAR
- $375,0002 bd2 ba2.4k sqft209 Grange Rd, Mount Pocono, PA 18344For SaleMLS ID #PM-143762, Suzanne Kasperski, Christian Saunders Real Estate. PMAR
- $350,0003 bd2 ba1.6k sqft133 Kiowa Ln, Albrightsville, PA 18210For SaleMLS ID #PM-139689, Michele A Colyer, Pocono Mountain Lakes Realty - Blakeslee. PMAR
- $330,0004 bd3 ba1.9k sqft1330 Hilltop Dr, Long Pond, PA 18334For SaleMLS ID #PM-141261, Janine Marie Guarriello, Realty Executives - Stroudsburg. PMAR
- $330,0004 bd3 ba1.6k sqft106 Seneca Rd, Albrightsville, PA 18210For SaleMLS ID #PM-142584, Jennifer Rodgers, Valor Realty, LLC. PMAR
- $443,7004 bd3 ba2.9k sqft209 Old Orchard Dr, East Stroudsburg, PA 18302For SaleMLS ID #PM-143832, Jane Louise Wachter, CENTURY 21 Keim - E. Stroudsburg. PMAR
- $399,9994 bd2 ba2k sqft531 Effort Neola Rd, Saylorsburg, PA 18353For SaleMLS ID #PM-143167, Kimberly A Gay, E-Realty Services - Pocono Summit. PMAR
- $339,0003 bd2 ba1.2k sqft2536 Sprucewood Rd, Pocono Lake, PA 18347For SaleMLS ID #PM-143431, Rosalie A Bueti, Keller Williams Real Estate - Stroudsburg. PMAR
