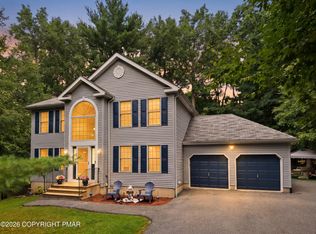
Perfectly situated on a quiet cul-de-sac, this meticulously maintained, fully furnished 4-bedroom, 2½-bath home offers the ideal blend of comfort, style, and recreation. Just a short walk away, enjoy outstanding resort amenities including an 18-hole golf course, swimming pool, tennis courts, basketball courts, and a playground. Step inside to a bright, open floor plan featuring real hardwood floors throughout the first level. The dramatic family room boasts soaring ceilings and a stunning floor-to-ceiling stone gas fireplace, creating the perfect gathering space. A separate living room and dining room provide additional areas for entertaining, while the eat-in kitchen features stainless steel appliances and a sliding glass door leading to the deck--ideal for outdoor dining, relaxing, or enjoying your morning coffee. The first-floor office is perfect for working from home, and the convenient laundry room adds everyday practicality. Upstairs, the primary suite offers a private retreat complete with a generous dressing room featuring a window that fills the space with natural light, along with an en-suite bath. Additional highlights include dual-zone central air conditioning, ceiling fans, a whole-house generator, generous 80-gallon hot water heater, a full basement offering abundant storage, low-maintenance yard and an attached two-car garage. Whether you're searching for a full-time residence or vacation getaway, this move-in-ready home delivers exceptional value in a sought-after resort community where recreation and relaxation are always just steps from your door.
Pending
$443,700
209 Old Orchard Dr, East Stroudsburg, PA 18302
4beds
2,971sqft
Single Family Residence
Built in 2003
0.38 Acres Lot
$442,900 Zestimate®
$149/sqft
$207/mo HOA
What's special
Attached two-car garageBright open floor planEat-in kitchenDining roomQuiet cul-de-sacFirst-floor officeLow-maintenance yard
- 11 days |
- 940 |
- 107 |
Likely to sell faster than
Zillow last checked:
Listing updated:
Listed by:
Jane Louise Wachter 570-476-1851,
CENTURY 21 Keim - E. Stroudsburg 570-476-1851
Source: PMAR,MLS#: PM-143832
Facts & features
Interior
Bedrooms & bathrooms
- Bedrooms: 4
- Bathrooms: 3
- Full bathrooms: 2
- 1/2 bathrooms: 1
Primary bedroom
- Level: Upper
- Area: 329.6
- Dimensions: 20.6 x 16
Bedroom 2
- Level: Upper
- Area: 161.04
- Dimensions: 12.2 x 13.2
Bedroom 3
- Level: Upper
- Area: 152.52
- Dimensions: 12.4 x 12.3
Bedroom 4
- Level: Upper
- Area: 137.64
- Dimensions: 12.4 x 11.1
Primary bathroom
- Description: Soaking Tub/Shower
- Level: Upper
- Area: 111.11
- Dimensions: 13.7 x 8.11
Bathroom 2
- Description: Half Bath
- Level: Main
- Area: 28.08
- Dimensions: 5.2 x 5.4
Bathroom 3
- Level: Upper
- Area: 64.88
- Dimensions: 8 x 8.11
Basement
- Level: Lower
- Area: 1056
- Dimensions: 33 x 32
Dining room
- Level: Main
- Area: 173.6
- Dimensions: 12.4 x 14
Eating area
- Description: Breakfast Nook
- Level: Main
- Area: 159.6
- Dimensions: 10.5 x 15.2
Family room
- Description: Stone Fireplace
- Level: Main
- Area: 354.76
- Dimensions: 19.6 x 18.1
Kitchen
- Level: Main
- Area: 168.72
- Dimensions: 11.1 x 15.2
Laundry
- Level: Main
- Area: 54.6
- Dimensions: 6 x 9.1
Living room
- Level: Main
- Area: 164.7
- Dimensions: 13.5 x 12.2
Office
- Level: Main
- Area: 124
- Dimensions: 12.4 x 10
Other
- Description: Dressing Room/Closet
- Level: Upper
- Area: 101.2
- Dimensions: 8.8 x 11.5
Heating
- Propane
Cooling
- Ceiling Fan(s), Central Air, Dual, Zoned
Appliances
- Included: Electric Range, Refrigerator, Dishwasher, Microwave, Stainless Steel Appliance(s), Washer, Dryer
- Laundry: Main Level, Sink
Features
- Eat-in Kitchen, Kitchen Island, Double Vanity, Soaking Tub, Cathedral Ceiling(s), Walk-In Closet(s), Open Floorplan, Ceiling Fan(s), Radon Mitigation, Storage
- Flooring: Carpet, Luxury Vinyl, Wood
- Basement: Full,Unfinished,Sump Hole,Sump Pump
- Has fireplace: Yes
- Fireplace features: Family Room, Propane
- Furnished: Yes
Interior area
- Total structure area: 4,075
- Total interior livable area: 2,971 sqft
- Finished area above ground: 2,971
- Finished area below ground: 0
Property
Parking
- Total spaces: 7
- Parking features: Garage - Attached, Open
- Attached garage spaces: 2
- Uncovered spaces: 5
Features
- Stories: 2
- Patio & porch: Deck
Lot
- Size: 0.38 Acres
- Features: Cul-De-Sac
Details
- Parcel number: 09.89483
- Zoning description: Residential
Construction
Type & style
- Home type: SingleFamily
- Architectural style: Traditional
- Property subtype: Single Family Residence
Materials
- Roof: Asbestos Shingle
Condition
- Year built: 2003
Utilities & green energy
- Sewer: Public Sewer
- Water: Public
- Utilities for property: Propane Tank Owned
Community & HOA
Community
- Subdivision: Country Club Of The Poconos
HOA
- Has HOA: Yes
- Amenities included: Clubhouse, Playground, Golf Course, Outdoor Pool, Basketball Court
- Services included: Trash
- HOA fee: $2,488 annually
Location
- Region: East Stroudsburg
Financial & listing details
- Price per square foot: $149/sqft
- Tax assessed value: $210,860
- Annual tax amount: $8,430
- Date on market: 8/11/2026
- Listing terms: Cash,Conventional,FHA,VA Loan
- Inclusions: All furnishings.
- Exclusions: A few personal pieces that will be marked by the seller.
- Road surface type: Paved
Estimated market value
$442,900
$421,000 - $465,000
$2,994/mo
Price history
| Date | Event | Price |
|---|---|---|
| 8/21/2026 | Pending sale | $443,700$149/sqft |
Source: PMAR #PM-143832 Report a problem | ||
| 8/11/2026 | Listed for sale | $443,700+111.3%$149/sqft |
Source: PMAR #PM-143832 Report a problem | ||
| 3/30/2009 | Sold | $210,000+906.1%$71/sqft |
Source: Public Record Report a problem | ||
| 11/16/2007 | Sold | $20,873$7/sqft |
Source: Public Record Report a problem | ||
Public tax history
| Year | Property taxes | Tax assessment |
|---|---|---|
| 2025 | $8,300 +4.7% | $210,860 |
| 2024 | $7,929 +4.6% | $210,860 |
| 2023 | $7,578 -1.3% | $210,860 |
| 2022 | $7,679 | $210,860 |
| 2021 | $7,679 +1.5% | $210,860 |
| 2020 | $7,563 -26.1% | $210,860 +332.1% |
| 2019 | $10,234 | $48,800 |
| 2018 | $10,234 | $48,800 |
| 2017 | $10,234 +4.4% | $48,800 |
| 2016 | $9,807 | $48,800 |
| 2015 | -- | $48,800 |
| 2014 | -- | $48,800 |
| 2013 | -- | $48,800 -3.9% |
| 2012 | -- | $50,790 |
| 2011 | -- | $50,790 |
| 2010 | -- | $50,790 |
| 2008 | -- | $50,790 |
| 2007 | -- | $50,790 |
| 2006 | -- | $50,790 |
| 2005 | -- | $50,790 |
Find assessor info on the county website
Monthly payment
Est. payment
Payment breakdown
Explore the cost of this home by adjusting the details. Changes won't be saved.Climate risks
Neighborhood: 18302
Nearby schools
GreatSchools rating
- 5/10Resica El SchoolGrades: K-5Distance: 1.1 mi
- 4/10Lehman Intermediate SchoolGrades: 6-8Distance: 14.1 mi
- 4/10East Stroudsburg Senior High School NorthGrades: 9-12Distance: 9.2 mi
- $346,9003 bd2 ba1.7k sqft213 Old Orchard Dr, East Stroudsburg, PA 18302Off Market
- $386,5002 bd2 ba2.3k sqft206 Old Orchard Dr, East Stroudsburg, PA 18302Off Market
- $398,5005 bd3 ba2.4k sqft204 Old Orchard Dr, East Stroudsburg, PA 18302Off Market
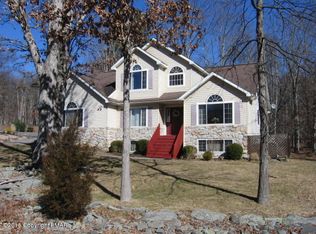
- $472,4004 bd3 ba2.4k sqft204 Old Orchard Dr, East Stroudsburg, PA 18301Off Market
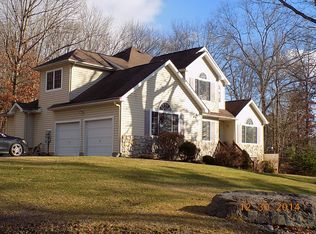
- $400,0003 bd2 ba2k sqft106 Legends Middle, East Stroudsburg, PA 18302Sold
- $400,0003 bd2 ba2k sqft106 Legends Ct, East Stroudsburg, PA 18302Sold
- $505,8005 bd4 ba3.5k sqft221 Old Orchard Dr, East Stroudsburg, PA 18302Off Market
- $487,4003 bd3 ba3.4k sqft105 Legends Ct, East Stroudsburg, PA 18302Off Market
A local agent can set up tours, give advice and negotiate with sellers.
A local lender can help you make sure your offer is ready when you are.
Similar homes
- $399,9994 bd3 ba2.3k sqft238 Fringe Dr, East Stroudsburg, PA 18302For Sale
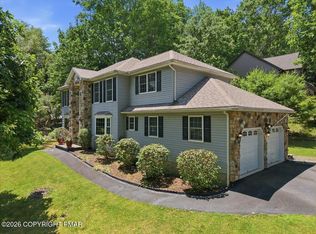 MLS ID #PM-142504, Kathryn Sartori, Smart Way America Realty. PMAR
 - $615,0003 bd3 ba3.2k sqft539 Tournament Ct, East Stroudsburg, PA 18302For Sale
 MLS ID #PM-143391, Heather Rai Schierloh, Real of Pennsylvania-Brodheadsville. PMAR
 - $399,0003 bd3 ba2.6k sqft317 Ginger Ln, East Stroudsburg, PA 18301For Sale
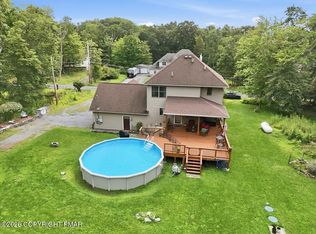 MLS ID #PM-143908, James A. Dellaria, Keller Williams Real Estate - Stroudsburg. PMAR
 - $429,0004 bd3 ba2.2k sqft7109 Oakland Ter, East Stroudsburg, PA 18301For Sale
 MLS ID #PM-143938, April Costanzo, RE/MAX Crossroads. PMAR
 - $489,0004 bd3 ba3.3k sqft5 Gilliland Dr, East Stroudsburg, PA 18301For SaleMLS ID #PM-143408, Brendan G Galligan, Keller Williams Real Estate - Stroudsburg 803 Main. PMAR
- $449,8004 bd3 ba2.7k sqft136 Marcelle Ter, Tannersville, PA 18372For SaleMLS ID #PM-143078, Bob Kelly, Keller Williams Real Estate - Stroudsburg 637 Main. PMAR
- $399,0003 bd3 ba2.2k sqft624 Metzgar Rd, East Stroudsburg, PA 18301For SaleMLS ID #PM-142763, Michael O'Donnell, MORE Modern Real Estate LLC. PMAR
- $364,0004 bd2 ba3.2k sqft1745 Big Ridge Dr, East Stroudsburg, PA 18302For SaleMLS ID #779459, Alex V. Camaerei, VRA Realty. GLVR
- $499,0003 bd2 ba2.1k sqft113 Joseph Ln, East Stroudsburg, PA 18301For SaleMLS ID #PM-141197, Donna J Cleveland, Wilkins & Associates Real Estate, Inc.. PMAR
- $459,0004 bd3 ba2.6k sqft107 Gollum Ln, Tamiment, PA 18371For SaleMLS ID #PM-139458, Andrew Brensinger, Keller Williams Real Estate - Stroudsburg. PMAR
- $645,0006 bd4 ba3.1k sqft5265 Milford Rd, East Stroudsburg, PA 18302For SaleMLS ID #PM-140853, LisaMarie Barrientos, Keller Williams Real Estate - Stroudsburg. PMAR
- $428,9004 bd4 ba2.6k sqft320 Canterbury Rd, Bushkill, PA 18324For SaleMLS ID #PM-141181, Annette 'Dot' Ifill, Wilkins & Associates Real Estate, Inc.. PMAR
- $379,9003 bd3 ba2k sqft2005 Muirfield Way, East Stroudsburg, PA 18302For SaleMLS ID #PM-142713, Dana L Perich, Keller Williams Real Estate - Stroudsburg. PMAR
- $475,0004 bd3 ba2.1k sqft965 Cricket Ln, Long Pond, PA 18334For SaleMLS ID #PM-143916, Albert Monaco, Lake Naomi Real Estate. PMAR
- $429,0004 bd3 ba2.2k sqft2004 Linwood Dr, Stroudsburg, PA 18360For SaleMLS ID #PM-142718, Tobias Lanzo, Keller Williams Real Estate - Stroudsburg. PMAR
- $437,5004 bd3 ba2.4k sqft10 Whippoorwill Dr, Saylorsburg, PA 18353For SaleMLS ID #PM-142296, Cristina Primrose, Keller Williams Real Estate - West End. PMAR
- $478,0004 bd3 ba2.8k sqft4017 Crest View Dr, Stroudsburg, PA 18360For SaleMLS ID #PM-142502, Denise Gardner, Classic Properties - Mountainhome. PMAR
- $475,0003 bd3 ba2.9k sqft105 Kent Rd, Stroudsburg, PA 18360For SaleMLS ID #PM-143621, James Galligan, Keller Williams Real Estate - Stroudsburg 803 Main. PMAR
- $449,0004 bd3 ba2.6k sqft246 Switzgabel Dr, Brodheadsville, PA 18322For SaleMLS ID #PM-143520, Janet Ferraro, Keller Williams Real Estate - Stroudsburg. PMAR
- $449,9004 bd3 ba2.4k sqft1149 Glade Dr, Long Pond, PA 18334For SaleMLS ID #PM-141764, Keith S. Torregrossa, RE/MAX of the Poconos. PMAR
