Lovingly cared for by its original owner, this inviting home features beautiful hardwood floors, spacious rooms, and a distinctive curved balcony. Enjoy a large deck and flat, easy-maintenance backyard, perfect for entertaining and relaxing. The unfinished basement offers exciting potential for additional living space, plus a two-car garage for added convenience.
Located in amenity-filled Penn Estates with pools, lakes, pickleball, playgrounds, and clubhouse. Minutes from I-80, shopping, dining, and entertainment, making it an ideal choice for NYC commuters and Pocono living. Pride of ownership shows throughout--come see this one for yourself!
For sale
$429,000
7109 Oakland Ter, East Stroudsburg, PA 18301
4beds
2,272sqft
Single Family Residence
Built in 2005
0.32 Acres Lot
$419,100 Zestimate®
$189/sqft
$122/mo HOA
What's special
Two-car garageFlat easy-maintenance backyardLarge deckDistinctive curved balconyBeautiful hardwood floorsSpacious rooms
- 5 days |
- 2,058 |
- 147 |
Likely to sell faster than
Zillow last checked:
Listing updated:
Listed by:
April Costanzo 570-436-0899,
RE/MAX Crossroads 570-424-8850
Source: PMAR,MLS#: PM-143938
Facts & features
Interior
Bedrooms & bathrooms
- Bedrooms: 4
- Bathrooms: 3
- Full bathrooms: 2
- 1/2 bathrooms: 1
Primary bedroom
- Level: Upper
- Area: 191.52
- Dimensions: 12.6 x 15.2
Bedroom 2
- Level: Upper
- Area: 170.24
- Dimensions: 13.3 x 12.8
Bedroom 3
- Level: Upper
- Area: 157.44
- Dimensions: 12.8 x 12.3
Bedroom 4
- Level: Upper
- Area: 130.34
- Dimensions: 13.3 x 9.8
Dining room
- Level: Main
- Area: 134.46
- Dimensions: 13.3 x 10.11
Family room
- Level: Main
- Area: 225.54
- Dimensions: 12.6 x 17.9
Kitchen
- Level: Main
- Area: 123.34
- Dimensions: 12.2 x 10.11
Living room
- Description: Gas Fireplace Hardwood flooring
- Level: Main
- Area: 153.72
- Dimensions: 12.6 x 12.2
Heating
- Central, Electric
Cooling
- Ceiling Fan(s), Central Air
Appliances
- Included: Gas Cooktop, Gas Oven, Refrigerator, Water Heater, Dishwasher, Microwave
- Laundry: In Basement
Features
- Pantry, Eat-in Kitchen, Kitchen Island, Granite Counters, Soaking Tub, Walk-In Closet(s), Recessed Lighting, Ceiling Fan(s), Storage
- Flooring: Carpet, Hardwood, Tile
- Number of fireplaces: 1
- Fireplace features: Living Room, Gas, Stone
- Common walls with other units/homes: No Common Walls
Interior area
- Total structure area: 3,408
- Total interior livable area: 2,272 sqft
- Finished area above ground: 2,272
- Finished area below ground: 0
Property
Parking
- Total spaces: 6
- Parking features: Garage, Open
- Garage spaces: 2
- Uncovered spaces: 4
Features
- Stories: 2
- Patio & porch: Deck
- Exterior features: Rain Gutters, Lighting
Lot
- Size: 0.32 Acres
- Features: Cul-De-Sac, Level, Back Yard, Few Trees
Details
- Additional structures: Shed(s)
- Parcel number: 17.15F.1.47
- Zoning description: Residential
- Special conditions: Standard
Construction
Type & style
- Home type: SingleFamily
- Architectural style: Colonial
- Property subtype: Single Family Residence
Materials
- Vinyl Siding
- Foundation: Concrete Perimeter
- Roof: Asphalt,Shingle
Condition
- Year built: 2005
Utilities & green energy
- Electric: 200+ Amp Service
- Sewer: Public Sewer
- Water: Public
- Utilities for property: Phone Available, Propane Tank Leased
Community & HOA
Community
- Subdivision: Penn Estates
HOA
- Has HOA: Yes
- Amenities included: Security, Gated, Clubhouse, Picnic Area, Park, Recreation Facilities, Recreation Room, Outdoor Pool, Fitness Center, Tennis Court(s), Pickleball, Basketball Court
- Services included: Security, Maintenance Road
- HOA fee: $1,466 annually
Location
- Region: East Stroudsburg
Financial & listing details
- Price per square foot: $189/sqft
- Tax assessed value: $170,340
- Annual tax amount: $6,070
- Date on market: 8/15/2026
- Listing terms: Cash,Conventional
- Road surface type: Paved
Estimated market value
$419,100
$398,000 - $440,000
$2,788/mo
Price history
| Date | Event | Price |
|---|---|---|
| 8/15/2026 | Listed for sale | $429,000+681.4%$189/sqft |
Source: PMAR #PM-143938 Report a problem | ||
| 6/16/2005 | Sold | $54,900$24/sqft |
Source: Public Record Report a problem | ||
Public tax history
| Year | Property taxes | Tax assessment |
|---|---|---|
| 2025 | $6,072 +4.4% | $170,340 |
| 2024 | $5,817 +2.3% | $170,340 |
| 2023 | $5,686 +2.4% | $170,340 |
| 2022 | $5,550 | $170,340 |
| 2021 | $5,550 +3.3% | $170,340 |
| 2020 | $5,372 -38.9% | $170,340 +289.7% |
| 2019 | $8,792 | $43,710 |
| 2018 | $8,792 | $43,710 |
| 2017 | $8,792 +431.4% | $43,710 |
| 2016 | $1,654 | $43,710 |
| 2015 | -- | $43,710 |
| 2014 | -- | $43,710 |
| 2013 | -- | $43,710 |
| 2012 | -- | $43,710 |
| 2011 | -- | $43,710 |
| 2010 | -- | $43,710 |
| 2008 | -- | $43,710 |
| 2007 | -- | $43,710 |
Find assessor info on the county website
Monthly payment
Est. payment
Payment breakdown
Explore the cost of this home by adjusting the details. Changes won't be saved.Climate risks
Neighborhood: 18301
Nearby schools
GreatSchools rating
- 8/10Chipperfield Elementary SchoolGrades: K-4Distance: 1.8 mi
- 8/10Stroudsburg Junior High SchoolGrades: 8-9Distance: 1.9 mi
- 7/10Stroudsburg High SchoolGrades: 10-12Distance: 3.6 mi
- $213,1513 bd3 ba1.8k sqft7111 Oakland Ter, East Stroudsburg, PA 18301Sold
- $289,4003 bd2 ba1.5k sqft7103 Oakland Ter, East Stroudsburg, PA 18301Off Market
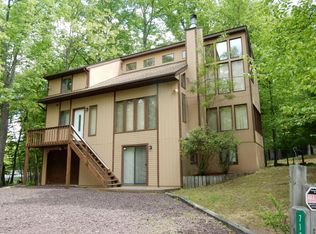
- $283,7003 bd2 ba1.5k sqft106 Hyland Dr, East Stroudsburg, PA 18301Off Market
- $280,1003 bd2 ba1.5k sqft110 Hyland Dr, East Stroudsburg, PA 18301Off Market
- $334,9003 bd2 ba1.7k sqft104 Hyland Dr, East Stroudsburg, PA 18301Pending
- $316,9003 bd2 ba1.7k sqft7106 Oakland Ter, East Stroudsburg, PA 18301Off Market
- $369,0003 bd3 ba2.3k sqft7115 Oakland Ter, East Stroudsburg, PA 18301Pending
- $317,1003 bd2 ba1.7k sqft7110 Oakland Ter, East Stroudsburg, PA 18301Off Market
A local agent can set up tours, give advice and negotiate with sellers.
A local lender can help you make sure your offer is ready when you are.
Similar homes
- $368,0004 bd3 ba2.1k sqft6116 Berwood Ter, East Stroudsburg, PA 18301For Sale
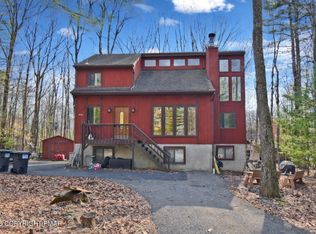 MLS ID #PM-139987, Charlie Carmella, Keller Williams Real Estate - Stroudsburg 803 Main. PMAR
 - $424,9005 bd3 ba2k sqft148 Sandlewood Dr, East Stroudsburg, PA 18301For Sale
 MLS ID #PM-143305, Armani Colon, HomeSmart Realty Advisors. PMAR
 - $428,0004 bd3 ba1.8k sqft320 Reagan Dr, East Stroudsburg, PA 18301For Sale
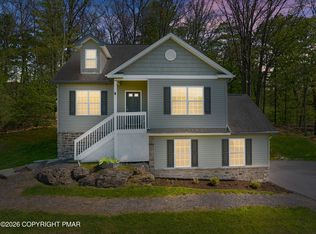 MLS ID #PM-142233, Ourania Renata Mavrogiorgos, RE/MAX of the Poconos. PMAR
 - $325,0004 bd3 ba2k sqft114 Hyland Dr, East Stroudsburg, PA 18301For Sale
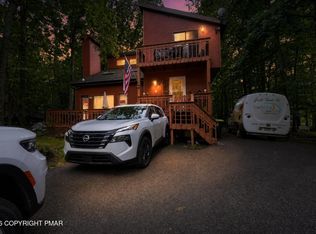 MLS ID #PM-143038, Daniel J Demers, Sell Your Home Services. PMAR
 - $350,0003 bd3 ba1.6k sqft3232 Greenbriar Dr, East Stroudsburg, PA 18301For SaleMLS ID #PM-143588, Edward John Cunningham, Jr, NextHome Maly Realty. PMAR
- $489,0004 bd3 ba3.3k sqft5 Gilliland Dr, East Stroudsburg, PA 18301For SaleMLS ID #PM-143408, Brendan G Galligan, Keller Williams Real Estate - Stroudsburg 803 Main. PMAR
- $289,9003 bd2 ba1.2k sqft249 Hyland Dr, East Stroudsburg, PA 18301For SaleMLS ID #PM-142481, Charlie Carmella, Keller Williams Real Estate - Stroudsburg 803 Main. PMAR
- $399,8004 bd3 ba2.2k sqft406 Broad Leaf Ln, Stroudsburg, PA 18360For SaleMLS ID #PM-143930, Bob Kelly, Keller Williams Real Estate - Stroudsburg 637 Main. PMAR
- $449,8004 bd3 ba2.7k sqft136 Marcelle Ter, Tannersville, PA 18372For SaleMLS ID #PM-143078, Bob Kelly, Keller Williams Real Estate - Stroudsburg 637 Main. PMAR
- $435,0004 bd3 ba2.7k sqft1451 Long Pond Rd, Long Pond, PA 18334For SaleMLS ID #PM-143973, Jhantteil Lopez, Keller Williams Real Estate - Stroudsburg. PMAR
- $435,0003 bd3 ba2k sqft1139 Kindling Dr, Blakeslee, PA 18610For SaleMLS ID #782900, Theresa A. Langan, Keller Williams Real Estate. GLVR
- $486,0004 bd4 ba3k sqft320 Ramblebush Rd, Stroudsburg, PA 18360For SaleMLS ID #PM-141885, Brendan G Galligan, Keller Williams Real Estate - Stroudsburg 803 Main. PMAR
- $399,9003 bd2 ba2.3k sqft710 Keystone Dr, Stroudsburg, PA 18360For SaleMLS ID #PM-143737, Tara Tall, RE/MAX Crossroads. PMAR
- $495,0004 bd3 ba2.5k sqft208 Fazio Way, East Stroudsburg, PA 18302For SaleMLS ID #PM-143808, Brianna Farley, Coldwell Banker Real Estate Services, LLC. PMAR
- $499,9993 bd3 ba2.5k sqft182 Frantz Rd, Stroudsburg, PA 18360For SaleMLS ID #PM-143492, James Galligan, Keller Williams Real Estate - Stroudsburg 803 Main. PMAR
- $475,0003 bd3 ba2.9k sqft105 Kent Rd, Stroudsburg, PA 18360For SaleMLS ID #PM-143621, James Galligan, Keller Williams Real Estate - Stroudsburg 803 Main. PMAR
- $475,0004 bd3 ba2.1k sqft965 Cricket Ln, Long Pond, PA 18334For SaleMLS ID #PM-143916, Albert Monaco, Lake Naomi Real Estate. PMAR
- $299,0003 bd2 ba1.5k sqft111 Maple Ave, East Stroudsburg, PA 18301For SaleMLS ID #PM-143790, Michael O'Donnell, MORE Modern Real Estate LLC. PMAR
- $529,0003 bd2 ba2.5k sqft148 Tree Line Dr, East Stroudsburg, PA 18301For SaleMLS ID #PM-142444, James Galligan, Keller Williams Real Estate - Stroudsburg 803 Main. PMAR
- $389,9004 bd2 ba2.8k sqft75 Hilltop Cir, East Stroudsburg, PA 18302For SaleMLS ID #PM-143812, Sunshine London, Smart Way America Realty. PMAR
