Skip main navigation
Sold for $339,900
  • $339,900

    104 Hyland Dr, East Stroudsburg, PA 18301

    3beds
    1,706sqft
    Single Family Residence
    Built in 1987
    0.39 Acres Lot
    $340,000 Zestimate®
    $199/sqft
    $2,400 Estimated rent

    Home value

    $340,000

    $306,000 - $377,000

    $2,400/mo

    Zestimate® history
    Loading
    Loading...

    Owner options

    List your home for rent

    $2,400/mo

    Rent Zestimate®

    Find your next renter with Zillow Rental Manager. Plus, with online applications, you can quickly screen prospective tenants – for free.

    Learn more

    $2,400/mo

    Rent Zestimate®

    Refinance and save

    $3,706/mo

    Est. payment

    Refinancing to a lower rate could help reduce your monthly payments and save thousands over the life of the loan.

    See today's rates

    $3,706/mo

    Est. payment

    Explore your selling options

    Work with a Zillow partner agent

    Leverage their expertise and Zillow's premium Showcase listings to get your home seen by more buyers.

    Get started

    List with your own agent

    Get your home in front of millions of buyers by listing it on Zillow.

    Learn how to do it

    Sell it yourself

    Take full control of how buyers see your home on Zillow by listing For Sale by Owner (FSBO).

    List your home

    What's special

    Cozy wood-burning fireplaceRoomy loftEnclosed sunroomTons of sunlightCorner lotSurrounded by natureSpacious first-floor primary suite
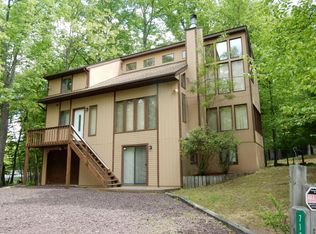
    Fall in love with this beautifully maintained 3-bedroom, 2-bath contemporary home, perfectly situated on a corner lot surrounded by nature. Inside, you'll find a welcoming open layout featuring a cozy wood-burning fireplace, tons of sunlight, SS appliances and Butcher Block counters, a roomy loft, and a spacious first-floor primary suite. The enclosed sunroom creates the perfect space to relax and enjoy a cup of coffee, while the expanded front deck is ideal for entertaining. Additional highlights include central A/C, public water and sewer, and a low-maintenance lot designed for easy living. Enjoy resort-style amenities including pools, lakes, tennis and basketball courts, playground, clubhouse and a vibrant calendar of community events. Whether you're searching for a full-time residence, weekend escape, or investment opportunity, this inviting Pocono retreat offers the lifestyle you've been dreaming of. Just unpack, unwind, and start making memories! 🏡✨

    Zillow last checked:

    Listing updated:

    Listed by:

    April Costanzo 570-436-0899,

    RE/MAX Crossroads

    Bought with:

    Danielle M Rovito, RS348254

    RE/MAX Crossroads

    Source: PMAR,MLS#: PM-142360

    Facts & features

    Interior

    Bedrooms & bathrooms
    • Bedrooms: 3
    • Bathrooms: 2
    • Full bathrooms: 2
    Primary bedroom
    • Description: First floor, ceiling fan, closet
    • Level: First
    • Area: 203.49
    • Dimensions: 15.3 x 13.3
    Bedroom 2
    • Description: Vaulted ceiling, New windows
    • Level: Second
    • Area: 203.49
    • Dimensions: 15.3 x 13.3
    Bedroom 3
    • Description: Vaulted ceiling, New windows
    • Level: Second
    • Area: 180.88
    • Dimensions: 13.6 x 13.3
    Primary bathroom
    • Description: Linen Closet, First floor, Jack and Jill doors, Tile floors,
    • Level: First
    • Area: 74.74
    • Dimensions: 10.1 x 7.4
    Bathroom 2
    • Description: 2nd Second Floor, Tile flooring, Lit vanity
    • Level: Second
    • Area: 38.71
    • Dimensions: 7.9 x 4.9
    Dining room
    • Description: Picture window, Sliding door, screen room and ceiling fan
    • Level: First
    • Area: 125.4
    • Dimensions: 11.4 x 11
    Other
    • Description: Detailed glass front door, Laundry closet, coat closet
    • Level: First
    • Area: 55.08
    • Dimensions: 10.8 x 5.1
    Kitchen
    • Description: Island, Butcher Block counters SS Appliances, Tiles backsplash, updated
    • Level: First
    • Area: 120.84
    • Dimensions: 11.4 x 10.6
    Laundry
    • Description: Closet with shelving
    • Level: First
    • Area: 21.6
    • Dimensions: 8 x 2.7
    Living room
    • Description: Brick Wood Burning Fireplace, Skylight, Picture Window
    • Level: First
    • Area: 292.4
    • Dimensions: 21.5 x 13.6
    Loft
    • Description: Open to below, family room, ceiling fan, Large closet, Natural light
    • Level: Second
    • Area: 157.32
    • Dimensions: 13.8 x 11.4
    Heating
    • Baseboard, Electric
    Cooling
    • Central Air
    Appliances
    • Included: Electric Cooktop, Electric Oven, Self Cleaning Oven, Refrigerator, Water Heater, Dishwasher, Microwave, Stainless Steel Appliance(s), Washer, Dryer
    • Laundry: Main Level, Inside, Electric Dryer Hookup, Washer Hookup, Laundry Closet
    Features
    • Eat-in Kitchen, Kitchen Island, High Ceilings, Open Floorplan, High Speed Internet, Wired for Data, Ceiling Fan(s), Storage, Other
    • Flooring: Carpet, Laminate, Tile
    • Doors: Sliding Doors
    • Windows: Skylight(s)
    • Basement: Crawl Space
    • Number of fireplaces: 1
    • Fireplace features: Living Room
    • Common walls with other units/homes: No Common Walls
    Interior area
    • Total structure area: 1,706
    • Total interior livable area: 1,706 sqft
    • Finished area above ground: 1,706
    • Finished area below ground: 0

    Property

    Parking
    • Total spaces: 5
    • Parking features: Association
    • Uncovered spaces: 5
    Features
    • Stories: 2
    • Entry location: Front Door
    • Patio & porch: Deck, Enclosed, Screened
    • Exterior features: Rain Gutters
    Lot
    • Size: 0.39 Acres
    • Features: Corner Lot, Level
    Details
    • Parcel number: 17.15F.1.45
    • Zoning description: Residential
    • Special conditions: Standard

    Construction

    Type & style
    • Home type: SingleFamily
    • Architectural style: Contemporary
    • Property subtype: Single Family Residence
    Materials
    • Roof: Asphalt,Shingle
    Condition
    • Year built: 1987

    Utilities & green energy

    • Electric: 200+ Amp Service
    • Sewer: Public Sewer
    • Water: Public
    • Utilities for property: Phone Available, Cable Available, See Remarks

    Community & HOA

    Community
    • Security: Fire Alarm
    • Subdivision: Penn Estates
    HOA
    • Has HOA: Yes
    • Amenities included: Security, Gated, Clubhouse, Community Store, Dog Park, Meeting Room, Party Room, Picnic Area, Playground, Park, Parking, Recreation Facilities, Recreation Room, Game Room, Outdoor Pool, Children's Pool, Fitness Center, Tennis Court(s), Pickleball, Basketball Court
    • Services included: Snow Removal, Security, Maintenance Grounds, Maintenance Road
    • HOA fee: $1,466 annually
    Location
    • Region: East Stroudsburg

    Financial & listing details

    • Price per square foot: $199/sqft
    • Tax assessed value: $92,720
    • Annual tax amount: $3,304
    • Date on market: 6/19/2026
    • Listing terms: Cash,Conventional,FHA,VA Loan
    • Road surface type: Paved

    Price history

    DateEventPrice
    8/21/2026Sold$339,900+1.5%$199/sqft
    Source: PMAR #PM-142360 Report a problem
    7/15/2026Pending sale$334,900$196/sqft
    Source: PMAR #PM-142360 Report a problem
    6/19/2026Listed for sale$334,900+12.6%$196/sqft
    Source: PMAR #PM-142360 Report a problem
    9/4/2025Sold$297,500-0.8%$174/sqft
    Source: GLVR #761131 Report a problem
    7/31/2025Pending sale$300,000$176/sqft
    Source: PMAR #PM-134240 Report a problem
    7/24/2025Listed for sale$300,000+597.7%$176/sqft
    Source: PMAR #PM-134240 Report a problem
    4/21/2014Sold$43,000-63.9%$25/sqft
    Source: Public Record Report a problem
    11/24/2009Sold$119,000-37.8%$70/sqft
    Source: Public Record Report a problem
    9/5/2006Sold$191,382+10.9%$112/sqft
    Source: Public Record Report a problem
    3/23/2005Sold$172,500$101/sqft
    Source: Public Record Report a problem

    Public tax history

    YearProperty taxesTax assessment
    2026$3,304 0%$92,720
    2025$3,305 +4.4%$92,720
    2024$3,166 +2.3%$92,720
    2023$3,095 +2.4%$92,720
    2022$3,021 $92,720
    2021$3,021 +3.9%$92,720 +0.6%
    2020$2,908 -40.8%$92,210 +277.3%
    2019$4,916 $24,440
    2018$4,916 $24,440
    2017$4,916 +431.4%$24,440
    2016$925 $24,440
    2015-- $24,440
    2014-- $24,440
    2013-- $24,440
    2012-- $24,440
    2011-- $24,440
    2010-- $24,440
    2008-- $24,440
    2007-- $24,440
    2006-- $24,440
    2005-- $24,440
    2004-- $24,440
    2003-- $24,440
    Find assessor info on the county website

    Neighborhood: 18301

    Nearby schools

    GreatSchools rating
    Get pre-qualified for a loan
    At Zillow Home Loans, we can pre-qualify you in as little as 5 minutes with no impact to your credit score.

    An equal housing lender. NMLS #10287.

    Sell for more on Zillow
    Get a Zillow Showcase℠ listing at no additional cost and you could sell for .
    $340,000
    2% more
    +$6,800
    With Zillow Showcase(estimated)
    $346,800