Welcome to 297 Hyland Drive, East Stroudsburg, PA--a spacious six-bedroom, 3.5-bathroom home nestled in a desirable gated community in Penn Estate. Offering privacy, outstanding community amenities, and excellent investment potential, this property is ideal as a primary residence, vacation retreat, or short-term rental opportunity.
Inside, you'll find a flexible floor plan featuring a spacious living room, formal dining room, large kitchen, inviting family room, and generous living spaces designed for both everyday comfort and entertaining. The attached two-car garage provides ample parking and additional storage, while the oversized yard offers endless possibilities for outdoor living, recreation, or future enhancements.
Built with solid bones and a functional layout, this home is ready for your personal touch while offering exceptional long-term value. Short-term rentals are permitted within the community, making this an attractive option for investors seeking rental income.
Residents enjoy access to outstanding community amenities, including three private lakes, a swimming pool, tennis courts, basketball courts, and the peace of mind of living in a gated community.
Conveniently located near shopping, supermarkets, restaurants, and everyday essentials, with easy access to Interstate 80, this home offers the perfect blend of mountain living and modern convenience. Whether you're looking for a full-time residence, weekend getaway, or income-producing investment this is an opportunity you won't want to miss.
Pending
$599,000
297 Hyland Dr, East Stroudsburg, PA 18301
6beds
2,352sqft
Single Family Residence
Built in 1987
0.34 Acres Lot
$-- Zestimate®
$255/sqft
$114/mo HOA
What's special
Tennis courtsSwimming poolBasketball courtsThree private lakesInviting family roomFormal dining roomLarge kitchen
- 54 days
- 308
- 13
Zillow last checked:
Listing updated:
Listed by:
Joseph J Salerno 908-670-0600,
Iron Valley Real Estate - Mountainside 570-243-1999
Source: PMAR,MLS#: PM-142841
Facts & features
Interior
Bedrooms & bathrooms
- Bedrooms: 6
- Bathrooms: 4
- Full bathrooms: 3
- 1/2 bathrooms: 1
Primary bedroom
- Level: First
- Area: 137.75
- Dimensions: 14.5 x 9.5
Bedroom 2
- Level: First
- Area: 162
- Dimensions: 13.5 x 12
Bedroom 3
- Level: First
- Area: 144
- Dimensions: 12 x 12
Primary bathroom
- Level: First
- Area: 45
- Dimensions: 9 x 5
Bathroom 2
- Level: Upper
- Area: 45
- Dimensions: 9 x 5
Bathroom 3
- Level: Upper
- Area: 45
- Dimensions: 9 x 5
Bathroom 4
- Level: First
- Area: 30
- Dimensions: 6 x 5
Dining room
- Level: First
- Area: 165
- Dimensions: 15 x 11
Family room
- Level: First
- Area: 540.5
- Dimensions: 23.5 x 23
Kitchen
- Level: First
- Area: 281.25
- Dimensions: 22.5 x 12.5
Living room
- Level: First
- Area: 336
- Dimensions: 24 x 14
Heating
- Baseboard, Propane
Cooling
- Central Air
Appliances
- Included: Electric Cooktop, Electric Oven, Dishwasher, Microwave
Features
- Eat-in Kitchen, Granite Counters, Open Floorplan, Chandelier, Natural Woodwork
- Flooring: Carpet, Ceramic Tile, Hardwood
- Doors: Barn Door(s), Sliding Doors
- Windows: Wood Frames
- Basement: Concrete
- Number of fireplaces: 1
- Fireplace features: Living Room
Interior area
- Total structure area: 2,352
- Total interior livable area: 2,352 sqft
- Finished area above ground: 1,680
- Finished area below ground: 672
Property
Parking
- Total spaces: 8
- Parking features: Garage, Open
- Garage spaces: 2
- Uncovered spaces: 6
Features
- Stories: 2
- Patio & porch: Front Porch
- Exterior features: Balcony, Private Yard, Entry Flat or Ramped Access
Lot
- Size: 0.34 Acres
- Features: Back Yard, Front Yard, Few Trees, See Remarks
Details
- Additional structures: Shed(s)
- Parcel number: 17.15F.1.122
- Zoning description: Residential
- Special conditions: Standard
Construction
Type & style
- Home type: SingleFamily
- Architectural style: Contemporary
- Property subtype: Single Family Residence
Materials
- Vinyl Siding
- Foundation: Slab
- Roof: Asphalt,Fiberglass
Condition
- Year built: 1987
Utilities & green energy
- Sewer: Private Sewer
- Water: Private
- Utilities for property: Cable Available
Community & HOA
Community
- Subdivision: Penn Estates
HOA
- Has HOA: Yes
- Amenities included: Security, Gated, Clubhouse, Dog Park, Party Room, Outdoor Pool, Fitness Center, Jogging Path, Basketball Court
- Services included: Trash, Security
- HOA fee: $1,366 annually
Location
- Region: East Stroudsburg
Financial & listing details
- Price per square foot: $255/sqft
- Tax assessed value: $184,620
- Annual tax amount: $6,579
- Date on market: 7/7/2026
- Listing terms: Cash,Conventional,FHA,VA Loan
- Road surface type: Paved
Estimated market value
Not available
Estimated sales range
Not available
Not available
Price history
| Date | Event | Price |
|---|---|---|
| 8/10/2026 | Pending sale | $599,000$255/sqft |
Source: PMAR #PM-142841 Report a problem | ||
| 7/7/2026 | Listed for sale | $599,000+143.3%$255/sqft |
Source: PMAR #PM-142841 Report a problem | ||
| 1/16/2026 | Sold | $246,200+49.2%$105/sqft |
Source: PMAR #PM-137502 Report a problem | ||
| 6/4/2024 | Sold | $165,000$70/sqft |
Source: Public Record Report a problem | ||
Public tax history
| Year | Property taxes | Tax assessment |
|---|---|---|
| 2026 | $6,580 0% | $184,620 |
| 2025 | $6,581 +4.4% | $184,620 |
| 2024 | $6,304 +2.3% | $184,620 |
| 2023 | $6,163 +2.4% | $184,620 |
| 2022 | $6,016 | $184,620 |
| 2021 | $6,016 +3.3% | $184,620 |
| 2020 | $5,822 -26.2% | $184,620 +370.5% |
| 2019 | $7,893 | $39,240 |
| 2018 | $7,893 | $39,240 |
| 2017 | $7,893 +431.4% | $39,240 |
| 2016 | $1,485 | $39,240 |
| 2015 | -- | $39,240 |
| 2014 | -- | $39,240 |
| 2013 | -- | $39,240 |
| 2012 | -- | $39,240 |
| 2011 | -- | $39,240 |
| 2010 | -- | $39,240 |
| 2008 | -- | $39,240 |
| 2007 | -- | $39,240 |
| 2006 | -- | $39,240 |
| 2005 | -- | $39,240 |
| 2004 | -- | $39,240 |
| 2003 | -- | $39,240 |
Find assessor info on the county website
Monthly payment
Est. payment
Payment breakdown
Explore the cost of this home by adjusting the details. Changes won't be saved.Climate risks
Neighborhood: 18301
Similar homes
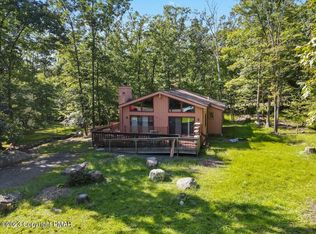
- $334,9993 bd2 ba1.3k sqft319 Hyland Dr, East Stroudsburg, PA 18301For Sale
 MLS ID #PM-143518, Tiffanie Bailey-Romey, Axen Realty LLC. PMAR
 - $419,0004 bd3 ba2.3k sqft106 Independence Rd, East Stroudsburg, PA 18301For Sale
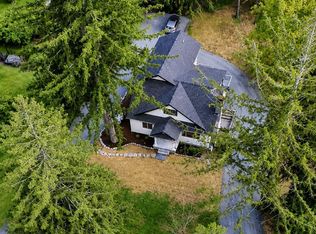 MLS ID #PM-144252, Marta Cholewa, RE/MAX Crossroads. PMAR
 - $649,9005 bd4 ba3.2k sqft101 Buttermilk Heights Dr, East Stroudsburg, PA 18301For Sale
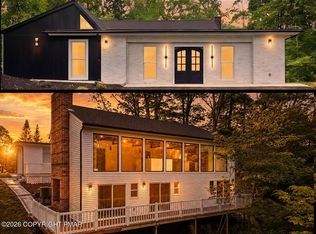 MLS ID #PM-141824, Deborah Strayer, Realty Executives - Stroudsburg. PMAR
 - $318,0003 bd3 ba1.6k sqft3232 Greenbriar Dr, East Stroudsburg, PA 18301For Sale
 MLS ID #PM-143588, Edward John Cunningham, Jr, NextHome Maly Realty. PMAR
 - $499,0004 bd4 ba2.5k sqft2210 Camelback Dr, Tannersville, PA 18372For Sale
 MLS ID #PAMR2007104, Michelle Cappabianca, Weichert Realtors Acclaim. Bright MLS
