Welcome to this beautifully renovated Cape Cod-style home in East Stroudsburg, where classic charm meets thoughtful modern updates. Conveniently located near Route 80, Pocono attractions, restaurants, shopping, East Stroudsburg University, and the many recreational opportunities the Poconos offer, this inviting property makes it easy to enjoy both everyday convenience and weekend adventure.
Inside, timeless Cape Cod character is paired with comfortable, updated living spaces. The home offers 4 bedrooms and 3 full elegant bathrooms, including a spacious primary suite with his-and-hers walk-in closets. Upstairs, a charming dormer creates a cozy sitting or reading nook, complemented by a picture window overlooking the front yard.
Designed for both daily living and entertaining, the large kitchen features new granite countertops, a new backsplash, a center island, stainless steel appliances, and an oversized walk-in pantry. First-floor laundry with a washer and dryer adds practical convenience to the home's well-planned layout.
Recent improvements enhance both comfort and curb appeal, including a new roof, new siding, replacement windows, a covered front porch, and a large rear deck. The porch offers a welcoming spot to enjoy the outdoors, while the rear deck provides additional space for relaxing, dining, or gathering with guests. A horseshoe driveway offers ample parking and easy access, and the unfinished basement provides valuable storage space.
Comfort is supported by central heat, central air, and a mini-split serving the second floor. Set on 0.69 acres with public sewer, this move-in-ready home offers a welcoming blend of character, updates, space, and location. Enjoy the charm of a classic Cape Cod with the convenience of being close to everything East Stroudsburg and the Poconos have to offer.
For sale
$419,000
106 Independence Rd, East Stroudsburg, PA 18301
4beds
2,385sqft
Single Family Residence
Built in 1950
0.69 Acres Lot
$-- Zestimate®
$176/sqft
$-- HOA
What's special
Charming dormerNew sidingLarge rear deckNew roofCovered front porchCenter islandOversized walk-in pantry
- 28 days
- 3,815
- 360
Zillow last checked:
Listing updated:
Listed by:
Marta Cholewa 917-705-7411,
RE/MAX Crossroads 570-424-8850
Source: PMAR,MLS#: PM-144252
Facts & features
Interior
Bedrooms & bathrooms
- Bedrooms: 4
- Bathrooms: 3
- Full bathrooms: 3
Primary bedroom
- Level: Second
- Area: 258.63
- Dimensions: 23.3 x 11.1
Bedroom 2
- Level: Second
- Area: 79.26
- Dimensions: 9.11 x 8.7
Bedroom 3
- Level: Second
- Area: 106.08
- Dimensions: 10.4 x 10.2
Primary bathroom
- Description: Stand up Shower with seat
- Level: Second
- Area: 98.49
- Dimensions: 14.7 x 6.7
Bathroom 2
- Description: Stand Up Shower
- Level: First
- Area: 51
- Dimensions: 10 x 5.1
Bathroom 3
- Description: Soaking Bath
- Level: Second
- Area: 34.68
- Dimensions: 6.8 x 5.1
Dining room
- Level: First
- Area: 138.75
- Dimensions: 12.5 x 11.1
Kitchen
- Description: Kitchen Island
- Level: First
- Area: 167.72
- Dimensions: 15.11 x 11.1
Living room
- Description: Fire Place
- Level: First
- Area: 247.5
- Dimensions: 19.8 x 12.5
Loft
- Description: Seating /Reading Area
- Level: Second
- Area: 89.28
- Dimensions: 9.11 x 9.8
Office
- Description: Could be extra Bedroom
- Level: First
- Area: 140.4
- Dimensions: 13.5 x 10.4
Other
- Description: Walk In Pantry
- Level: First
- Area: 40.5
- Dimensions: 7.5 x 5.4
Other
- Description: Mud Room
- Level: First
- Area: 127.69
- Dimensions: 11.3 x 11.3
Other
- Description: Primary his Closet
- Level: Second
- Area: 28.36
- Dimensions: 6.9 x 4.11
Other
- Description: Primary her Closet
- Level: Second
- Area: 38.64
- Dimensions: 6.9 x 5.6
Heating
- Central, Ductless
Cooling
- Central Air, Ductless
Appliances
- Included: Gas Range, Refrigerator, Dishwasher, Microwave, Stainless Steel Appliance(s), Washer, Dryer
- Laundry: Main Level
Features
- Breakfast Nook, Pantry, Kitchen Island, Granite Counters, Soaking Tub, His and Hers Closets, Walk-In Closet(s)
- Flooring: Ceramic Tile, Laminate
- Basement: Full,Daylight,Walk-Out Access,Unfinished
- Number of fireplaces: 1
- Fireplace features: Living Room, Wood Burning, Brick
Interior area
- Total structure area: 3,280
- Total interior livable area: 2,385 sqft
- Finished area above ground: 2,385
- Finished area below ground: 0
Property
Parking
- Total spaces: 6
- Parking features: Open
- Uncovered spaces: 6
Accessibility
- Accessibility features: Accessible Approach with Ramp, Built In Shower Chair
Features
- Stories: 2
- Patio & porch: Rear Porch
Lot
- Size: 0.69 Acres
- Features: Back Yard, Front Yard
Details
- Parcel number: 16.7.2.61
- Zoning description: Residential
- Special conditions: Standard
Construction
Type & style
- Home type: SingleFamily
- Architectural style: Cape Cod
- Property subtype: Single Family Residence
Materials
- Roof: Shingle
Condition
- Year built: 1950
Utilities & green energy
- Sewer: Public Sewer
- Water: Well
Community & HOA
Community
- Subdivision: None
HOA
- Has HOA: No
Location
- Region: East Stroudsburg
Financial & listing details
- Price per square foot: $176/sqft
- Tax assessed value: $103,310
- Annual tax amount: $4,147
- Date on market: 9/14/2026
- Listing terms: Cash,Conventional,FHA,USDA Loan,VA Loan
- Road surface type: Paved
Estimated market value
Not available
Estimated sales range
Not available
$2,768/mo
Price history
| Date | Event | Price |
|---|---|---|
| 9/14/2026 | Listed for sale | $419,000$176/sqft |
Source: PMAR #PM-144252 Report a problem | ||
| 9/4/2026 | Pending sale | $419,000$176/sqft |
Source: PMAR #PM-144252 Report a problem | ||
| 8/27/2026 | Listed for sale | $419,000+85.4%$176/sqft |
Source: PMAR #PM-144252 Report a problem | ||
| 4/3/2026 | Sold | $226,000+25.6%$95/sqft |
Source: PMAR #PM-138695 Report a problem | ||
| 2/18/2026 | Pending sale | $179,900$75/sqft |
Source: PMAR #PM-138695 Report a problem | ||
| 2/5/2026 | Listed for sale | $179,900+16.1%$75/sqft |
Source: PMAR #PM-138695 Report a problem | ||
| 1/25/2021 | Sold | $155,000-8.8%$65/sqft |
Source: PMAR #PM-82811 Report a problem | ||
| 7/2/2020 | Price change | $169,900-7.7%$71/sqft |
Source: RE/MAX Crossroads #PM-78407 Report a problem | ||
| 6/21/2020 | Price change | $184,000-14.4%$77/sqft |
Source: RE/MAX Crossroads #PM-78407 Report a problem | ||
| 4/28/2020 | Listed for sale | $214,999$90/sqft |
Source: Owner Report a problem | ||
Public tax history
| Year | Property taxes | Tax assessment |
|---|---|---|
| 2026 | $4,147 +1.6% | $103,310 |
| 2025 | $4,083 +4.7% | $103,310 |
| 2024 | $3,901 +6.3% | $103,310 |
| 2023 | $3,669 +0.1% | $103,310 |
| 2022 | $3,664 +0.5% | $103,310 |
| 2021 | $3,645 +1.6% | $103,310 |
| 2020 | $3,588 +15.9% | $103,310 +581.5% |
| 2019 | $3,096 | $15,160 |
| 2018 | $3,096 | $15,160 |
| 2017 | $3,096 +16% | $15,160 |
| 2016 | $2,669 | $15,160 |
| 2015 | -- | $15,160 |
| 2014 | -- | $15,160 |
| 2013 | -- | $15,160 |
| 2012 | -- | $15,160 |
| 2011 | -- | $15,160 |
| 2010 | -- | $15,160 |
| 2008 | -- | $15,160 |
| 2007 | -- | $15,160 |
| 2006 | -- | $15,160 |
| 2005 | -- | $15,160 |
| 2004 | -- | $15,160 |
| 2003 | -- | $15,160 +0.1% |
| 2002 | -- | $15,150 |
| 2000 | -- | $15,150 |
Find assessor info on the county website
Monthly payment
Est. payment
Payment breakdown
Explore the cost of this home by adjusting the details. Changes won't be saved.Climate risks
Neighborhood: 18301
- $303,1004 bd2 ba1k sqft104 Independence Rd, East Stroudsburg, PA 18301Off Market
- $231,0002 bd1 ba1.3k sqft108 Independence Rd, East Stroudsburg, PA 18301Off Market
- $244,4002 bd1 ba850 sqft102 Independence Rd, East Stroudsburg, PA 18301Off Market
- $435,2004 bd4 ba2.3k sqft113 Old Independence Ln, East Stroudsburg, PA 18301Off Market
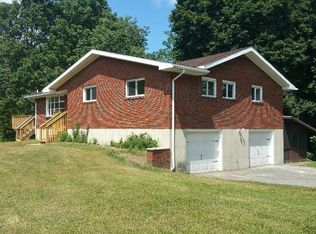
Similar homes
- $428,0004 bd3 ba1.8k sqft320 Reagan Dr, East Stroudsburg, PA 18301For Sale
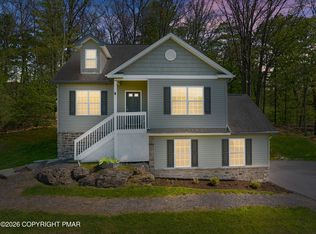 MLS ID #PM-142233, Ourania Renata Mavrogiorgos, RE/MAX of the Poconos. PMAR
 - $424,9004 bd3 ba2k sqft3638 Bristol Cir W, East Stroudsburg, PA 18302For Sale
 MLS ID #PM-144110, Keith S. Torregrossa, RE/MAX of the Poconos. PMAR
 - $490,0004 bd3 ba3k sqft312 Reagan Dr, East Stroudsburg, PA 18301For Sale
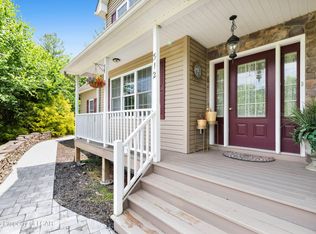 MLS ID #26-3624, Jennifer de Jesus, Steel City Realty. Luzerne County AOR
 - $512,0005 bd4 ba2k sqft146 American Way, East Stroudsburg, PA 18301For Sale
 MLS ID #PM-144323, Jhantteil Lopez, Keller Williams Real Estate - Stroudsburg. PMAR
 - $369,9003 bd2 ba1.3k sqft926 Acker Rd, Stroudsburg, PA 18360For Sale
 MLS ID #PAMR2007290, Michelle Cappabianca, Weichert Realtors Acclaim. Bright MLS
