Affordable, convenient, and full of potential! Welcome to 111 Maple Ave., a charming ranch-style home in East Stroudsburg Borough offering an excellent opportunity for a first-time buyer, investor, or someone looking to simplify into comfortable one-level living.
The home features 3 Bedrooms, 2 Baths and 1,573 square feet of Living Space with a partially finished basement that provides additional flexibility for a recreation room, home office, or storage. Hardwood flooring, spacious rooms, a fireplace, eat-in kitchen, deck, and public water and sewer add to the home's appeal.
For investors, the property has a proven rental history, making it an attractive addition to a rental portfolio. For buyers looking to downsize or plan for retirement, the ranch-style layout offers the convenience of primary living space on one level.
Located in East Stroudsburg Borough with easy access to shopping, restaurants, schools, medical facilities, major roadways, and everything the Poconos has to offer, 111 Maple Ave. combines location, affordability, and versatility.
Whether you're searching for your first home, your next investment property, or an easy-to-maintain home for the next chapter, this East Stroudsburg property deserves a look.**Virtual staging used in some photos**
For sale
$299,000
111 Maple Ave, East Stroudsburg, PA 18301
3beds
1,573sqft
Single Family Residence
Built in 1957
9,147 Square Feet Lot
$293,400 Zestimate®
$190/sqft
$-- HOA
What's special
Partially finished basementEat-in kitchenHardwood flooringSpacious rooms
- 22 days
- 5,852
- 491
Likely to sell faster than
Zillow last checked:
Listing updated:
Listed by:
Michael O'Donnell 570-234-3400,
MORE Modern Real Estate LLC 570-234-3400
Source: PMAR,MLS#: PM-143790
Facts & features
Interior
Bedrooms & bathrooms
- Bedrooms: 3
- Bathrooms: 2
- Full bathrooms: 1
- 1/2 bathrooms: 1
Primary bedroom
- Level: Main
- Area: 196.18
- Dimensions: 16.2 x 12.11
Bedroom 2
- Level: Main
- Area: 235.28
- Dimensions: 17.3 x 13.6
Bedroom 3
- Level: Main
- Area: 150.96
- Dimensions: 13.6 x 11.1
Primary bathroom
- Level: Main
- Area: 65.96
- Dimensions: 9.7 x 6.8
Bathroom 2
- Level: Basement
- Area: 26.4
- Dimensions: 6 x 4.4
Basement
- Level: Basement
- Area: 821.56
- Dimensions: 43.7 x 18.8
Dining room
- Level: Main
- Area: 157.76
- Dimensions: 13.6 x 11.6
Kitchen
- Level: Main
- Area: 222.82
- Dimensions: 18.4 x 12.11
Living room
- Description: Fireplace
- Level: Main
- Area: 306
- Dimensions: 20 x 15.3
Other
- Description: Can fit a small car
- Level: Main
- Area: 139.86
- Dimensions: 12.6 x 11.1
Utility room
- Level: Basement
- Area: 559.36
- Dimensions: 43.7 x 12.8
Heating
- Oil
Cooling
- Window Unit(s)
Appliances
- Included: Electric Oven, Electric Range, Refrigerator, Dishwasher
Features
- Storage
- Flooring: Carpet, Hardwood
- Basement: Concrete,French Drain
- Has fireplace: Yes
- Fireplace features: Living Room, Wood Burning
Interior area
- Total structure area: 2,886
- Total interior livable area: 1,573 sqft
- Finished area above ground: 1,573
- Finished area below ground: 0
Property
Parking
- Total spaces: 11
- Parking features: Garage - Attached, Open
- Attached garage spaces: 1
- Uncovered spaces: 10
Features
- Stories: 1
- Patio & porch: Deck
- Exterior features: Private Yard
Lot
- Size: 9,147 Square Feet
- Features: Level
Details
- Parcel number: 055.2.8.6
- Zoning description: Residential
- Special conditions: Standard
Construction
Type & style
- Home type: SingleFamily
- Architectural style: Ranch
- Property subtype: Single Family Residence
Materials
- Aluminum Siding
- Foundation: Block
- Roof: Asphalt,Fiberglass
Condition
- Year built: 1957
Utilities & green energy
- Electric: 200+ Amp Service
- Sewer: Public Sewer
- Water: Public
Community & HOA
Community
- Subdivision: None
HOA
- Has HOA: No
Location
- Region: East Stroudsburg
Financial & listing details
- Price per square foot: $190/sqft
- Tax assessed value: $121,190
- Annual tax amount: $5,489
- Date on market: 8/8/2026
- Listing terms: Cash,Conventional,FHA,USDA Loan,VA Loan
- Road surface type: Paved
Estimated market value
$293,400
$279,000 - $308,000
$2,453/mo
Price history
| Date | Event | Price |
|---|---|---|
| 8/8/2026 | Listed for sale | $299,000+86.9%$190/sqft |
Source: PMAR #PM-143790 Report a problem | ||
| 10/20/2006 | Sold | $160,000$102/sqft |
Source: Public Record Report a problem | ||
Public tax history
| Year | Property taxes | Tax assessment |
|---|---|---|
| 2026 | $5,611 +3.6% | $121,190 |
| 2025 | $5,415 +8.6% | $121,190 |
| 2024 | $4,984 +4.5% | $121,190 |
| 2023 | $4,770 +0.6% | $121,190 |
| 2022 | $4,743 +1.8% | $121,190 |
| 2021 | $4,660 +1.5% | $121,190 |
| 2020 | $4,593 -10.1% | $121,190 +435.3% |
| 2019 | $5,110 | $22,640 |
| 2018 | $5,110 +0.7% | $22,640 |
| 2017 | $5,076 +394.4% | $22,640 |
| 2016 | $1,027 -74.9% | $22,640 |
| 2015 | $4,094 | $22,640 |
| 2014 | $4,094 | $22,640 |
| 2013 | -- | $22,640 |
| 2012 | -- | $22,640 |
| 2011 | -- | $22,640 |
| 2010 | -- | $22,640 |
| 2008 | -- | $22,640 |
| 2007 | -- | $22,640 |
| 2006 | -- | $22,640 |
| 2005 | -- | $22,640 |
| 2004 | -- | $22,640 |
| 2003 | -- | $22,640 |
Find assessor info on the county website
Monthly payment
Est. payment
Payment breakdown
Explore the cost of this home by adjusting the details. Changes won't be saved.Climate risks
Neighborhood: 18301
Similar homes
- $325,0003 bd2 ba1.8k sqft105 Ledgewood Dr, East Stroudsburg, PA 18301For Sale
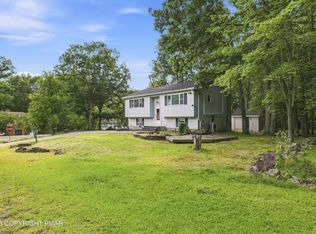 MLS ID #PM-144216, Lisa M. Sanderson, Keller Williams Real Estate - Stroudsburg. PMAR
 - $229,9003 bd1 ba1.4k sqft140 Barnum St, East Stroudsburg, PA 18301For Sale
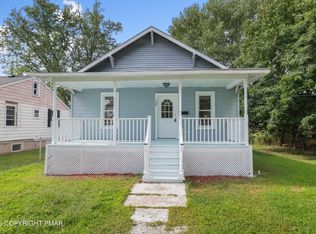 MLS ID #PM-144211, Tara Tall, RE/MAX Crossroads. PMAR
 - $289,9003 bd2 ba1.2k sqft249 Hyland Dr, East Stroudsburg, PA 18301For Sale
 MLS ID #PM-142481, Charlie Carmella, Keller Williams Real Estate - Stroudsburg 803 Main. PMAR
 - $318,0003 bd3 ba1.6k sqft3232 Greenbriar Dr, East Stroudsburg, PA 18301For Sale
 MLS ID #PM-143588, Edward John Cunningham, Jr, NextHome Maly Realty. PMAR
 - $374,9003 bd2 ba1.3k sqft926 Acker Rd, Stroudsburg, PA 18360For Sale
 MLS ID #PAMR2007290, Michelle Cappabianca, Weichert Realtors Acclaim. Bright MLS
