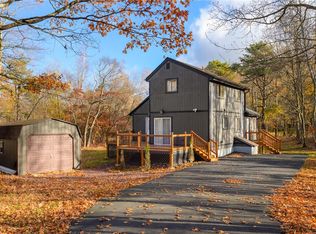
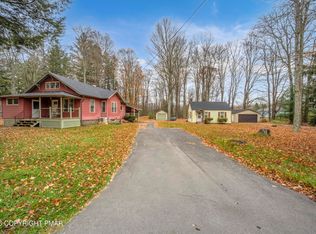
Welcome to this charming 3-bedroom, 1.5-bath home nestled on a partially wooded lot in the desirable and amenities filled Emerald Lakes Association! Step inside to a welcoming living room featuring soaring ceilings, beautiful wood ceiling accents, and a brick faced wood burning fireplace that creates the perfect cozy atmosphere. Continue into the eat-in kitchen, complete with stainless steel appliances and a dining area with sliding glass doors leading to the deck, ideal for enjoying the surrounding nature filled setting. The first floor also offers a generously sized bedroom and a full bathroom featuring a tub/shower combination and a decorative half tile wall. Rounding out the main level is a delightful four-season room, complete with wood walls and ceilings, providing a warm and inviting space to relax year-round. Upstairs, you will find two additional generously sized bedrooms and a convenient half bathroom. Recent updates include new gutters, mini-split systems in every room for added comfort, and foam insulation in the crawl space. Whether you are looking for a full-time residence, weekend getaway, or vacation retreat, this home offers a wonderful opportunity to enjoy the comfort of home surrounded by nature in the Emerald Lakes community! It would make a great STR!
For sale
$330,000
317 Clearview Dr, Long Pond, PA 18334
3beds
1,200sqft
Single Family Residence
Built in 1994
0.54 Acres Lot
$-- Zestimate®
$275/sqft
$100/mo HOA
What's special
Eat-in kitchenGenerously sized bedroomPartially wooded lotSoaring ceilingsBeautiful wood ceiling accentsStainless steel appliancesDecorative half tile wall
- 17 days
- 437
- 27
Zillow last checked:
Listing updated:
Listed by:
Donna Steo 570-977-5623,
Keller Williams Real Estate - West End 570-992-1010
Source: PMAR,MLS#: PM-146038
Facts & features
Interior
Bedrooms & bathrooms
- Bedrooms: 3
- Bathrooms: 2
- Full bathrooms: 1
- 1/2 bathrooms: 1
Primary bedroom
- Description: new mini split unit.
- Level: Upper
- Area: 131.37
- Dimensions: 15.1 x 8.7
Bedroom 2
- Description: new mini split unit.
- Level: Main
- Area: 107.35
- Dimensions: 11.3 x 9.5
Bedroom 3
- Description: new mini split unit.
- Level: Upper
- Area: 107.35
- Dimensions: 11.3 x 9.5
Bathroom 2
- Description: 1/2 bathroom
- Level: Upper
- Area: 21.16
- Dimensions: 4.6 x 4.6
Other
- Description: Half tile walls. Shower/tub combo
- Level: Main
- Area: 29.18
- Dimensions: 4.11 x 7.1
Other
- Description: enclosed, wood encased.
- Level: Main
- Area: 218.96
- Dimensions: 18.4 x 11.9
Kitchen
- Description: Eat in kitchen with dining area and sliding door access to deck.
- Level: Main
- Area: 167.61
- Dimensions: 15.1 x 11.1
Living room
- Description: Wooded ceilings, brick face wood burning fireplace.
- Level: Main
- Area: 241.74
- Dimensions: 15.8 x 15.3
Heating
- Baseboard, Electric
Cooling
- Ceiling Fan(s), Ductless
Appliances
- Included: Electric Oven, Electric Range, Refrigerator, Water Heater, Dishwasher, Microwave, Stainless Steel Appliance(s)
- Laundry: Main Level, None
Features
- Eat-in Kitchen, Stone Counters, Beamed Ceilings, Vaulted Ceiling(s), Natural Woodwork
- Flooring: Laminate, Tile, Vinyl
- Basement: Crawl Space
- Number of fireplaces: 1
- Fireplace features: Living Room, Brick
- Common walls with other units/homes: No Common Walls
Interior area
- Total structure area: 1,200
- Total interior livable area: 1,200 sqft
- Finished area above ground: 1,200
- Finished area below ground: 0
Property
Parking
- Total spaces: 2
- Parking features: Open
- Uncovered spaces: 2
Features
- Stories: 2
- Patio & porch: Deck
Lot
- Size: 0.54 Acres
- Features: Level, Few Trees, Wooded
Details
- Additional structures: Shed(s)
- Parcel number: 19.3I.2.74
- Zoning description: Residential
- Special conditions: Standard
Construction
Type & style
- Home type: SingleFamily
- Architectural style: Contemporary
- Property subtype: Single Family Residence
Materials
- T1-11
- Roof: Asphalt,Fiberglass,Shingle
Condition
- Year built: 1994
Utilities & green energy
- Electric: 200+ Amp Service
- Sewer: On Site Septic, Septic Tank
- Water: Well
Community & HOA
Community
- Subdivision: Emerald Lakes
HOA
- Has HOA: Yes
- Amenities included: Security, Bar, Clubhouse, Meeting Room, Restaurant, Playground, Game Room, Outdoor Pool, Indoor Pool, Fitness Center, Tennis Court(s), Indoor Tennis Court(s), Basketball Court
- Services included: Trash, Maintenance Road
- HOA fee: $1,200 annually
Location
- Region: Long Pond
Financial & listing details
- Price per square foot: $275/sqft
- Tax assessed value: $115,570
- Annual tax amount: $3,659
- Date on market: 10/29/2026
- Listing terms: Cash,Conventional,FHA,VA Loan
- Inclusions: Microwave, Dishwasher, Stove/Oven, Refrigerator
- Road surface type: Paved
Estimated market value
Not available
Estimated sales range
Not available
Not available
Price history
| Date | Event | Price |
|---|---|---|
| 10/29/2026 | Listed for sale | $330,000+20.9%$275/sqft |
Source: PMAR #PM-146038 Report a problem | ||
| 8/5/2024 | Sold | $273,000-0.7%$228/sqft |
Source: PMAR #PM-114206 Report a problem | ||
| 5/13/2024 | Price change | $274,900-3.2%$229/sqft |
Source: PMAR #PM-114206 Report a problem | ||
| 5/7/2024 | Price change | $284,000-1.7%$237/sqft |
Source: PMAR #PM-114206 Report a problem | ||
| 4/25/2024 | Price change | $289,000-3.3%$241/sqft |
Source: PMAR #PM-114206 Report a problem | ||
| 4/10/2024 | Listed for sale | $299,000+97.7%$249/sqft |
Source: PMAR #PM-114206 Report a problem | ||
| 3/4/2024 | Sold | $151,235$126/sqft |
Source: Public Record Report a problem | ||
Public tax history
| Year | Property taxes | Tax assessment |
|---|---|---|
| 2026 | $3,609 +34.4% | $115,570 +30.1% |
| 2025 | $2,684 +8.3% | $88,810 |
| 2024 | $2,479 +9.4% | $88,810 |
| 2023 | $2,266 +1.8% | $88,810 |
| 2022 | $2,227 | $88,810 |
| 2021 | $2,227 | $88,810 |
| 2020 | $2,227 -31.1% | $88,810 +371.9% |
| 2019 | $3,232 | $18,820 |
| 2018 | $3,232 | $18,820 |
| 2017 | $3,232 +371.3% | $18,820 |
| 2016 | $686 | $18,820 |
| 2015 | -- | $18,820 |
| 2014 | -- | $18,820 |
| 2013 | -- | $18,820 |
| 2012 | -- | $18,820 |
| 2011 | -- | $18,820 |
| 2010 | -- | $18,820 |
| 2008 | -- | $18,820 +4.1% |
| 2007 | -- | $18,080 |
| 2006 | -- | $18,080 |
| 2005 | -- | $18,080 |
| 2004 | -- | $18,080 |
| 2003 | -- | $18,080 |
Find assessor info on the county website
Monthly payment
Est. payment
Payment breakdown
Explore the cost of this home by adjusting the details. Changes won't be saved.Climate risks
Neighborhood: 18334
Similar homes
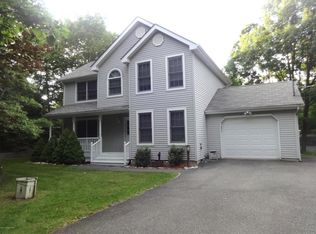
- $319,0003 bd2 ba1.3k sqft1131 Thunder Dr, Pocono Summit, PA 18346For Sale
 MLS ID #PM-145646, Thomas M Waslowski - Realtor, Wilkins & Associates Real Estate, Inc.. PMAR
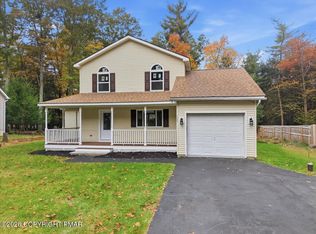
- $322,0003 bd1 ba960 sqft1572 Crestview Ln, Pocono Lake, PA 18347For Sale
 MLS ID #PM-146060, DawnMarie Fisher, Lake Naomi Real Estate. PMAR
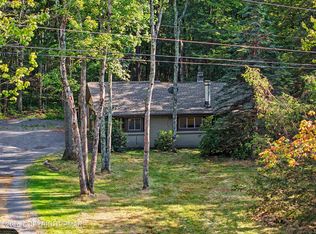
- $349,0004 bd2 ba1.5k sqft2286 Route 940, Pocono Summit, PA 18346For Sale
 MLS ID #PM-144320, Jeremiah Noll, Investment Real Estate of the Poconos. PMAR
- $315,0002 bd1 ba1.3k sqft175 Old Route 940, Pocono Lake, PA 18347For Sale
 MLS ID #PM-146080, Cindy L Knecht, Carr Realty of the Poconos. PMAR
- $329,0003 bd2 ba1.1k sqft1094 Country Place Dr, Tobyhanna, PA 18466For Sale
 MLS ID #PAMR2007748, Xander Weidenbaum, Redstone Run Realty, LLC. Bright MLS
