Welcome to 2219 Maple Leaf Court, a beautifully refreshed 3-bedroom, 2-full-bath home situated on just over an acre in the peaceful community of Riverside Estates! Featuring modern updates throughout, flexible living spaces, and a generously sized lot, this home offers the perfect combination of comfort and functionality.
Step inside to discover brand-new luxury vinyl plank flooring throughout, fresh finishes, and a completely renovated kitchen featuring new cabinetry, granite countertops, a matching granite backsplash, and all-new stainless steel appliances. Both full bathrooms have been updated with new showers, vanities, and toilets, creating a clean, modern feel throughout the home.
The spacious primary bedroom features a cozy nook, ideal for a home office, reading area, or private retreat. An inviting four-season room offers additional living space, perfect for entertaining, relaxing, or enjoying views of the surrounding property throughout the year.
Outside, the freshly painted exterior complements the home's many interior improvements. The property sits on a mostly rectangular lot spanning over an acre, offering plenty of space for outdoor activities, gardening, or entertaining. An established backyard clearing with a fire pit provides a welcoming spot to gather and enjoy peaceful evenings outdoors.
Located in Riverside Estates, a quiet community with affordable HOA dues, this move-in-ready home offers updated finishes, versatile living spaces, and room to spread out. Schedule your showing today!
For sale
$324,900
2219 Maple Leaf Ct, Pocono Lake, PA 18347
3beds
1,332sqft
Single Family Residence
Built in 1988
1.01 Acres Lot
$311,800 Zestimate®
$244/sqft
$50/mo HOA
What's special
Fresh finishesGenerously sized lotCompletely renovated kitchenInviting four-season roomFreshly painted exteriorFlexible living spacesModern updates throughout
- 4 days
- 943
- 93
Likely to sell faster than
Zillow last checked:
Listing updated:
Listed by:
Gabriel Defalcis 484-725-0029,
Iron Valley Real Estate of Lehigh Valley - Allentown 610-766-7200
Source: PMAR,MLS#: PM-145665
Facts & features
Interior
Bedrooms & bathrooms
- Bedrooms: 3
- Bathrooms: 2
- Full bathrooms: 2
Bedroom 2
- Level: Upper
- Area: 132
- Dimensions: 12 x 11
Bedroom 3
- Level: Upper
- Area: 120
- Dimensions: 12 x 10
Bathroom 2
- Level: Upper
- Area: 24
- Dimensions: 4 x 6
Other
- Level: Main
- Area: 20
- Dimensions: 4 x 5
Other
- Level: Main
- Area: 120
- Dimensions: 10 x 12
Other
- Level: Main
- Area: 120
- Dimensions: 10 x 12
Other
- Description: mudroom
- Level: Main
- Area: 36
- Dimensions: 6 x 6
Kitchen
- Level: Main
- Area: 180
- Dimensions: 10 x 18
Living room
- Level: Main
- Area: 200
- Dimensions: 20 x 10
Heating
- Baseboard, Electric
Cooling
- Ceiling Fan(s)
Appliances
- Included: Electric Cooktop, Electric Oven, Refrigerator, Dishwasher, Microwave
- Laundry: Main Level
Features
- Breakfast Bar, Eat-in Kitchen, Kitchen Island, Granite Counters, Vaulted Ceiling(s), Ceiling Fan(s), Storage
- Flooring: Vinyl
- Windows: Skylight(s)
- Basement: Crawl Space
- Number of fireplaces: 1
- Fireplace features: Insert, Stone
- Common walls with other units/homes: No Common Walls
Interior area
- Total structure area: 1,332
- Total interior livable area: 1,332 sqft
- Finished area above ground: 1,332
- Finished area below ground: 0
Property
Parking
- Total spaces: 10
- Parking features: Open
- Uncovered spaces: 10
Features
- Stories: 2
- Patio & porch: Deck
Lot
- Size: 1.01 Acres
- Features: Many Trees
Details
- Parcel number: 03.20E.1.80
- Zoning description: Residential
- Special conditions: Standard
Construction
Type & style
- Home type: SingleFamily
- Architectural style: Cabin,Salt Box
- Property subtype: Single Family Residence
Materials
- T1-11
- Foundation: Block
- Roof: Shingle
Condition
- Year built: 1988
Utilities & green energy
- Electric: Circuit Breakers
- Sewer: Mound Septic, On Site Septic, Septic Tank
- Water: Well
Community & HOA
Community
- Subdivision: Riverside Estates
HOA
- Has HOA: Yes
- Amenities included: Trail(s)
- Services included: Maintenance Road
- HOA fee: $600 annually
Location
- Region: Pocono Lake
Financial & listing details
- Price per square foot: $244/sqft
- Tax assessed value: $78,700
- Annual tax amount: $2,612
- Date on market: 10/15/2026
- Listing terms: Cash,Conventional,FHA,VA Loan
- Inclusions: Hot Tub as in condition
Estimated market value
$311,800
$296,000 - $327,000
$2,057/mo
Price history
| Date | Event | Price |
|---|---|---|
| 10/15/2026 | Listed for sale | $324,900+80.5%$244/sqft |
Source: PMAR #PM-145665 Report a problem | ||
| 8/10/2026 | Sold | $180,000-10%$135/sqft |
Source:  GLVR #776776 Report a problem GLVR #776776 Report a problem | ||
| 7/11/2026 | Pending sale | $199,899$150/sqft |
Source: GLVR #776776 Report a problem | ||
| 6/7/2026 | Price change | $199,8990%$150/sqft |
Source: GLVR #776776 Report a problem | ||
| 5/28/2026 | Price change | $199,900-4.8%$150/sqft |
Source: PMAR #PM-141151 Report a problem | ||
| 5/11/2026 | Listed for sale | $210,000-8.7%$158/sqft |
Source: GLVR #776776 Report a problem | ||
| 3/30/2026 | Listing removed | $230,000$173/sqft |
Source: PMAR #PM-137349 Report a problem | ||
| 2/27/2026 | Pending sale | $230,000$173/sqft |
Source: PMAR #PM-137349 Report a problem | ||
| 1/14/2026 | Price change | $230,000-11.5%$173/sqft |
Source: PMAR #PM-137349 Report a problem | ||
| 11/19/2025 | Listed for sale | $260,000$195/sqft |
Source: PMAR #PM-137349 Report a problem | ||
| 11/19/2025 | Listing removed | -- |
Source: Owner Report a problem | ||
| 10/7/2025 | Listed for sale | $260,000+104.7%$195/sqft |
Source: Owner Report a problem | ||
| 8/28/2020 | Sold | $127,000+1.6%$95/sqft |
Source: PMAR #PM-77972 Report a problem | ||
| 6/8/2020 | Listed for sale | $125,000$94/sqft |
Source: RE/MAX of the Poconos #PM-77972 Report a problem | ||
Public tax history
| Year | Property taxes | Tax assessment |
|---|---|---|
| 2026 | $2,617 +3.3% | $78,700 |
| 2025 | $2,534 +8.2% | $78,700 |
| 2024 | $2,343 +7.6% | $78,700 |
| 2023 | $2,178 +2.1% | $78,700 |
| 2022 | $2,132 +0.6% | $78,700 |
| 2021 | $2,119 +1.4% | $78,700 |
| 2020 | $2,089 -29.6% | $78,700 +361.9% |
| 2019 | $2,970 +0.6% | $17,040 |
| 2018 | $2,953 +0.1% | $17,040 |
| 2017 | $2,949 +367.7% | $17,040 |
| 2016 | $630 -68.6% | $17,040 |
| 2015 | $2,007 | $17,040 |
| 2014 | $2,007 | $17,040 |
| 2013 | -- | $17,040 |
| 2012 | -- | $17,040 |
| 2011 | -- | $17,040 |
| 2010 | -- | $17,040 |
| 2008 | -- | $17,040 |
| 2007 | -- | $17,040 |
| 2006 | -- | $17,040 |
| 2005 | -- | $17,040 |
| 2004 | -- | $17,040 |
| 2003 | -- | $17,040 |
Find assessor info on the county website
Monthly payment
Est. payment
Payment breakdown
Explore the cost of this home by adjusting the details. Changes won't be saved.Climate risks
Neighborhood: 18347
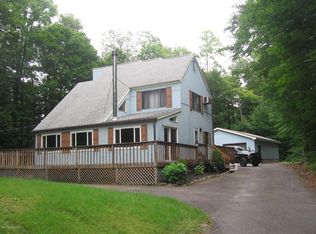
- $312,6003 bd2 ba1.7k sqft2213 Maple Leaf Ct, Pocono Lake, PA 18347Off Market
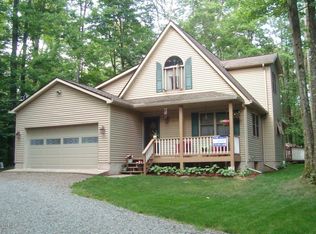
- $297,5002 bd2 ba1.4k sqft2225 Maple Leaf Ct, Pocono Lake, PA 18347Off Market
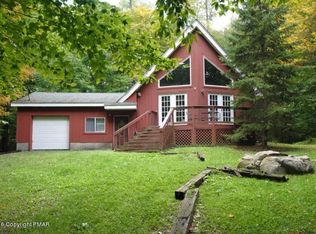
- $267,9002 bd2 ba1.4k sqft122 Mohansic Ct, Pocono Lake, PA 18347Off Market
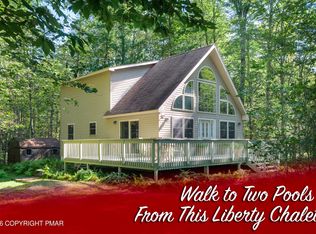
- $280,8003 bd2 ba1.5k sqft2209 Maple Leaf Ct, Pocono Lake, PA 18347Off Market
Similar homes
- $345,0003 bd2 ba1.1k sqft128 Moshannon Dr, Pocono Lake, PA 18347For Sale
 MLS ID #PM-144814, Daniel Seip, CENTURY 21 Select Group - Blakeslee. PMAR
 - $324,9003 bd2 ba1.4k sqft2086 Lehigh Dr, Pocono Lake, PA 18347For Sale
 MLS ID #PM-144467, Jeanne C Bingham, Pocono Mountain Lakes Realty - Blakeslee. PMAR
 - $299,9003 bd2 ba1.2k sqft279 Paxinos Dr, Pocono Lake, PA 18347For Sale
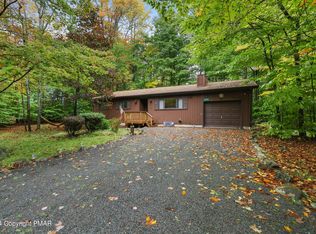 MLS ID #PM-143684, Beverly Ann Heller, Meisse Real Estate. PMAR
 - $329,9003 bd2 ba1.4k sqft395 N Arrow Dr, Pocono Lake, PA 18347For Sale
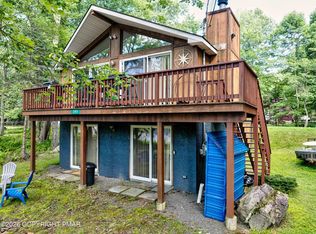 MLS ID #782281, Keith S. Torregrossa, RE/MAX of the Poconos. GLVR
