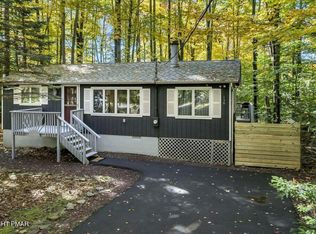
391 BERRY LANE, in the popular, private Gold Star community of LOCUST LAKE VILLAGE could just be your next getaway, starter or retirement home. It is wonderfully cozy and IMMEDIATELY READY for your occupancy. It has been FRESHLY PAINTED, there is NEW laminate flooring, a wood burning STONE FIREPLACE and the roof is only 5 years old. It is located on a nicely wooded OVERSIZED LOT that offers above average PRIVACY. The front deck offers a gracious welcome and lots of room for outdoor entertaining. The rear deck off the combined kitchen/dining area has an elevated view of the woods and is perfect for relaxing. The home is located a short walk to one of SEVERAL LAKES in the community that offers a sandy beach for swimming, a children's playground, PICKLEBALL, basketball and volleyball courts and a great picnic area. The Village even has its own ski area for winter fun when Mother Nature cooperates.
For sale
$239,000
391 Berry Ln, Pocono Lake, PA 18347
3beds
864sqft
Single Family Residence
Built in 1983
0.63 Acres Lot
$233,800 Zestimate®
$277/sqft
$119/mo HOA
What's special
Wood burning stone fireplaceFreshly paintedNicely wooded oversized lotAbove average privacyNew laminate flooring
- 28 days
- 1,287
- 125
Zillow last checked:
Listing updated:
Listed by:
Robert M. Baxter 570-646-2222,
Lake Naomi Real Estate 570-646-2222
Source: PMAR,MLS#: PM-144762
Facts & features
Interior
Bedrooms & bathrooms
- Bedrooms: 3
- Bathrooms: 1
- Full bathrooms: 1
Primary bedroom
- Description: laminate flooring
- Level: Main
- Area: 115.5
- Dimensions: 10.5 x 11
Bedroom 2
- Description: laminate flooring
- Level: Main
- Area: 100
- Dimensions: 10 x 10
Bedroom 3
- Description: laminate flooring
- Level: Main
- Area: 80
- Dimensions: 10 x 8
Primary bathroom
- Description: full tub w/shower
- Level: Main
- Area: 110
- Dimensions: 10 x 11
Kitchen
- Description: sliding doors to rear deck
- Level: Main
- Area: 144
- Dimensions: 12 x 12
Living room
- Description: laminate flooring, fireplace
- Level: Main
- Area: 168
- Dimensions: 12 x 14
Heating
- Baseboard, Electric
Cooling
- Ceiling Fan(s)
Appliances
- Included: Oven, Electric Oven, Range, Electric Range, Refrigerator, Water Heater, Microwave, Washer/Dryer Stacked, Water Softener Owned
- Laundry: Main Level, Inside, Electric Dryer Hookup, Washer Hookup, Laundry Closet
Features
- Laminate Counters, Cathedral Ceiling(s), Open Floorplan, Ceiling Fan(s), No Interior Steps
- Flooring: Laminate
- Doors: Storm Door(s)
- Windows: Insulated Windows, Screens
- Basement: Crawl Space,Sump Pump
- Number of fireplaces: 1
- Fireplace features: Wood Burning, Stone, Raised Hearth
- Common walls with other units/homes: No Common Walls
Interior area
- Total structure area: 864
- Total interior livable area: 864 sqft
- Finished area above ground: 864
- Finished area below ground: 0
Property
Parking
- Total spaces: 3
- Parking features: Open
- Uncovered spaces: 3
Features
- Stories: 1
- Patio & porch: Front Porch, Rear Porch, Deck
- Exterior features: Rain Gutters
Lot
- Size: 0.63 Acres
- Dimensions: 198 x 130 x 157 x 180
- Features: Level, Back Yard, Front Yard, Many Trees, Wooded
Details
- Parcel number: 19.12B.1.133
- Zoning: Res
- Zoning description: Residential
- Special conditions: Standard
Construction
Type & style
- Home type: SingleFamily
- Architectural style: Ranch
- Property subtype: Single Family Residence
Materials
- T1-11, Wood Siding
- Foundation: Block
- Roof: Asphalt
Condition
- Year built: 1983
Utilities & green energy
- Electric: 200+ Amp Service
- Sewer: On Site Septic
- Water: Well
- Utilities for property: Cable Available
Community & HOA
Community
- Subdivision: Locust Lake Village
HOA
- Has HOA: Yes
- Amenities included: Security, Clubhouse, Picnic Area, Playground, ATVs Allowed, Golf Carts Allowed, Recreation Room, Outdoor Ice Skating, Tennis Court(s), Pickleball, Basketball Court
- Services included: Trash, Security, Maintenance Road
- HOA fee: $1,432 annually
Location
- Region: Pocono Lake
Financial & listing details
- Price per square foot: $277/sqft
- Tax assessed value: $98,390
- Annual tax amount: $3,072
- Date on market: 9/29/2026
- Listing terms: Cash,Conventional,FHA,USDA Loan,VA Loan
- Inclusions: Refrigerator, range, microwave, washer and dryer.
- Road surface type: Gravel
Estimated market value
$233,800
$222,000 - $245,000
$1,836/mo
Price history
| Date | Event | Price |
|---|---|---|
| 9/29/2026 | Listed for sale | $239,000$277/sqft |
Source: PMAR #PM-144762 Report a problem | ||
| 9/22/2026 | Pending sale | $239,000$277/sqft |
Source: PMAR #PM-144762 Report a problem | ||
| 9/16/2026 | Listed for sale | $239,000-4.3%$277/sqft |
Source: PMAR #PM-144762 Report a problem | ||
| 9/8/2026 | Listing removed | $249,750$289/sqft |
Source: PMAR #PM-138859 Report a problem | ||
| 8/18/2026 | Listed for sale | $249,750$289/sqft |
Source: PMAR #PM-138859 Report a problem | ||
| 8/2/2026 | Pending sale | $249,750$289/sqft |
Source: PMAR #PM-138859 Report a problem | ||
| 5/22/2026 | Price change | $249,750-1%$289/sqft |
Source: PMAR #PM-138859 Report a problem | ||
| 2/14/2026 | Listed for sale | $252,250+29576.5%$292/sqft |
Source:  Bright MLS #PAMR2006100 Report a problem Bright MLS #PAMR2006100 Report a problem | ||
| 3/1/2016 | Sold | $850-99.3%$1/sqft |
Source: Agent Provided Report a problem | ||
| 2/24/2016 | Listing removed | $850$1/sqft |
Source: Keller Williams - Pocono #PM-31777 Report a problem | ||
| 2/4/2016 | Listed for rent | $850$1/sqft |
Source: Keller Williams Real Estate - Pocono Pines #PM-31777 Report a problem | ||
| 5/29/2007 | Sold | $122,000+0.8%$141/sqft |
Source: Public Record Report a problem | ||
| 12/6/2005 | Sold | $121,000$140/sqft |
Source: Public Record Report a problem | ||
Public tax history
| Year | Property taxes | Tax assessment |
|---|---|---|
| 2026 | $3,072 +3.3% | $98,390 |
| 2025 | $2,974 +8.3% | $98,390 |
| 2024 | $2,747 +9.4% | $98,390 |
| 2023 | $2,511 +1.8% | $98,390 |
| 2022 | $2,467 | $98,390 |
| 2021 | $2,467 | $98,390 |
| 2020 | $2,467 +10.2% | $98,390 +655.1% |
| 2019 | $2,238 | $13,030 |
| 2018 | $2,238 | $13,030 |
| 2017 | $2,238 +371.3% | $13,030 |
| 2016 | $475 | $13,030 |
| 2015 | -- | $13,030 |
| 2014 | -- | $13,030 |
| 2013 | -- | $13,030 |
| 2012 | -- | $13,030 |
| 2011 | -- | $13,030 |
| 2010 | -- | $13,030 +0.7% |
| 2008 | -- | $12,940 |
| 2007 | -- | $12,940 |
| 2006 | -- | $12,940 |
| 2005 | -- | $12,940 |
| 2004 | -- | $12,940 |
| 2003 | -- | $12,940 |
Find assessor info on the county website
Monthly payment
Est. payment
Payment breakdown
Explore the cost of this home by adjusting the details. Changes won't be saved.Climate risks
Neighborhood: 18347
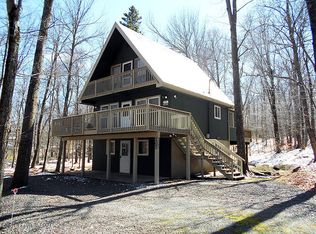
Similar homes
- $254,9003 bd2 ba1k sqft456 Maxatawny Dr, Pocono Lake, PA 18347For Sale
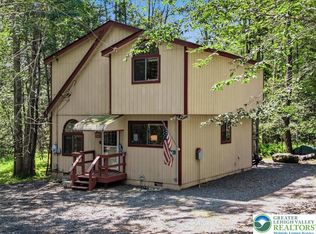 MLS ID #785984, Xander Weidenbaum, Redstone Run Realty. GLVR
 - $239,0002 bd1 ba806 sqft117 Outer Dr, Pocono Lake, PA 18347For Sale
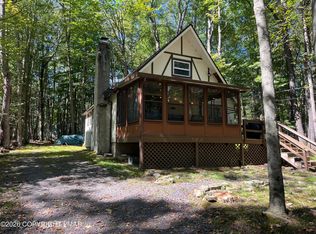 MLS ID #PM-144278, Mark T Shay, Keller Williams Real Estate - Albrightsville. PMAR
 - $249,0003 bd1 ba912 sqft252 Pontiac Path, Pocono Lake, PA 18347For Sale
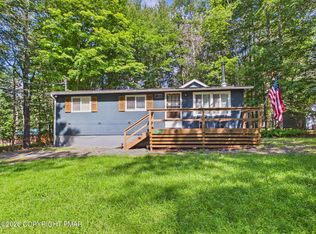 MLS ID #PM-144290, Patricia Quinn, RE/MAX Property Specialists - Pocono Lake. PMAR
 - $238,0003 bd1 ba760 sqft158 Choctaw Dr, Pocono Lake, PA 18347For Sale
 MLS ID #PM-137076, Chloe Buffone, CENTURY 21 Select Group - Blakeslee. PMAR
 - $239,9003 bd1 ba960 sqft137 Aspen Rd, Albrightsville, PA 18210For Sale
 MLS ID #PAMR2007460, Mitchell Ross, Leon R Ross Broker. Bright MLS
