One-owner and recently-renovated rancher borders State Forest and is walking distance to the lake. Spacious open living room has a full-wall stone fireplace with heatilator and open to dining area which offers new patio door leading to endless wood lands. Galley kitchen has new cabinets, appliances and quartz countertops, 3 bedrooms, plus full bath offers space for getaways or full-time living. Recently painted interior. Includes appliances and most furniture.
For sale
$239,900
137 Aspen Rd, Albrightsville, PA 18210
3beds
960sqft
Single Family Residence
Built in 1990
0.5 Acres Lot
$-- Zestimate®
$250/sqft
$113/mo HOA
What's special
Borders state forestRecently painted interiorOpen to dining area
- 3 days
- 111
- 8
Zillow last checked:
Listing updated:
Listed by:
Mitchell Ross 570-688-3841,
Leon R Ross Broker 5707228881
Source: Bright MLS,MLS#: PAMR2007460
Facts & features
Interior
Bedrooms & bathrooms
- Bedrooms: 3
- Bathrooms: 1
- Full bathrooms: 1
- Main level bathrooms: 1
- Main level bedrooms: 3
Heating
- Baseboard
Cooling
- Window Unit(s), Ceiling Fan(s)
Appliances
- Included: Dishwasher, Microwave, Refrigerator, Oven/Range - Electric, Electric Water Heater
Features
- Ceiling Fan(s), Combination Dining/Living, Open Floorplan, Kitchen - Galley, Primary Bath(s), Dry Wall
- Has basement: No
- Number of fireplaces: 1
- Fireplace features: Other
Interior area
- Total structure area: 960
- Total interior livable area: 960 sqft
- Finished area above ground: 960
Property
Parking
- Parking features: Driveway
- Has uncovered spaces: Yes
Accessibility
- Accessibility features: None
Features
- Levels: One
- Stories: 1
- Pool features: None
- Has view: Yes
- View description: Trees/Woods
Lot
- Size: 0.5 Acres
- Features: Backs to Trees, Adjoins - Public Land
Details
- Additional structures: Above Grade
- Parcel number: 20.8C.1.31
- Zoning: RESIDENTIAL
- Special conditions: Standard
Construction
Type & style
- Home type: SingleFamily
- Architectural style: Ranch/Rambler
- Property subtype: Single Family Residence
Materials
- Vinyl Siding
- Foundation: Crawl Space
Condition
- New construction: No
- Year built: 1990
- Major remodel year: 2026
Utilities & green energy
- Electric: 200+ Amp Service
- Sewer: On Site Septic
- Water: Well
Community & HOA
Community
- Subdivision: Indian Mountainlakes
HOA
- Has HOA: Yes
- Amenities included: Beach Access, Clubhouse, Gated, Lake, Picnic Area, Pool, Tennis Court(s)
- HOA fee: $1,350 annually
Location
- Region: Albrightsville
- Municipality: TUNKHANNOCK TWP
Financial & listing details
- Price per square foot: $250/sqft
- Tax assessed value: $67,990
- Annual tax amount: $2,089
- Date on market: 9/23/2026
- Listing agreement: Exclusive Right To Sell
- Listing terms: Cash,Conventional,FHA,VA Loan,USDA Loan
- Inclusions: Appliances, Most Furniture
- Exclusions: Some Furnishings, Personal Items
- Ownership: Fee Simple
Estimated market value
Not available
Estimated sales range
Not available
Not available
Price history
| Date | Event | Price |
|---|---|---|
| 9/14/2026 | Listed for sale | $239,900+220.3%$250/sqft |
Source: PMAR #PM-144712 Report a problem | ||
| 6/8/2016 | Listing removed | $74,900$78/sqft |
Source: Leon R Ross Brokers, LLC #PM-18903 Report a problem | ||
| 2/12/2016 | Price change | $74,900-6.4%$78/sqft |
Source: Leon R Ross Brokers, LLC #PM-18903 Report a problem | ||
| 12/12/2014 | Listed for sale | $79,999+384.8%$83/sqft |
Source: LRRB - Leon R Ross Brokers, LLC #PM-18903 Report a problem | ||
| 2/13/1989 | Sold | $16,500$17/sqft |
Source: Agent Provided Report a problem | ||
Public tax history
| Year | Property taxes | Tax assessment |
|---|---|---|
| 2026 | $2,090 +3.4% | $67,990 |
| 2025 | $2,022 +8.4% | $67,990 |
| 2024 | $1,865 +7.2% | $67,990 |
| 2023 | $1,740 +1.8% | $67,990 |
| 2022 | $1,709 | $67,990 |
| 2021 | $1,709 | $67,990 |
| 2020 | $1,709 -35.2% | $67,990 +335.3% |
| 2019 | $2,637 | $15,620 |
| 2018 | $2,637 | $15,620 |
| 2017 | $2,637 +403.8% | $15,620 |
| 2016 | $523 | $15,620 |
| 2015 | -- | $15,620 |
| 2014 | -- | $15,620 |
| 2013 | -- | $15,620 |
| 2012 | -- | $15,620 |
| 2011 | -- | $15,620 |
| 2010 | -- | $15,620 |
| 2008 | -- | $15,620 |
| 2007 | -- | $15,620 |
| 2006 | -- | $15,620 |
| 2005 | -- | $15,620 |
| 2004 | -- | $15,620 |
| 2003 | -- | $15,620 |
Find assessor info on the county website
Monthly payment
Est. payment
Payment breakdown
Explore the cost of this home by adjusting the details. Changes won't be saved.Climate risks
Neighborhood: 18210
Nearby schools
Schools provided by the listing agent
- District: Pocono Mountain
Source: Bright MLS. This data may not be complete. We recommend contacting the local school district to confirm school assignments for this home.

Similar homes
- $229,0003 bd2 ba1.1k sqft40 Tunkhannock Dr, Albrightsville, PA 18210For Sale
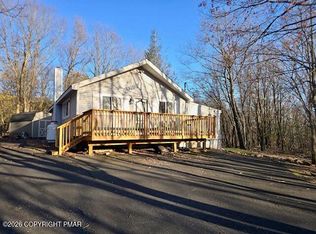 MLS ID #PM-140163, Corynne Chamathorn, Bear Mountain Real Estate LLC. PMAR
 - $285,0003 bd2 ba1.3k sqft23 Woodland Rd, Albrightsville, PA 18210For Sale
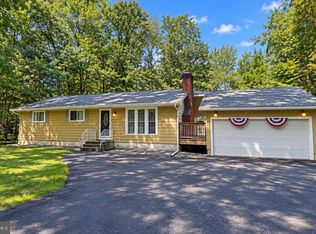
 MLS ID #PACC2008172, Mitchell Ross, Leon R Ross Broker. Bright MLS
 - $239,9003 bd2 ba1.2k sqft45 Piute Trl, Albrightsville, PA 18210For Sale
 MLS ID #PM-144352, Sylwia Sacci, Pocono Mountains Real Estate, Inc - Brodheadsville. PMAR
 - $219,9003 bd1 ba1.3k sqft12 Highpoint Dr, Albrightsville, PA 18210For Sale
 MLS ID #PM-143447, Tina M Angradi, eXp Realty, LLC - East Stroudsburg. PMAR
 - $354,9003 bd2 ba1.3k sqft50 Tennyson Cir, Albrightsville, PA 18210For SaleMLS ID #PACC2008156, Dana DeLuzio-mariani, EXP Realty, LLC. Bright MLS
