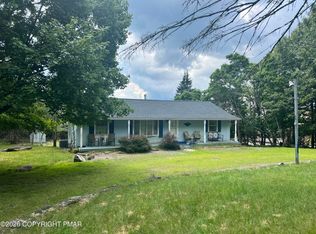
Located in Indian Mountain Lake and recently remodeled. Your new home features 3 bedrooms, 2 full baths, newly updated kitchen, large open floor plan, oversized family room with vaulted ceilings and wood burning fireplace, along with 3 season room and large detached garage. This home is perfect for full time living or a vacation rental. The large garage can be used for storage or an awesome gameroom. Did I mention the entire crawl space has been done?
For sale
$324,900
32 Shawnee Trl, Albrightsville, PA 18210
3beds
1,300sqft
Single Family Residence
Built in 1979
0.47 Acres Lot
$313,700 Zestimate®
$250/sqft
$100/mo HOA
What's special
- 60 days
- 226
- 10
Zillow last checked:
Listing updated:
Listed by:
Marion R. Gaeta 570-436-3721,
The Real Estate Group, LLC 484-679-1131
Source: PMAR,MLS#: PM-142877
Facts & features
Interior
Bedrooms & bathrooms
- Bedrooms: 3
- Bathrooms: 2
- Full bathrooms: 2
Primary bedroom
- Level: Main
- Area: 121
- Dimensions: 11 x 11
Bedroom 2
- Level: Main
- Area: 77
- Dimensions: 7 x 11
Bedroom 3
- Level: Main
- Area: 99
- Dimensions: 11 x 9
Primary bathroom
- Description: stand up shower
- Level: Main
- Area: 30
- Dimensions: 5 x 6
Bathroom 2
- Level: Main
- Area: 48
- Dimensions: 8 x 6
Family room
- Description: vaulted ceilings, wood burning stove
- Level: Main
- Area: 345
- Dimensions: 23 x 15
Other
- Description: 3 season room
- Level: Main
- Area: 150
- Dimensions: 10 x 15
Kitchen
- Description: eat in
- Level: Main
- Area: 176
- Dimensions: 11 x 16
Laundry
- Description: washer/dryer hook up
- Level: Main
- Area: 64
- Dimensions: 8 x 8
Living room
- Description: large open floor plan
- Level: Main
- Area: 176
- Dimensions: 11 x 16
Features
- Number of fireplaces: 1
- Fireplace features: Family Room, Wood Burning
Interior area
- Total structure area: 1,300
- Total interior livable area: 1,300 sqft
- Finished area above ground: 1,300
- Finished area below ground: 0
Property
Parking
- Total spaces: 7
- Parking features: Garage - Attached, Open
- Attached garage spaces: 1
- Uncovered spaces: 6
Features
- Stories: 1
- Has private pool: Yes
Lot
- Size: 0.47 Acres
Details
- Parcel number: 2A51NI506
- Zoning description: Residential
- Special conditions: Standard
Construction
Type & style
- Home type: SingleFamily
- Architectural style: Ranch
- Property subtype: Single Family Residence
Condition
- Year built: 1979
Community & HOA
Community
- Subdivision: Indian Mountain Lakes
HOA
- Has HOA: Yes
- Amenities included: Security, Gated, Clubhouse, Playground, Golf Carts Allowed, Tennis Court(s), Basketball Court
- Services included: Trash, Security, Maintenance Grounds, Maintenance Road
- HOA fee: $1,200 annually
Location
- Region: Albrightsville
Financial & listing details
- Price per square foot: $250/sqft
- Tax assessed value: $72,300
- Annual tax amount: $2,343
- Date on market: 7/8/2026
- Listing terms: Cash,Conventional,FHA,USDA Loan,VA Loan
Estimated market value
$313,700
$298,000 - $329,000
$2,191/mo
Price history
| Date | Event | Price |
|---|---|---|
| 7/8/2026 | Listed for sale | $324,900+132.9%$250/sqft |
Source: PMAR #PM-142877 Report a problem | ||
| 11/22/2022 | Sold | $139,500-6.4%$107/sqft |
Source:  GLVR #702861 Report a problem GLVR #702861 Report a problem | ||
| 10/19/2022 | Pending sale | $149,000$115/sqft |
Source: GLVR #702861 Report a problem | ||
| 10/15/2022 | Price change | $149,000-6.3%$115/sqft |
Source: GLVR #702861 Report a problem | ||
| 10/12/2022 | Listed for sale | $159,000+60.6%$122/sqft |
Source: PMAR #PM-101526 Report a problem | ||
| 9/23/2019 | Sold | $99,000-0.9%$76/sqft |
Source: GLVR #619659 Report a problem | ||
| 8/9/2019 | Listed for sale | $99,900$77/sqft |
Source: Keller Williams Real Estate - West End #PM-70938 Report a problem | ||
Public tax history
| Year | Property taxes | Tax assessment |
|---|---|---|
| 2025 | $2,224 +5.1% | $36,150 |
| 2024 | $2,116 +1.3% | $36,150 |
| 2023 | $2,088 | $36,150 |
| 2022 | $2,088 | $36,150 |
| 2021 | $2,088 | $36,150 |
| 2020 | $2,088 -7.9% | $36,150 |
| 2019 | $2,267 +12.5% | $36,150 |
| 2018 | $2,016 +99705.9% | $36,150 |
| 2017 | $2 | $36,150 |
| 2016 | -- | $36,150 |
| 2015 | -- | $36,150 |
| 2014 | -- | $36,150 |
| 2013 | -- | $36,150 |
| 2012 | -- | $36,150 |
| 2011 | -- | $36,150 |
| 2010 | -- | $36,150 |
| 2009 | -- | $36,150 |
| 2008 | -- | $36,150 |
| 2007 | $215 | $36,150 |
| 2006 | -- | $36,150 |
| 2005 | -- | $36,150 |
| 2004 | -- | $36,150 |
| 2003 | -- | $36,150 |
| 2002 | -- | $36,150 |
| 2000 | -- | $36,150 |
Find assessor info on the county website
Monthly payment
Est. payment
Payment breakdown
Explore the cost of this home by adjusting the details. Changes won't be saved.Climate risks
Neighborhood: 18210
Similar homes
- $268,0004 bd1 ba1k sqft58 Woodland Rd, Albrightsville, PA 18210For Sale
 MLS ID #PM-144483, Paul Heck, Everyhome Realtors. PMAR
 - $329,0003 bd2 ba1.5k sqft200 Dogwood Ter, Albrightsville, PA 18210For Sale
 MLS ID #PM-143385, Deborah Dowd Audett, At Your Service Realty. PMAR
 - $289,9003 bd1 ba1k sqft195 Lipo Way, Albrightsville, PA 18210For Sale
 MLS ID #783715, Vincent Capria, DiMaria Realty LLC. GLVR
 - $289,9003 bd2 ba1.4k sqft150 Penn Forest Trl, Albrightsville, PA 18210For Sale
 MLS ID #PM-144087, Susan J Eckert, Mary Enck Realty Inc. PMAR
 - $249,9003 bd28 ba1.2k sqft338 Mountain Rd, Albrightsville, PA 18210For Sale
 MLS ID #PAMR2007312, Mitchell Ross, Leon R Ross Broker. Bright MLS
 - $399,0004 bd3 ba1.5k sqft138 Antler Trl, Albrightsville, PA 18210For SaleMLS ID #PAMR2007306, Mitchell Ross, Leon R Ross Broker. Bright MLS
