**Beautiful 1.1-Acre Setting - 2 Bedr, 2 Bonus Rooms & 2 Full Baths - Priced to Sell!**
Tucked away on a beautiful 1.1-acre lot, this charming home offers a wonderful combination of privacy, space, and potential! Featuring 2 bedrooms, 2 full bathrooms, and 2 additional bonus rooms in the lower level, this property provides plenty of flexibility to suit your needs. Enjoy the expansive, level front and backyard, offering ample space for outdoor entertaining, gardening, recreation, or simply relaxing in the peaceful surroundings. Inside, beautiful tongue-and-groove wood ceilings add warmth, character, and rustic charm to the home. The partially finished lower level includes a full bathroom and two versatile bonus rooms, ideal for a home office, hobby room, or additional recreational space. With a little TLC and your personal touches, this home has the potential to truly shine! A wonderful opportunity for buyers seeking a home with character, a generous lot, and room to make it their own. **Priced to sell -- don't miss this opportunity!*PLEASE NOTE: Some photos have been virtually staged and digitally updated to help prospective buyers envision the property's potential. These images are for illustrative purposes only and do not represent the property's current condition. Original photos are also provided for reference.
For sale
$339,000
290 Upper Ridge Dr, Effort, PA 18330
2beds
1,644sqft
Single Family Residence
Built in 1986
1.1 Acres Lot
$331,900 Zestimate®
$206/sqft
$42/mo HOA
What's special
Partially finished lower levelPeaceful surroundingsGenerous lotVersatile bonus roomsBeautiful tongue-and-groove wood ceilings
- 6 days
- 270
- 6
Likely to sell faster than
Zillow last checked:
Listing updated:
Listed by:
Irene Santiago 570-982-1886,
Keller Williams Real Estate - Stroudsburg 570-421-2890
Source: PMAR,MLS#: PM-146211
Facts & features
Interior
Bedrooms & bathrooms
- Bedrooms: 2
- Bathrooms: 2
- Full bathrooms: 2
Bedroom 2
- Level: Main
- Area: 144
- Dimensions: 12 x 12
Bathroom 2
- Level: Lower
- Area: 32.5
- Dimensions: 5 x 6.5
Other
- Level: Main
- Area: 144
- Dimensions: 12 x 12
Other
- Level: Main
- Area: 35
- Dimensions: 5 x 7
Bonus room
- Level: Lower
- Area: 115
- Dimensions: 10 x 11.5
Bonus room
- Level: Lower
- Area: 120
- Dimensions: 10 x 12
Dining room
- Level: Main
- Area: 168
- Dimensions: 12 x 14
Kitchen
- Level: Main
- Area: 216
- Dimensions: 12 x 18
Living room
- Level: Main
- Area: 273
- Dimensions: 18.2 x 15
Features
- Number of fireplaces: 1
- Fireplace features: Family Room
Interior area
- Total structure area: 1,644
- Total interior livable area: 1,644 sqft
- Finished area above ground: 852
- Finished area below ground: 792
Property
Parking
- Total spaces: 7
- Parking features: Garage - Attached, Open
- Attached garage spaces: 2
- Uncovered spaces: 5
Features
- Stories: 1
Lot
- Size: 1.1 Acres
Details
- Parcel number: 02.14E.1.102
- Zoning description: Residential
Construction
Type & style
- Home type: SingleFamily
- Architectural style: Bi-Level,Split Level
- Property subtype: Single Family Residence
Condition
- Year built: 1986
Community & HOA
Community
- Subdivision: Sierra View-Chestnuthill Twp
HOA
- Has HOA: Yes
- Amenities included: Clubhouse, Recreation Room, Outdoor Ice Skating
- Services included: Maintenance Road
- HOA fee: $500 annually
Location
- Region: Effort
Financial & listing details
- Price per square foot: $206/sqft
- Tax assessed value: $132,550
- Annual tax amount: $4,542
- Date on market: 11/5/2026
Estimated market value
$331,900
$315,000 - $348,000
$2,061/mo
Price history
| Date | Event | Price |
|---|---|---|
| 11/6/2026 | Listed for sale | $339,000+61.4%$206/sqft |
Source: PMAR #PM-146211 Report a problem | ||
| 7/26/2024 | Listing removed | -- |
Source: Zillow Rentals Report a problem | ||
| 6/28/2024 | Listed for rent | $2,300+4.5%$1/sqft |
Source: Zillow Rentals Report a problem | ||
| 11/28/2022 | Listed for rent | $2,200+4.8%$1/sqft |
Source: Zillow Rental Manager Report a problem | ||
| 11/5/2022 | Listing removed | -- |
Source: Zillow Rental Manager Report a problem | ||
| 10/6/2022 | Listed for rent | $2,100+16.7%$1/sqft |
Source: Zillow Rental Manager Report a problem | ||
| 10/7/2021 | Listing removed | -- |
Source: Zillow Rental Manager Report a problem | ||
| 9/28/2021 | Listed for rent | $1,800$1/sqft |
Source: Zillow Rental Manager Report a problem | ||
| 12/16/2020 | Sold | $210,000$128/sqft |
Source: Public Record Report a problem | ||
Public tax history
| Year | Property taxes | Tax assessment |
|---|---|---|
| 2026 | $4,509 +1.5% | $132,550 |
| 2025 | $4,442 +5.5% | $132,550 |
| 2024 | $4,210 +4.1% | $132,550 |
| 2023 | $4,046 +2.8% | $132,550 |
| 2022 | $3,937 +2.6% | $132,550 |
| 2021 | $3,837 +4.1% | $132,550 |
| 2020 | $3,687 +23.9% | $132,550 +700.4% |
| 2019 | $2,976 | $16,560 |
| 2018 | $2,976 +2.4% | $16,560 |
| 2017 | $2,906 +533.5% | $16,560 |
| 2016 | $459 | $16,560 |
| 2015 | -- | $16,560 |
| 2014 | -- | $16,560 |
| 2013 | -- | $16,560 |
| 2012 | -- | $16,560 |
| 2011 | -- | $16,560 |
| 2010 | -- | $16,560 |
| 2008 | -- | $16,560 |
| 2007 | -- | $16,560 |
| 2006 | -- | $16,560 |
| 2005 | -- | $16,560 |
| 2004 | -- | $16,560 |
| 2003 | -- | $16,560 |
Find assessor info on the county website
Monthly payment
Est. payment
Payment breakdown
Explore the cost of this home by adjusting the details. Changes won't be saved.Climate risks
Neighborhood: 18330

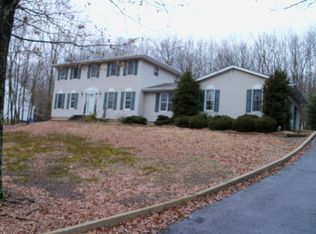
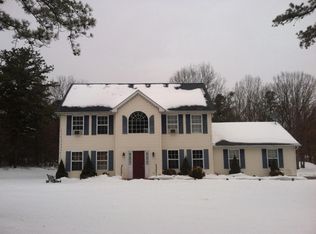
Similar homes
- $349,9003 bd2 ba2.1k sqft1121 Overlook Ct, Saylorsburg, PA 18353For Sale
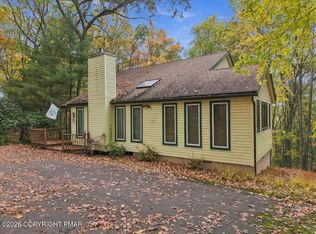 MLS ID #PM-145790, Aneta Emilia Grabowska, Pocono Mountains Real Estate, Inc - Brodheadsville. PMAR
- $349,9004 bd3 ba1.8k sqft800 Clearview Dr, Long Pond, PA 18334For Sale
 MLS ID #26-5821, Kalen Birth, Century 21 Signature Properties. Luzerne County AOR
- $329,0003 bd2 ba1.5k sqft200 Dogwood Ter, Albrightsville, PA 18210For Sale
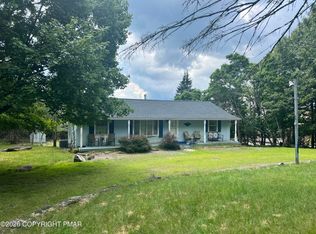 MLS ID #PM-143385, Deborah Dowd Audett, At Your Service Realty. PMAR
- $299,0003 bd2 ba1.7k sqft67 Arapahoe Rd, Albrightsville, PA 18210For Sale
 MLS ID #PM-146222, Keri A Gallagher, Bear Mountain Real Estate LLC. PMAR
- $305,0003 bd2 ba1.3k sqft32 Shawnee Trl, Albrightsville, PA 18210For Sale
 MLS ID #PACC2008434, Marion Gaeta, The Real Estate Group, LLC. Bright MLS
