Beautiful 3-Bedroom Home with Loft, Four-Season Room & 2-Car Garage!
Welcome home to this spacious 3-bedroom, 2.5-bath home offering an open and inviting floor plan designed for comfortable everyday living and entertaining. The bright, open living area flows seamlessly into the dining space and kitchen, creating a wonderful gathering place for family and friends.
The primary bedroom features a private en suite bathroom, while the additional bedrooms provide plenty of space for family, guests, or a home office. An open loft adds valuable flexible living space, perfect for a game room, office, reading area, or additional lounge.
One of the home's highlights is the four-season room, surrounded by windows and offering a peaceful place to enjoy the wooded surroundings throughout the year. Outside, you'll find a large storage shed, providing plenty of room for outdoor equipment, tools, and recreational gear.
A two-car garage adds even more convenience and storage. Located in an amenity-filled community with a commuter-friendly location, this home offers the perfect combination of space, versatility, recreation, and accessibility.
For sale
$350,000
106 Gap View Dr, Long Pond, PA 18334
3beds
1,734sqft
Single Family Residence
Built in 1992
0.46 Acres Lot
$342,500 Zestimate®
$202/sqft
$100/mo HOA
What's special
Two-car garageLarge storage shed
- 13 days
- 349
- 20
Zillow last checked:
Listing updated:
Listed by:
Rosien Bliss Inman 917-370-9791,
Smart Way America Realty 570-371-5173
Source: PMAR,MLS#: PM-145201
Facts & features
Interior
Bedrooms & bathrooms
- Bedrooms: 3
- Bathrooms: 3
- Full bathrooms: 2
- 1/2 bathrooms: 1
Primary bedroom
- Level: Main
- Area: 169
- Dimensions: 13 x 13
Bedroom 2
- Level: Upper
- Area: 156
- Dimensions: 12 x 13
Bedroom 3
- Level: Upper
- Area: 156
- Dimensions: 12 x 13
Bathroom 2
- Level: Main
- Area: 48
- Dimensions: 8 x 6
Bathroom 3
- Level: Upper
- Area: 70
- Dimensions: 10 x 7
Other
- Level: Main
- Area: 60
- Dimensions: 10 x 6
Dining room
- Level: Main
- Area: 144
- Dimensions: 12 x 12
Other
- Level: Main
- Area: 225
- Dimensions: 15 x 15
Kitchen
- Level: Main
- Area: 143
- Dimensions: 13 x 11
Living room
- Level: Main
- Area: 252
- Dimensions: 18 x 14
Loft
- Level: Upper
- Area: 196
- Dimensions: 14 x 14
Heating
- Forced Air, Propane
Cooling
- Ceiling Fan(s), Central Air
Appliances
- Included: Electric Cooktop, Electric Oven, Refrigerator, Microwave, Stainless Steel Appliance(s)
- Laundry: Main Level, In Bathroom
Features
- Cathedral Ceiling(s), Natural Woodwork
- Flooring: Carpet, Luxury Vinyl, Tile
- Doors: Storm Door(s)
- Basement: Crawl Space
- Has fireplace: No
- Common walls with other units/homes: No Common Walls
Interior area
- Total structure area: 1,734
- Total interior livable area: 1,734 sqft
- Finished area above ground: 1,734
- Finished area below ground: 0
Property
Parking
- Total spaces: 6
- Parking features: Garage, Open
- Garage spaces: 2
- Uncovered spaces: 4
Features
- Stories: 2
- Patio & porch: Front Porch, Rear Porch, Deck
- Exterior features: Private Entrance
Lot
- Size: 0.46 Acres
- Features: Level
Details
- Additional structures: Shed(s)
- Parcel number: 19.3E.1.120
- Zoning: residential
- Zoning description: Residential
- Special conditions: Standard
Construction
Type & style
- Home type: SingleFamily
- Architectural style: Contemporary
- Property subtype: Single Family Residence
Materials
- Vinyl Siding
- Roof: Shingle
Condition
- Year built: 1992
Utilities & green energy
- Sewer: Mound Septic, Septic Tank
- Water: Well
Community & HOA
Community
- Security: Security Lights, Security System, Smoke Detector(s)
- Subdivision: Emerald Lakes
HOA
- Has HOA: Yes
- Amenities included: Security, Clubhouse, Party Room, Restaurant, Playground, Outdoor Pool, Indoor Pool, Tennis Court(s)
- Services included: Trash, Security, Maintenance Road
- HOA fee: $1,200 annually
Location
- Region: Long Pond
Financial & listing details
- Price per square foot: $202/sqft
- Tax assessed value: $139,590
- Annual tax amount: $4,358
- Date on market: 9/30/2026
- Listing terms: Cash,Conventional,FHA,USDA Loan
- Exclusions: PAC MAN
- Road surface type: Gravel
Estimated market value
$342,500
$325,000 - $360,000
$2,594/mo
Price history
| Date | Event | Price |
|---|---|---|
| 9/30/2026 | Listed for sale | $350,000+679.5%$202/sqft |
Source: PMAR #PM-145201 Report a problem | ||
| 6/1/2015 | Sold | $44,900$26/sqft |
Source: PMAR #PM-18554 Report a problem | ||
| 3/30/2015 | Price change | $44,900-6.3%$26/sqft |
Source: Prudent Real Estate Associates #PM-18554 Report a problem | ||
| 2/19/2015 | Price change | $47,900-9.5%$28/sqft |
Source: Prudent Real Estate Associates #PM-18554 Report a problem | ||
| 1/21/2015 | Listed for sale | $52,900$31/sqft |
Source: Prudent Real Estate Associates #PM-18554 Report a problem | ||
Public tax history
| Year | Property taxes | Tax assessment |
|---|---|---|
| 2026 | $4,359 +3.3% | $139,590 |
| 2025 | $4,219 +8.3% | $139,590 |
| 2024 | $3,897 +9.4% | $139,590 |
| 2023 | $3,562 +1.8% | $139,590 |
| 2022 | $3,500 | $139,590 |
| 2021 | $3,500 | $139,590 |
| 2020 | $3,500 -21.9% | $139,590 +434.6% |
| 2019 | $4,484 | $26,110 |
| 2018 | $4,484 | $26,110 |
| 2017 | $4,484 +371.3% | $26,110 |
| 2016 | $951 | $26,110 |
| 2015 | -- | $26,110 |
| 2014 | -- | $26,110 |
| 2013 | -- | $26,110 |
| 2012 | -- | $26,110 |
| 2011 | -- | $26,110 |
| 2010 | -- | $26,110 |
| 2008 | -- | $26,110 |
| 2007 | -- | $26,110 |
| 2006 | -- | $26,110 |
| 2005 | -- | $26,110 |
| 2004 | -- | $26,110 |
| 2003 | -- | $26,110 |
Find assessor info on the county website
Monthly payment
Est. payment
Payment breakdown
Explore the cost of this home by adjusting the details. Changes won't be saved.Climate risks
Neighborhood: 18334
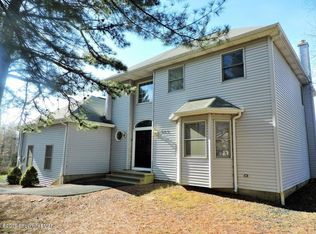
Similar homes
- $405,5003 bd3 ba2.3k sqft199 Ash Dr, Long Pond, PA 18334For Sale
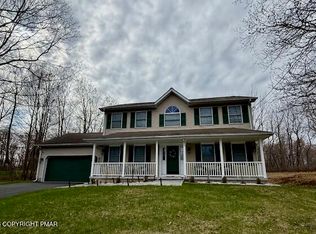 MLS ID #PM-141340, Denisse Cortes, Pocono Mountains Real Estate, Inc - Brodheadsville. PMAR
 - $274,9003 bd2 ba1.3k sqft932 Cricket Ln, Long Pond, PA 18334For Sale
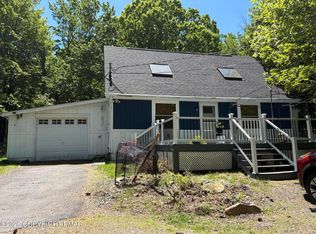 MLS ID #PM-141942, Jeffrey L. Thomas, Jeffrey L Thomas Real Estate. PMAR
 - $375,0004 bd2 ba1.5k sqft2286 Route 940, Pocono Summit, PA 18346For Sale
 MLS ID #PM-144320, Jeremiah Noll, Investment Real Estate of the Poconos. PMAR
 - $379,9003 bd2 ba2.1k sqft3366 Ross Rd, Tobyhanna, PA 18466For Sale
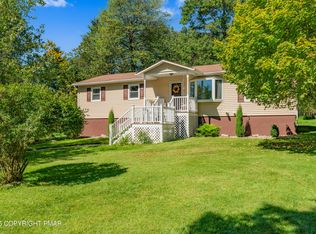 MLS ID #PM-144644, Nancy E Willis, Smart Way America Realty. PMAR
 - $354,9003 bd2 ba1.3k sqft50 Tennyson Cir, Albrightsville, PA 18210For Sale
 MLS ID #PACC2008156, Dana DeLuzio-mariani, EXP Realty, LLC. Bright MLS
 - $350,0004 bd2 ba1.7k sqft31 Adventure Dr #T2326, Gouldsboro, PA 18424For Sale
 MLS ID #SC262726, Bernie L. Wright, Cobblestone Real Estate LLC. GSBR as distributed by MLS GRID
