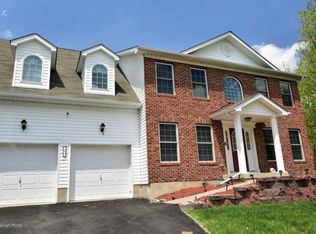
Charming 3-bedroom, 3-bath Colonial situated on a 1-acre lot in a desirable amenity-filled community. This inviting home features a spacious kitchen with stainless steel appliances, a breakfast area with sliding doors leading to the deck, a formal dining room, and a cozy living room with a gas fireplace. The upper level offers a spacious primary suite complete with a walk-in closet and a large ensuite bathroom featuring double sinks and a jacuzzi tub. Two additional bedrooms and a full main bath complete the second floor. The finished basement is perfect for entertaining and includes a media room, large recreation area, bar, and laundry. Additional highlights include a two-car garage and paved driveway. Conveniently located just blocks from the community indoor pool, basketball court and playground. Minutes from Kalahari Resort/Indoor Water Park, shopping, restaurants, and other major attractions. Whether you're searching for a primary residence, vacation retreat, or investment opportunity, this property offers exceptional potential.
For sale
Price cut: $10K (9/17)
$405,500
199 Ash Dr, Long Pond, PA 18334
3beds
2,303sqft
Single Family Residence
Built in 1998
1.01 Acres Lot
$401,400 Zestimate®
$176/sqft
$103/mo HOA
What's special
Two-car garageMedia roomPaved drivewayFormal dining roomWalk-in closetLarge recreation areaSpacious kitchen
- 155 days
- 360
- 44
Zillow last checked:
Listing updated:
Listed by:
Denisse Cortes 570-402-7767,
Pocono Mountains Real Estate, Inc - Brodheadsville 570-402-7767
Source: PMAR,MLS#: PM-141340
Facts & features
Interior
Bedrooms & bathrooms
- Bedrooms: 3
- Bathrooms: 3
- Full bathrooms: 2
- 1/2 bathrooms: 1
Primary bedroom
- Description: Walk In Closet
- Level: Second
- Area: 183
- Dimensions: 12.2 x 15
Bedroom 2
- Level: Second
- Area: 106.22
- Dimensions: 11.3 x 9.4
Bedroom 3
- Level: Second
- Area: 135
- Dimensions: 13.5 x 10
Primary bathroom
- Description: Jacuzzi
- Level: Second
- Area: 90
- Dimensions: 18 x 5
Bathroom 2
- Description: Powder Room
- Level: First
- Area: 25
- Dimensions: 5 x 5
Bathroom 2
- Level: Second
- Area: 30.5
- Dimensions: 6.1 x 5
Dining room
- Level: First
- Area: 120
- Dimensions: 12 x 10
Eating area
- Level: First
- Area: 101.92
- Dimensions: 10.4 x 9.8
Kitchen
- Level: First
- Area: 130
- Dimensions: 13 x 10
Living room
- Description: Fireplace
- Level: First
- Area: 287.28
- Dimensions: 22.8 x 12.6
Heating
- Baseboard, Electric
Cooling
- Ceiling Fan(s), Ductless
Appliances
- Included: Electric Range, Refrigerator, Dishwasher, Microwave, Stainless Steel Appliance(s), Washer, Dryer
- Laundry: In Basement, Electric Dryer Hookup, Washer Hookup
Features
- Eat-in Kitchen, Walk-In Closet(s), Ceiling Fan(s)
- Flooring: Carpet, Ceramic Tile, Hardwood, Tile
- Basement: Full,Finished,Heated
- Has fireplace: Yes
- Fireplace features: Living Room, Propane
Interior area
- Total structure area: 2,303
- Total interior livable area: 2,303 sqft
- Finished area above ground: 1,728
- Finished area below ground: 575
Property
Parking
- Total spaces: 2
- Parking features: Garage - Attached
- Attached garage spaces: 2
Features
- Stories: 2
- Patio & porch: Porch, Deck
Lot
- Size: 1.01 Acres
- Features: Cleared
Details
- Parcel number: 19.3H.1.88
- Zoning description: Residential
Construction
Type & style
- Home type: SingleFamily
- Architectural style: Colonial
- Property subtype: Single Family Residence
Materials
- Vinyl Siding
- Roof: Asphalt,Fiberglass
Condition
- Year built: 1998
Utilities & green energy
- Sewer: On Site Septic
- Water: Well
Community & HOA
Community
- Subdivision: Emerald Lakes
HOA
- Has HOA: Yes
- Amenities included: Security, Clubhouse, Playground, Outdoor Pool, Indoor Pool, Tennis Court(s), Basketball Court
- Services included: Security, Maintenance Road
- HOA fee: $1,240 annually
Location
- Region: Long Pond
Financial & listing details
- Price per square foot: $176/sqft
- Tax assessed value: $135,840
- Annual tax amount: $4,241
- Date on market: 6/5/2026
- Listing terms: Cash,Conventional,FHA,VA Loan
- Road surface type: Paved
Estimated market value
$401,400
$381,000 - $421,000
$2,697/mo
Price history
| Date | Event | Price |
|---|---|---|
| 9/17/2026 | Price change | $405,500-2.4%$176/sqft |
Source: PMAR #PM-141340 Report a problem | ||
| 6/5/2026 | Listed for sale | $415,500$180/sqft |
Source: PMAR #PM-141340 Report a problem | ||
| 5/26/2026 | Pending sale | $415,500$180/sqft |
Source: PMAR #PM-141340 Report a problem | ||
| 5/16/2026 | Listed for sale | $415,500+124.6%$180/sqft |
Source: PMAR #PM-141340 Report a problem | ||
| 10/5/2018 | Listing removed | $1,400$1/sqft |
Source: Pocono Mountains Real Estate, Inc - Brodheadsville #PM-58875 Report a problem | ||
| 9/12/2018 | Listing removed | $185,000$80/sqft |
Source: Pocono Mountains Real Estate, Inc - Brodheadsville #PM-49244 Report a problem | ||
| 9/8/2018 | Listed for rent | $1,400$1/sqft |
Source: Pocono Mountains Real Estate, Inc - Brodheadsville #PM-58875 Report a problem | ||
| 7/10/2018 | Listing removed | $1,400$1/sqft |
Source: Pocono Mountains Real Estate, Inc - Brodheadsville #PM-58875 Report a problem | ||
| 6/23/2018 | Listed for rent | $1,400+7.7%$1/sqft |
Source: Pocono Mountains Real Estate, Inc - Brodheadsville #PM-58875 Report a problem | ||
| 5/11/2018 | Listed for sale | $185,000$80/sqft |
Source: Pocono Mountains Real Estate, Inc - Brodheadsville #PM-49244 Report a problem | ||
| 3/28/2018 | Listing removed | $185,000$80/sqft |
Source: Pocono Mountains Real Estate, Inc - Brodheadsville #PM-49244 Report a problem | ||
| 7/21/2017 | Listed for sale | $185,000+29.4%$80/sqft |
Source: Pocono Mountains Real Estate, Inc - Brodheadsville #PM-49244 Report a problem | ||
| 2/26/2015 | Listing removed | $1,300$1/sqft |
Source: Sylwia Sacci #PM-20111 Report a problem | ||
| 2/3/2015 | Listed for rent | $1,300$1/sqft |
Source: Pocono Mountains Real Estate, Inc #PM-20111 Report a problem | ||
| 8/19/2002 | Sold | $143,000$62/sqft |
Source: Agent Provided Report a problem | ||
Public tax history
| Year | Property taxes | Tax assessment |
|---|---|---|
| 2026 | $4,242 +3.3% | $135,840 |
| 2025 | $4,106 +8.3% | $135,840 |
| 2024 | $3,792 +9.4% | $135,840 |
| 2023 | $3,466 +1.8% | $135,840 |
| 2022 | $3,406 | $135,840 |
| 2021 | $3,406 | $135,840 |
| 2020 | $3,406 -28.4% | $135,840 +390.8% |
| 2019 | $4,753 | $27,680 |
| 2018 | $4,753 | $27,680 |
| 2017 | $4,753 +371.3% | $27,680 |
| 2016 | $1,009 | $27,680 |
| 2015 | -- | $27,680 |
| 2014 | -- | $27,680 |
| 2013 | -- | $27,680 |
| 2012 | -- | $27,680 |
| 2011 | -- | $27,680 |
| 2010 | -- | $27,680 |
| 2008 | -- | $27,680 |
| 2007 | -- | $27,680 |
| 2006 | -- | $27,680 |
| 2005 | -- | $27,680 |
| 2004 | -- | $27,680 |
| 2003 | -- | $27,680 |
Find assessor info on the county website
Monthly payment
Est. payment
Payment breakdown
Explore the cost of this home by adjusting the details. Changes won't be saved.Climate risks
Neighborhood: 18334
Similar homes
- $399,0004 bd3 ba2.5k sqft181 Granite Rd, Long Pond, PA 18334For Sale

 MLS ID #PAMR2006704, Michelle Cappabianca, Weichert Realtors Acclaim. Bright MLS
 - $350,0003 bd3 ba1.7k sqft106 Gap View Dr, Long Pond, PA 18334For Sale
 MLS ID #PM-145201, Rosien Bliss Inman, Smart Way America Realty. PMAR
 - $449,9003 bd3 ba2.3k sqft1304 Summit View Dr, Long Pond, PA 18334For Sale
 MLS ID #PM-142692, Stacey White, Real of Pennsylvania-Brodheadsville. PMAR
 - $399,9004 bd3 ba2.7k sqft1451 Long Pond Rd, Long Pond, PA 18334For Sale
 MLS ID #PM-143973, Jhantteil Lopez, Keller Williams Real Estate - Stroudsburg. PMAR
 - $499,0004 bd4 ba2.5k sqft2210 Camelback Dr, Tannersville, PA 18372For SaleMLS ID #PAMR2007104, Michelle Cappabianca, Weichert Realtors Acclaim. Bright MLS
