Welcome to your dream home! This exquisitely designed 5-bedroom, 3-bath residence is situated in a vibrant and thriving community. The spacious living areas are filled with abundant natural light, creating an ideal setting for family gatherings and entertaining guests.
This home is equipped with a STATE-OF-THE-ART ELEVATOR AND LIFT SYSTEM and the garage is equipped with a RAMP that provides direct access to the house. , providing exceptional convenience and full accessibility for residents with mobility challenges or for older family members. These features ensure comfort and ease of movement throughout the property, making it suitable for all.
The residence boasts large windows throughout, allowing for ample sunlight that fosters a warm and inviting atmosphere. The conveniently located laundry room on the second floor simplifies household management, adding to the home's functional design.
Combining elegance, comfort, and accessibility, this property is nestled in one of the most desirable neighborhoods. Residents can take advantage of the community pools for relaxation and recreation, and enjoy the lush golf course just steps from your door.
Don't miss the opportunity to make this exceptional home yours! Please note that some of the photos are virtually staged to better showcase the potential of the space.
For sale
$399,000
6334 Cherokee Trl, Tobyhanna, PA 18466
5beds
2,606sqft
Single Family Residence
Built in 2008
0.33 Acres Lot
$393,900 Zestimate®
$153/sqft
$135/mo HOA
What's special
- 19 days
- 725
- 70
Zillow last checked:
Listing updated:
Listed by:
Monika Agnieszka Pienkowski 718-530-3679,
Royal Pocono Realty 570-688-6722
Source: PMAR,MLS#: PM-138367
Facts & features
Interior
Bedrooms & bathrooms
- Bedrooms: 5
- Bathrooms: 3
- Full bathrooms: 3
Primary bedroom
- Description: two closets, including WIC,handicap acc
- Level: Second
- Area: 320.64
- Dimensions: 19.2 x 16.7
Bedroom 2
- Level: Second
- Area: 97
- Dimensions: 10 x 9.7
Bedroom 3
- Description: w/WIC
- Level: Second
- Area: 172
- Dimensions: 17.2 x 10
Bedroom 4
- Level: Second
- Area: 131.44
- Dimensions: 12.4 x 10.6
Bedroom 5
- Level: Main
- Area: 98
- Dimensions: 10 x 9.8
Primary bathroom
- Description: Handicap acc.shower, walk-in tub
- Level: Second
- Area: 92
- Dimensions: 9.2 x 10
Bathroom 2
- Description: Entrance from the hallway and the bedroom
- Level: Second
- Area: 50
- Dimensions: 10 x 5
Bathroom 3
- Description: main bathroom
- Level: Main
- Area: 50
- Dimensions: 10 x 5
Dining room
- Description: hardwood floor
- Level: Main
- Area: 153.6
- Dimensions: 12.8 x 12
Other
- Description: entry foyer, tiles
- Level: Main
- Area: 201.96
- Dimensions: 19.8 x 10.2
Kitchen
- Description: kitchen /eat in kitchen combo
- Level: Main
- Area: 276
- Dimensions: 11.5 x 24
Laundry
- Description: laundry room
- Level: Second
- Area: 50.02
- Dimensions: 8.2 x 6.1
Living room
- Description: fireplace, hardwood floor
- Level: Main
- Area: 363.35
- Dimensions: 21.5 x 16.9
Heating
- Baseboard, Heat Pump, Propane
Cooling
- Central Air
Appliances
- Included: Gas Range, Refrigerator, Dishwasher, Microwave
- Laundry: Upper Level, Electric Dryer Hookup, Sink
Features
- Pantry, His and Hers Closets, Open Floorplan, Elevator
- Flooring: Hardwood, Linoleum
- Windows: Storm Window(s), Insulated Windows
- Basement: Crawl Space,Sump Pump
- Has fireplace: Yes
- Fireplace features: Living Room, Propane
Interior area
- Total structure area: 2,300
- Total interior livable area: 2,606 sqft
- Finished area above ground: 2,606
- Finished area below ground: 0
Property
Parking
- Total spaces: 2
- Parking features: Garage - Attached
- Attached garage spaces: 2
Accessibility
- Accessibility features: Accessible Elevator Installed, Ceiling Track
Features
- Stories: 2
- Patio & porch: Front Porch
- Has spa: Yes
- Spa features: Bath
Lot
- Size: 0.33 Acres
- Features: Level, Cleared
Details
- Parcel number: 03.7J.1.43
- Zoning description: Residential
Construction
Type & style
- Home type: SingleFamily
- Architectural style: Colonial,Contemporary
- Property subtype: Single Family Residence
Materials
- Stone, Vinyl Siding, Attic/Crawl Hatchway(s) Insulated
- Roof: Asphalt,Fiberglass
Condition
- Year built: 2008
Utilities & green energy
- Sewer: Septic Tank
- Water: Public
Community & HOA
Community
- Security: Smoke Detector(s)
- Subdivision: Pocono Farms Country Club
HOA
- Has HOA: Yes
- Amenities included: Security, Clubhouse, Golf Course
- Services included: Trash
- HOA fee: $1,620 annually
Location
- Region: Tobyhanna
Financial & listing details
- Price per square foot: $153/sqft
- Tax assessed value: $185,550
- Annual tax amount: $6,160
- Date on market: 9/29/2026
- Listing terms: Cash,Conventional,FHA,VA Loan
Estimated market value
$393,900
$374,000 - $414,000
$2,830/mo
Price history
| Date | Event | Price |
|---|---|---|
| 9/29/2026 | Listed for sale | $399,000-4.8%$153/sqft |
Source: PMAR #PM-138367 Report a problem | ||
| 9/1/2026 | Listing removed | $419,000$161/sqft |
Source: PMAR #PM-138367 Report a problem | ||
| 8/4/2026 | Price change | $419,000-4.6%$161/sqft |
Source: PMAR #PM-138367 Report a problem | ||
| 6/26/2026 | Price change | $439,000-2.2%$168/sqft |
Source: PMAR #PM-138367 Report a problem | ||
| 6/17/2026 | Price change | $449,000-2.2%$172/sqft |
Source: PMAR #PM-138367 Report a problem | ||
| 1/18/2026 | Listed for sale | $459,000+267.2%$176/sqft |
Source: PMAR #PM-138367 Report a problem | ||
| 3/14/2013 | Sold | $125,000-3.1%$48/sqft |
Source: Agent Provided Report a problem | ||
| 1/4/2013 | Listed for sale | $129,000-50.4%$50/sqft |
Source: Commonwealth Real Estate Your Way LLC #POC-13-58 Report a problem | ||
| 11/14/2008 | Sold | $260,000+1081.8%$100/sqft |
Source: Public Record Report a problem | ||
| 8/16/2006 | Sold | $22,000$8/sqft |
Source: Public Record Report a problem | ||
Public tax history
| Year | Property taxes | Tax assessment |
|---|---|---|
| 2026 | $6,170 +3.3% | $185,550 |
| 2025 | $5,975 +8.2% | $185,550 |
| 2024 | $5,524 +7.6% | $185,550 |
| 2023 | $5,136 +2.1% | $185,550 |
| 2022 | $5,028 +0.6% | $185,550 |
| 2021 | $4,997 +1.4% | $185,550 |
| 2020 | $4,926 -17.5% | $185,550 +441.6% |
| 2019 | $5,971 +0.6% | $34,260 |
| 2018 | $5,937 +0.1% | $34,260 |
| 2017 | $5,928 +367.7% | $34,260 |
| 2016 | $1,268 -71.5% | $34,260 |
| 2015 | $4,440 | $34,260 |
| 2014 | $4,440 | $34,260 |
| 2013 | -- | $34,260 |
| 2012 | -- | $34,260 |
| 2011 | -- | $34,260 |
| 2010 | -- | $34,260 |
Find assessor info on the county website
Monthly payment
Est. payment
Payment breakdown
Explore the cost of this home by adjusting the details. Changes won't be saved.Climate risks
Neighborhood: 18466

Similar homes
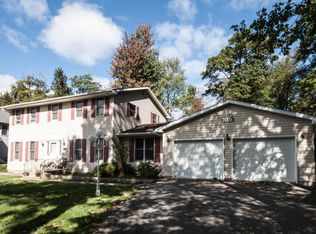
- $399,9994 bd3 ba1.7k sqft4172 Brook Ct, Tobyhanna, PA 18466For Sale
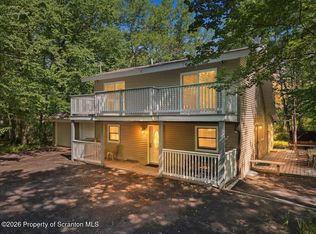
 MLS ID #SC262973, Roger G. Sherwood, Real of Pennsylvania. GSBR as distributed by MLS GRID
 - $350,0004 bd3 ba2.3k sqft119 Blackfoot Ln, Tobyhanna, PA 18466For Sale
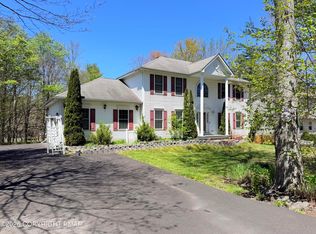 MLS ID #PM-141499, Alexandria Colon, Pocono Farms Realty Inc.. PMAR
 - $299,5005 bd2 ba2.4k sqft889 Country Place Dr, Tobyhanna, PA 18466For Sale
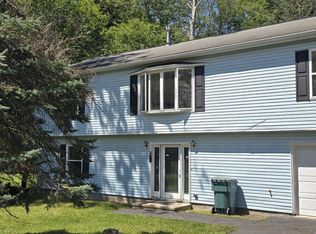
 MLS ID #PAMR2007254, Michelle Cappabianca, Weichert Realtors Acclaim. Bright MLS
 - $399,0004 bd3 ba2.5k sqft181 Granite Rd, Long Pond, PA 18334For Sale
 MLS ID #PAMR2006704, Michelle Cappabianca, Weichert Realtors Acclaim. Bright MLS
 - $325,0003 bd2 ba1.9k sqft1254 Chandus Way, Tobyhanna, PA 18466For SaleMLS ID #PAMR2006808, Michelle Cappabianca, Weichert Realtors Acclaim. Bright MLS
- $480,0003 bd3 ba2.8k sqft6164 Starlight Ct, Swiftwater, PA 18370For SaleMLS ID #PAMR2007350, Michelle Cappabianca, Weichert Realtors Acclaim. Bright MLS
- $364,0003 bd3 ba2k sqft361 Hallet Rd, East Stroudsburg, PA 18301For SaleMLS ID #SC265051, Jodi Dunbar, EXP Realty LLC. GSBR as distributed by MLS GRID
