
Welcome home to this spacious 3-bedroom, 3-bath property situated on 3 acres in East Stroudsburg with NO HOA! Enjoy the privacy and flexibility of your own property while still being conveniently located to everything the Poconos has to offer. A long paved driveway leads to the home and attached 2-car garage, providing plenty of parking and storage.Inside, you'll find a comfortable and functional layout with a spacious kitchen offering abundant cabinetry, generous counter space, and a breakfast bar perfect for casual dining. With three bedrooms and three bathrooms, there's plenty of room for everyday living, guests, or a home office. A full unfinished basement offers endless opportunities for storage, a workshop, or future finished space.Step outside and enjoy the expansive yard surrounded by mature trees, an above-ground pool, rear deck, and plenty of open green space for entertaining, recreation, gardening, or simply enjoying the peaceful surroundings. An additional storage shed provides even more space for lawn equipment, tools, and outdoor gear.Three acres, no HOA, a 2-car garage, pool, and plenty of outdoor space make this East Stroudsburg property one you won't want to miss!The home also features a WIFI garage door opener and hot water heater that can be controlled from your phone. The master bedroom features a bath fitter shower that has a lifetime warranty.
For sale
$364,000
361 Hallet Rd, East Stroudsburg, PA 18301
3beds
2,028sqft
Residential, Single Family Residence
Built in 2006
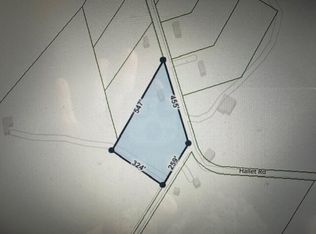
3.01 Acres Lot
$356,200 Zestimate®
$179/sqft
$-- HOA
What's special
Above-ground poolAdditional storage shedLong paved drivewayRear deckGenerous counter spaceAbundant cabinetrySpacious kitchen
- 4 days
- 1,182
- 139
Likely to sell faster than
Zillow last checked:
Listing updated:
Listed by:
Jodi Dunbar,
EXP Realty LLC 888-397-7352
Source: GSBR as distributed by MLS GRID,MLS#: SC265051
Facts & features
Interior
Bedrooms & bathrooms
- Bedrooms: 3
- Bathrooms: 3
- Full bathrooms: 2
- 1/2 bathrooms: 1
Rooms
- Room types: Bathroom 2, Master Bedroom, Master Bathroom, Other Room, Living Room, Kitchen, Dining Room, Bedroom 3, Bedroom 2, Bathroom 3
Primary bedroom
- Area: 221 Square Feet
- Dimensions: 17 x 13
Bedroom 2
- Area: 238 Square Feet
- Dimensions: 17 x 14
Bedroom 3
- Area: 208 Square Feet
- Dimensions: 16 x 13
Primary bathroom
- Description: Double Sinks
- Area: 70 Square Feet
- Dimensions: 10 x 7
Bathroom 2
- Area: 20 Square Feet
- Dimensions: 4 x 5
Bathroom 3
- Area: 55 Square Feet
- Dimensions: 11 x 5
Dining room
- Area: 130 Square Feet
- Dimensions: 10 x 13
Kitchen
- Area: 221 Square Feet
- Dimensions: 17 x 13
Living room
- Area: 391 Square Feet
- Dimensions: 23 x 17
Other
- Area: 0 Square Feet
- Dimensions: 0 x 0
Other
- Area: 0 Square Feet
- Dimensions: 0 x 0
Other
- Area: 0 Square Feet
- Dimensions: 0 x 0
Other
- Area: 0 Square Feet
- Dimensions: 0 x 0
Heating
- Forced Air
Cooling
- Central Air
Appliances
- Included: Dishwasher, Refrigerator, Washer/Dryer, Free-Standing Freezer, Electric Oven, Electric Cooktop
Features
- Radon Mitigation System
- Flooring: Carpet, Vinyl, Tile
- Basement: Unfinished
- Attic: Pull Down Stairs
Interior area
- Total structure area: 2,028
- Total interior livable area: 2,028 sqft
- Finished area above ground: 2,028
- Finished area below ground: 0
Property
Parking
- Total spaces: 2
- Parking features: Driveway, Garage
- Garage spaces: 2
- Has uncovered spaces: Yes
Features
- Stories: 1
- Exterior features: Storage
- Pool features: Above Ground
Lot
- Size: 3.01 Acres
- Dimensions: 3.010 AC
- Features: Not In Development
Details
- Parcel number: 12639300025143
- Zoning: R1
- Zoning description: Residential
Construction
Type & style
- Home type: SingleFamily
- Architectural style: Cape Cod
- Property subtype: Residential, Single Family Residence
Materials
- Vinyl Siding
- Foundation: None
- Roof: Asphalt,Fiberglass
Condition
- New construction: No
- Year built: 2006
Utilities & green energy
- Electric: 200+ Amp Service
- Sewer: Septic Tank
- Water: Well
- Utilities for property: Cable Available
Community & HOA
Location
- Region: East Stroudsburg
Financial & listing details
- Price per square foot: $179/sqft
- Tax assessed value: $175,370
- Annual tax amount: $5,724
- Date on market: 10/8/2026
- Cumulative days on market: 5 days
- Listing terms: Cash,FHA,Conventional
- Inclusions: Dishwasher, Refrigerator, Washer, Dryer, Stove, Window Treatments, 70-inch TV in living room, outdoor storage bins for pool equipment, two freezers in garage, exterior cameras, and pool supplies.
- Exclusions: Touch Tunes
- Road surface type: Paved
Estimated market value
$356,200
$338,000 - $374,000
$2,850/mo
Price history
| Date | Event | Price |
|---|---|---|
| 10/8/2026 | Listed for sale | $364,000+119.3%$179/sqft |
Source:  GSBR as distributed by MLS GRID #SC265051 Report a problem GSBR as distributed by MLS GRID #SC265051 Report a problem | ||
| 4/10/2015 | Sold | $166,000$82/sqft |
Source: PMAR #PM-19828 Report a problem | ||
| 1/24/2015 | Listed for sale | $166,000+10.7%$82/sqft |
Source: Prudent Real Estate Associates #PM-19828 Report a problem | ||
| 4/2/2013 | Sold | $150,000+105.5%$74/sqft |
Source: Public Record Report a problem | ||
| 1/27/2005 | Sold | $73,000$36/sqft |
Source: Public Record Report a problem | ||
Public tax history
| Year | Property taxes | Tax assessment |
|---|---|---|
| 2026 | $5,717 +3% | $175,370 |
| 2025 | $5,549 +8.2% | $175,370 |
| 2024 | $5,127 +6.8% | $175,370 |
| 2023 | $4,801 +5.6% | $175,370 |
| 2022 | $4,548 +1% | $175,370 |
| 2021 | $4,500 +1% | $175,370 |
| 2020 | $4,456 -24.5% | $175,370 +416.1% |
| 2019 | $5,904 | $33,980 |
| 2018 | $5,904 | $33,980 |
| 2017 | $5,904 +351.9% | $33,980 |
| 2016 | $1,307 | $33,980 |
| 2015 | -- | $33,980 |
| 2014 | -- | $33,980 |
| 2013 | -- | $33,980 |
| 2012 | -- | $33,980 |
| 2011 | -- | $33,980 |
| 2010 | -- | $33,980 |
| 2008 | -- | $33,980 |
| 2007 | -- | $33,980 |
Find assessor info on the county website
Monthly payment
Est. payment
Payment breakdown
Explore the cost of this home by adjusting the details. Changes won't be saved.Climate risks
Neighborhood: 18301
Similar homes
- $359,0004 bd2 ba1.8k sqft126 N Lane St, East Stroudsburg, PA 18301For Sale
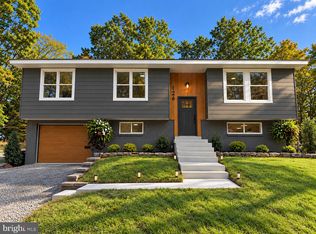
 MLS ID #PAMR2007536, Mr. Derek Greene, The Greene Realty Group. Bright MLS
 - $--4 bd3 ba2.7k sqft6151 Woodchuck Ln, East Stroudsburg, PA 18301Auction
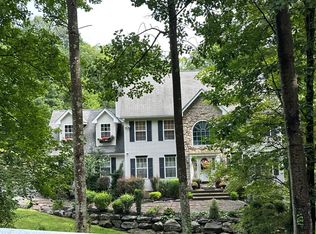 Auction.com 2
 - $389,9004 bd4 ba2.3k sqft6223 Blue Beech Dr, East Stroudsburg, PA 18301For Sale
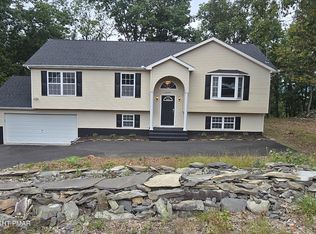 MLS ID #PM-145427, Drina Juliano, Spread Eagle Realty. PMAR
 - $--3 bd3 ba2.5k sqft115 Song Lane Brook Way, East Stroudsburg, PA 18301Auction
 Auction.com 2
 - $317,0004 bd2 ba1.6k sqft116 Noble Ln, East Stroudsburg, PA 18301For Sale
 MLS ID #SC264619, Nicholas Bosque, ERA One Source Realty. GSBR as distributed by MLS GRID
