4bd/2.5ba Contemporary tucked at the end of a QUIET CUL-DE-SAC in the highly desirable, STR-FRIENDLY community! Located just mins to Rt 80, shopping, dining, & Pocono attractions, this home is ideal for full-time residence, weekend escape, or investment opportunity. Open/airy layout featuring a Living Room w/ soaring ceilings & a cozy brick wood-burning FIREPLACE, perfect for relaxing evenings. The space flows into the Eat-in Kitchen w/ marble flooring, granite counters, SS appliances, & sliders leading to the back deck, great for entertaining or enjoying peaceful outdoor moments. 1st floor Primary w/ a private bath for easy one-floor living. Upstairs, 2 additional bds, a full bath, a versatile loft space perfect for a home office, reading nook, or play area, plus a JACUZZI ROOM, your own private retreat to unwind. The FINISHED LOWER LEVEL adds even more living space w/ a LARGE rec room w/ tile flooring, half bath w/ laundry, & a 4th bd, perfect for guests or extended living. Plus, a circular driveway, central air, shed, & PUBLIC water/sewer. Penn Estates has multiple lakes, outdoor pools, tennis & basketball courts, playgrounds, a clubhouse, fitness center, & 24-hour gated security, making this community perfect for both relaxation & recreation.
For sale
Price cut: $1.9K (7/22)
$368,000
6116 Berwood Ter, East Stroudsburg, PA 18301
4beds
2,170sqft
Single Family Residence
Built in 1989
0.41 Acres Lot
$364,600 Zestimate®
$170/sqft
$129/mo HOA
What's special
Quiet cul-de-sacCircular drivewayCozy brick wood-burning fireplaceGranite counters
- 149 days
- 677
- 42
Zillow last checked:
Listing updated:
Listed by:
Charlie Carmella 570-656-1041,
Keller Williams Real Estate - Stroudsburg 803 Main 570-213-4888
Source: PMAR,MLS#: PM-139987
Facts & features
Interior
Bedrooms & bathrooms
- Bedrooms: 4
- Bathrooms: 3
- Full bathrooms: 2
- 1/2 bathrooms: 1
Primary bedroom
- Level: First
- Area: 170.63
- Dimensions: 15.1 x 11.3
Bedroom 2
- Level: Second
- Area: 125.54
- Dimensions: 11.11 x 11.3
Bedroom 3
- Level: Second
- Area: 123.2
- Dimensions: 11.2 x 11
Bedroom 4
- Level: Lower
- Area: 130
- Dimensions: 10 x 13
Primary bathroom
- Level: First
- Area: 60.35
- Dimensions: 7.1 x 8.5
Bathroom 2
- Level: Second
- Area: 30.83
- Dimensions: 7.5 x 4.11
Bathroom 3
- Level: Lower
- Area: 120
- Dimensions: 12 x 10
Basement
- Description: Finished Rec Room
- Level: Lower
- Area: 552
- Dimensions: 24 x 23
Dining room
- Description: Sliders to Deck
- Level: First
- Area: 110
- Dimensions: 10 x 11
Kitchen
- Description: Stainless Steel | Granite
- Level: First
- Area: 176
- Dimensions: 16 x 11
Living room
- Description: Brick Fireplace
- Level: First
- Area: 247
- Dimensions: 19 x 13
Loft
- Level: Second
- Area: 218.88
- Dimensions: 19.2 x 11.4
Other
- Description: Jacuzzi Room
- Level: Second
- Area: 104.5
- Dimensions: 11 x 9.5
Heating
- Forced Air, Heat Pump, Hot Water, Pellet Stove, Electric
Cooling
- Central Air
Appliances
- Included: Oven, Electric Oven, Range, Electric Range, Refrigerator, Water Heater, Dishwasher, Range Hood, Microwave, Stainless Steel Appliance(s)
- Laundry: Lower Level, In Bathroom, Electric Dryer Hookup, Washer Hookup
Features
- Eat-in Kitchen, Granite Counters, High Ceilings, Open Floorplan
- Flooring: Carpet, Laminate, Marble, Tile
- Doors: Sliding Doors, Storm Door(s)
- Windows: Insulated Windows
- Basement: Full,Daylight,Walk-Out Access,Finished
- Number of fireplaces: 1
- Fireplace features: Basement, Living Room, Free Standing, Wood Burning, Brick
- Common walls with other units/homes: No Common Walls
Interior area
- Total structure area: 2,378
- Total interior livable area: 2,170 sqft
- Finished area above ground: 1,432
- Finished area below ground: 738
Property
Parking
- Total spaces: 10
- Parking features: Open
- Uncovered spaces: 10
Features
- Stories: 2
- Patio & porch: Porch, Front Porch, Deck
- Exterior features: Storage
- Has spa: Yes
- Spa features: Indoor, Above Ground
Lot
- Size: 0.41 Acres
- Features: Cul-De-Sac, Level, Few Trees
Details
- Additional structures: Shed(s)
- Parcel number: 17.15F.1.64
- Zoning: R-1
- Zoning description: Residential
- Special conditions: Standard
Construction
Type & style
- Home type: SingleFamily
- Architectural style: Contemporary
- Property subtype: Single Family Residence
Materials
- T1-11
- Foundation: Block
- Roof: Asphalt
Condition
- Year built: 1989
Utilities & green energy
- Electric: 200+ Amp Service, Circuit Breakers, Fuses
- Sewer: Public Sewer
- Water: Public
Community & HOA
Community
- Security: Carbon Monoxide Detector(s), Security System, Smoke Detector(s)
- Subdivision: Penn Estates
HOA
- Has HOA: Yes
- Amenities included: Security, Gated, Clubhouse, Playground, Outdoor Pool, Fitness Center, Tennis Court(s), Basketball Court
- Services included: Security, Maintenance Road
- HOA fee: $1,552 annually
Location
- Region: East Stroudsburg
Financial & listing details
- Price per square foot: $170/sqft
- Tax assessed value: $100,820
- Annual tax amount: $3,593
- Date on market: 4/2/2026
- Listing terms: Cash,Conventional,FHA,VA Loan
- Road surface type: Paved
Estimated market value
$364,600
$346,000 - $383,000
$2,886/mo
Price history
| Date | Event | Price |
|---|---|---|
| 7/22/2026 | Price change | $368,000-0.5%$170/sqft |
Source: PMAR #PM-139987 Report a problem | ||
| 6/1/2026 | Price change | $369,900-2.5%$170/sqft |
Source: PMAR #PM-139987 Report a problem | ||
| 4/2/2026 | Listed for sale | $379,500+79.6%$175/sqft |
Source: PMAR #PM-139987 Report a problem | ||
| 10/19/2005 | Sold | $211,340$97/sqft |
Source: Public Record Report a problem | ||
Public tax history
| Year | Property taxes | Tax assessment |
|---|---|---|
| 2026 | $3,593 0% | $100,820 |
| 2025 | $3,594 +4.4% | $100,820 |
| 2024 | $3,443 +2.3% | $100,820 |
| 2023 | $3,366 +2.4% | $100,820 |
| 2022 | $3,285 | $100,820 |
| 2021 | $3,285 +3.3% | $100,820 |
| 2020 | $3,179 -47% | $100,820 +238.3% |
| 2019 | $5,994 | $29,800 |
| 2018 | $5,994 | $29,800 |
| 2017 | $5,994 +431.4% | $29,800 |
| 2016 | $1,128 | $29,800 |
| 2015 | -- | $29,800 |
| 2014 | -- | $29,800 |
| 2013 | -- | $29,800 |
| 2012 | -- | $29,800 |
| 2011 | -- | $29,800 |
| 2010 | -- | $29,800 |
| 2008 | -- | $29,800 |
| 2007 | -- | $29,800 |
| 2006 | -- | $29,800 |
| 2005 | -- | $29,800 +3.2% |
| 2004 | -- | $28,870 |
| 2003 | -- | $28,870 |
Find assessor info on the county website
Monthly payment
Est. payment
Payment breakdown
Explore the cost of this home by adjusting the details. Changes won't be saved.Climate risks
Neighborhood: 18301
- $309,2003 bd1 ba1.7k sqft6112 Berwood Ter, East Stroudsburg, PA 18301Off Market
- $297,7002 bd2 ba1.5k sqft5117 Sunbury Dr, East Stroudsburg, PA 18301Off Market
- $415,8003 bd3 ba2.5k sqft5111 Sunbury Dr, East Stroudsburg, PA 18301Off Market
- $455,2003 bd2 ba1.6k sqft5121 Sunbury Dr, East Stroudsburg, PA 18301Off Market
Similar homes
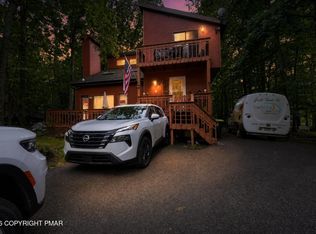
- $325,0004 bd3 ba2k sqft114 Hyland Dr, East Stroudsburg, PA 18301For Sale
 MLS ID #PM-143038, Daniel J Demers, Sell Your Home Services. PMAR
 - $339,0004 bd2 ba1.8k sqft1709 Winona Ter, East Stroudsburg, PA 18301For Sale
 MLS ID #PM-142476, Barbara Geiss, RE/MAX of the Poconos. PMAR
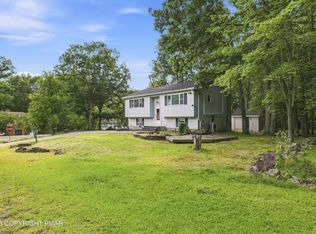
 - $325,0003 bd2 ba1.8k sqft105 Ledgewood Dr, East Stroudsburg, PA 18301For Sale
 MLS ID #PM-144216, Lisa M. Sanderson, Keller Williams Real Estate - Stroudsburg. PMAR
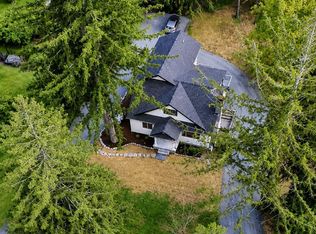
 - $419,0004 bd3 ba2.3k sqft106 Independence Rd, East Stroudsburg, PA 18301For Sale
 MLS ID #PM-144252, Marta Cholewa, RE/MAX Crossroads. PMAR
 - $374,9003 bd2 ba1.3k sqft926 Acker Rd, Stroudsburg, PA 18360For Sale
 MLS ID #PAMR2007290, Michelle Cappabianca, Weichert Realtors Acclaim. Bright MLS
 - $347,9003 bd2 ba2.1k sqft3 Devonshire Ln, Mount Pocono, PA 18344For Sale
 MLS ID #PW262981, Meghan Gapp, RE/MAX Best. PWAR as distributed by MLS GRID
