Located in the AMENITY-FILLED, STR-FRIENDLY Penn Estates community, this charming 3bd/2ba Chalet offers the perfect blend of comfort, convenience, & Pocono living. Enjoy community pools, lakes, beaches, tennis courts, playgrounds, 24-hour gated security, & more. The beach & playground are less than a half-mile away, w/ the pool & tennis courts nearby. Conveniently located just mins from Rt 80, Camelback, Kalahari, Shawnee, The Outlets, & other popular Pocono attractions. Inside, the inviting Living Room features soaring vaulted ceilings & a BEAUTIFUL stone-faced wood-burning fireplace. The Dining Room flows into the Kitchen w/ plenty of cabinet & counter space, plus access to the laundry room. The main level includes a bedroom & full bath, while upstairs offers a VERSATILE LOFT, ideal home office, reading nook, game area, or additional sleeping space, 2 additional bds, & another full bath. RECENT UPDATES include a freshly painted deck, new gutters, cleared front landscaping, a newer roof, hot water heater, dishwasher, remote garage door opener, updated paint, & newer kitchen appliances. Complete w/ PUBLIC water & sewer, a 1-car garage, & a quiet setting, this home is perfect as a primary residence, vacation getaway, or investment opportunity.
For sale
Price cut: $5K (8/18)
$264,900
2059 Candlewood Dr, East Stroudsburg, PA 18301
3beds
1,520sqft
Single Family Residence
Built in 1982
0.37 Acres Lot
$259,700 Zestimate®
$174/sqft
$114/mo HOA
What's special
Versatile loftTennis courtsNew guttersCommunity poolsNewer roofUpdated paintFreshly painted deck
- 84 days
- 2,070
- 143
Likely to sell faster than
Zillow last checked:
Listing updated:
Listed by:
Charlie Carmella 570-656-1041,
Keller Williams Real Estate - Stroudsburg 803 Main 570-213-4888
Source: PMAR,MLS#: PM-142030
Facts & features
Interior
Bedrooms & bathrooms
- Bedrooms: 3
- Bathrooms: 2
- Full bathrooms: 2
Primary bedroom
- Description: Carpet Floors
- Level: Second
- Area: 185.22
- Dimensions: 14.7 x 12.6
Bedroom 2
- Description: Carpet Floors
- Level: Second
- Area: 103.02
- Dimensions: 10.1 x 10.2
Bedroom 3
- Description: Carpet Floors
- Level: First
- Area: 118.81
- Dimensions: 10.9 x 10.9
Primary bathroom
- Description: Hall Bath
- Level: Second
- Area: 33.25
- Dimensions: 8.11 x 4.1
Bathroom 2
- Level: First
- Area: 30.83
- Dimensions: 7.5 x 4.11
Dining room
- Description: Hardwood Floors
- Level: First
- Area: 106.82
- Dimensions: 9.8 x 10.9
Kitchen
- Description: Stainless Steel
- Level: First
- Area: 105.41
- Dimensions: 12.7 x 8.3
Laundry
- Description: Off Kitchen
- Level: First
- Area: 69.85
- Dimensions: 12.7 x 5.5
Living room
- Description: Stone Fireplace
- Level: First
- Area: 391.44
- Dimensions: 23.3 x 16.8
Loft
- Description: Carpet Floors
- Level: Second
- Area: 377.2
- Dimensions: 16.4 x 23
Heating
- Fireplace(s), Electric, Wood
Cooling
- Ceiling Fan(s), Window Unit(s)
Appliances
- Included: Oven, Electric Oven, Range, Electric Range, Refrigerator, Water Heater, Dishwasher, Microwave, Stainless Steel Appliance(s), Washer, Dryer
- Laundry: Main Level, Electric Dryer Hookup, Washer Hookup
Features
- High Ceilings, Vaulted Ceiling(s), Open Floorplan, Ceiling Fan(s)
- Flooring: Carpet, Hardwood, Tile
- Basement: Crawl Space
- Number of fireplaces: 1
- Fireplace features: Living Room, Wood Burning, Stone
- Common walls with other units/homes: No Common Walls
Interior area
- Total structure area: 1,520
- Total interior livable area: 1,520 sqft
- Finished area above ground: 1,520
- Finished area below ground: 0
Video & virtual tour
Property
Parking
- Total spaces: 6
- Parking features: Garage - Attached, Open
- Attached garage spaces: 1
- Uncovered spaces: 5
Features
- Stories: 2
- Patio & porch: Deck
- Exterior features: Rain Gutters
Lot
- Size: 0.37 Acres
- Features: Level, Wooded
Details
- Parcel number: 17.15A.2.102
- Zoning: R1
- Zoning description: Residential
- Special conditions: Standard
Construction
Type & style
- Home type: SingleFamily
- Architectural style: Chalet
- Property subtype: Single Family Residence
Materials
- T1-11
- Foundation: Block
- Roof: Asphalt,See Remarks
Condition
- Year built: 1982
Utilities & green energy
- Electric: 200+ Amp Service, Circuit Breakers, Fuses
- Sewer: Public Sewer
- Water: Public
Community & HOA
Community
- Security: Carbon Monoxide Detector(s), Smoke Detector(s)
- Subdivision: Penn Estates
HOA
- Has HOA: Yes
- Amenities included: Security, Gated, Clubhouse, Dog Park, Playground, Outdoor Pool, Tennis Court(s), Basketball Court
- Services included: Snow Removal, Security, Maintenance Road
- HOA fee: $1,366 annually
Location
- Region: East Stroudsburg
Financial & listing details
- Price per square foot: $174/sqft
- Tax assessed value: $91,640
- Annual tax amount: $3,265
- Date on market: 6/9/2026
- Listing terms: Cash,Conventional,FHA,VA Loan
- Road surface type: Paved
Estimated market value
$259,700
$247,000 - $273,000
$2,263/mo
Price history
| Date | Event | Price |
|---|---|---|
| 8/18/2026 | Price change | $264,900-1.9%$174/sqft |
Source: PMAR #PM-142030 Report a problem | ||
| 7/14/2026 | Price change | $269,900-1.8%$178/sqft |
Source: PMAR #PM-142030 Report a problem | ||
| 6/9/2026 | Listed for sale | $274,900+25%$181/sqft |
Source: PMAR #PM-142030 Report a problem | ||
| 8/16/2022 | Sold | $220,000$145/sqft |
Source: PMAR #PM-96779 Report a problem | ||
| 7/9/2022 | Listed for sale | $220,000$145/sqft |
Source: PMAR #PM-96779 Report a problem | ||
| 5/10/2022 | Listing removed | -- |
Source: PMAR #PM-96779 Report a problem | ||
| 5/5/2022 | Listed for sale | $220,000$145/sqft |
Source: PMAR #PM-96779 Report a problem | ||
| 3/21/2022 | Listing removed | -- |
Source: PMAR #PM-95256 Report a problem | ||
| 3/15/2022 | Listed for sale | $220,000+238.5%$145/sqft |
Source: PMAR #PM-95256 Report a problem | ||
| 12/17/2008 | Sold | $65,000-7%$43/sqft |
Source: Public Record Report a problem | ||
| 10/20/2008 | Price change | $69,900-33.1%$46/sqft |
Source: NCI #08-7726 Report a problem | ||
| 9/21/2008 | Listed for sale | $104,500+3609.6%$69/sqft |
Source: NCI #08-7726 Report a problem | ||
| 7/18/2008 | Sold | $2,817$2/sqft |
Source: Public Record Report a problem | ||
Public tax history
| Year | Property taxes | Tax assessment |
|---|---|---|
| 2026 | $3,266 0% | $91,640 |
| 2025 | $3,267 +4.4% | $91,640 |
| 2024 | $3,129 +2.3% | $91,640 |
| 2023 | $3,059 +2.4% | $91,640 |
| 2022 | $2,986 | $91,640 |
| 2021 | $2,986 +3.3% | $91,640 |
| 2020 | $2,890 -15.3% | $91,640 +440.3% |
| 2019 | $3,412 | $16,960 |
| 2018 | $3,412 | $16,960 |
| 2017 | $3,412 +431.4% | $16,960 |
| 2016 | $642 | $16,960 |
| 2015 | -- | $16,960 |
| 2014 | -- | $16,960 |
| 2013 | -- | $16,960 -25.8% |
| 2012 | -- | $22,860 |
| 2011 | -- | $22,860 |
| 2010 | -- | $22,860 |
| 2008 | -- | $22,860 |
| 2007 | -- | $22,860 |
| 2006 | -- | $22,860 |
| 2005 | -- | $22,860 |
| 2004 | -- | $22,860 |
| 2003 | -- | $22,860 |
Find assessor info on the county website
Monthly payment
Est. payment
Payment breakdown
Explore the cost of this home by adjusting the details. Changes won't be saved.Climate risks
Neighborhood: 18301
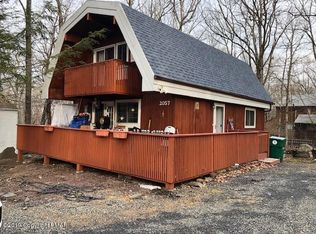
- $307,0004 bd2 ba1.7k sqft2063 Candlewood Dr, East Stroudsburg, PA 18301Off Market
- $245,0003 bd2 ba1.1k sqft2057 Candlewood Dr, East Stroudsburg, PA 18301Off Market
- $227,6003 bd1 ba960 sqft2314 Burntwood Dr, East Stroudsburg, PA 18301Off Market
- $359,3003 bd3 ba2.6k sqft2310 Burntwood Dr, East Stroudsburg, PA 18301Off Market

Similar homes
- $289,9003 bd2 ba1.2k sqft249 Hyland Dr, East Stroudsburg, PA 18301For Sale
 MLS ID #PM-142481, Charlie Carmella, Keller Williams Real Estate - Stroudsburg 803 Main. PMAR
 - $325,0003 bd2 ba1.8k sqft105 Ledgewood Dr, East Stroudsburg, PA 18301For Sale
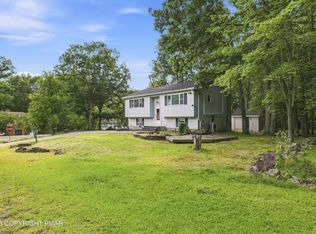 MLS ID #PM-144216, Lisa M. Sanderson, Keller Williams Real Estate - Stroudsburg. PMAR
 - $318,0003 bd3 ba1.6k sqft3232 Greenbriar Dr, East Stroudsburg, PA 18301For Sale
 MLS ID #PM-143588, Edward John Cunningham, Jr, NextHome Maly Realty. PMAR
 - $229,9003 bd1 ba1.4k sqft140 Barnum St, East Stroudsburg, PA 18301For Sale
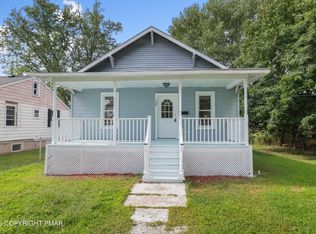 MLS ID #PM-144211, Tara Tall, RE/MAX Crossroads. PMAR
 - $374,9003 bd2 ba1.3k sqft926 Acker Rd, Stroudsburg, PA 18360For Sale
 MLS ID #PAMR2007290, Michelle Cappabianca, Weichert Realtors Acclaim. Bright MLS
