COMPLETELY REMODELED throughout, this BEAUTIFUL 3bd/2ba Ranch is TRULY MOVE-IN READY! Located in desirable Hamilton Twp within the Stroudsburg SD, you'll love being just mins from Rts 33, 80, & 611, shopping, dining, schools, hospitals, & all the conveniences of the area while still enjoying a peaceful setting. With LOW TAXES & NO HOA, this home offers the perfect combination of value, comfort, & location. BRIGHT/INVITING layout featuring a SPACIOUS Living/Dining Room combo that flows into the beautifully updated Eat-in Kitchen w/ granite countertops, center island, tile backsplash, stainless steel appliances, & plenty of cabinet & counter space. The thoughtful floor plan offers 2bds & a full bath on one side of the home, while the private Primary Bedroom and full bath are located on the opposite side. A WALKOUT BASEMENT provides excellent storage space or future finishing potential. This home also has a NEW ROOF, new siding, & storage shed for outdoor equipment. With BEAUTIFUL UPDATES THROUGHOUT, this home is ready for its next owner to move right in!
For sale
Price cut: $20K (8/28)
$299,000
178 N Easton Belmont Pike, Stroudsburg, PA 18360
3beds
1,296sqft
Single Family Residence
Built in 1952
10,018 Square Feet Lot
$-- Zestimate®
$231/sqft
$-- HOA
What's special
New sidingNew roofWalkout basementBeautifully updated eat-in kitchenCompletely remodeled throughoutCenter islandTile backsplash
- 29 days
- 2,238
- 228
Zillow last checked:
Listing updated:
Listed by:
Brendan G Galligan 570-801-2176,
Keller Williams Real Estate - Stroudsburg 803 Main 570-213-4888
Source: PMAR,MLS#: PM-143506
Facts & features
Interior
Bedrooms & bathrooms
- Bedrooms: 3
- Bathrooms: 2
- Full bathrooms: 2
Primary bedroom
- Description: Laminate Floors | Dual Closets
- Level: First
- Area: 300.8
- Dimensions: 12.8 x 23.5
Bedroom 2
- Description: Laminate Floors
- Level: First
- Area: 174.72
- Dimensions: 15.6 x 11.2
Bedroom 3
- Description: Laminate Floors
- Level: First
- Area: 133.4
- Dimensions: 9.2 x 14.5
Primary bathroom
- Level: First
- Area: 35.84
- Dimensions: 6.4 x 5.6
Bathroom 2
- Level: First
- Area: 40.37
- Dimensions: 7.9 x 5.11
Basement
- Description: Unfinished | Walkout
- Level: Lower
- Area: 569.77
- Dimensions: 25.1 x 22.7
Dining room
- Description: Laminate Floors
- Level: First
- Area: 146.9
- Dimensions: 11.3 x 13
Kitchen
- Description: Granite | Island | Stainless Steel
- Level: First
- Area: 177.6
- Dimensions: 9.6 x 18.5
Living room
- Description: Laminate Floors
- Level: First
- Area: 167.4
- Dimensions: 12.4 x 13.5
Heating
- Baseboard, Hot Water, Electric
Cooling
- Ceiling Fan(s)
Appliances
- Included: Oven, Electric Oven, Range, Electric Range, Refrigerator, Water Heater, Microwave, Washer, Dryer
- Laundry: Lower Level, In Unit, Inside, Electric Dryer Hookup, Washer Hookup, See Remarks
Features
- Eat-in Kitchen, Kitchen Island, Granite Counters, His and Hers Closets, Open Floorplan, Recessed Lighting, Built-in Features, Ceiling Fan(s), Storage
- Flooring: Ceramic Tile, Laminate, Tile
- Doors: Barn Door(s)
- Windows: Vinyl Frames
- Basement: Partial,Interior Entry,Exterior Entry,Walk-Out Access,Unfinished,Sump Pump
- Has fireplace: No
- Common walls with other units/homes: No Common Walls
Interior area
- Total structure area: 2,268
- Total interior livable area: 1,296 sqft
- Finished area above ground: 1,296
- Finished area below ground: 0
Video & virtual tour
Property
Parking
- Total spaces: 4
- Parking features: Open
- Uncovered spaces: 4
Features
- Stories: 1
- Exterior features: Storage
Lot
- Size: 10,018 Square Feet
- Features: Cleared
Details
- Additional structures: Shed(s)
- Parcel number: 07.8.1.56
- Zoning: A
- Zoning description: Residential
- Special conditions: Standard
Construction
Type & style
- Home type: SingleFamily
- Architectural style: Ranch
- Property subtype: Single Family Residence
Materials
- Vinyl Siding
- Foundation: Block
- Roof: Shingle
Condition
- Year built: 1952
Utilities & green energy
- Electric: 100 Amp Service, Circuit Breakers
- Sewer: On Site Septic
- Water: Well
Community & HOA
Community
- Security: Carbon Monoxide Detector(s), Smoke Detector(s)
- Subdivision: None
HOA
- Has HOA: No
Location
- Region: Stroudsburg
Financial & listing details
- Price per square foot: $231/sqft
- Tax assessed value: $121,930
- Annual tax amount: $4,047
- Date on market: 7/30/2026
- Listing terms: Cash,Conventional
- Inclusions: Washer & Dryer, kitchen appliances.
- Road surface type: Paved
Estimated market value
Not available
Estimated sales range
Not available
$2,219/mo
Price history
| Date | Event | Price |
|---|---|---|
| 8/28/2026 | Price change | $299,000-6.3%$231/sqft |
Source: PMAR #PM-143506 Report a problem | ||
| 7/30/2026 | Listed for sale | $319,000+77.2%$246/sqft |
Source: PMAR #PM-143506 Report a problem | ||
| 2/18/2026 | Sold | $180,000+44%$139/sqft |
Source: Public Record Report a problem | ||
| 12/8/2025 | Sold | $125,000+8.7%$96/sqft |
Source: Public Record Report a problem | ||
| 8/5/2019 | Sold | $115,000-4.1%$89/sqft |
Source:  GLVR #612075 Report a problem GLVR #612075 Report a problem | ||
| 5/24/2019 | Listed for sale | $119,900+4.3%$93/sqft |
Source: DLP Realty #612075 Report a problem | ||
| 5/8/2019 | Sold | $115,000-11.5%$89/sqft |
Source: Agent Provided Report a problem | ||
| 4/18/2019 | Price change | $129,900-7.1%$100/sqft |
Source: DLP Realty #608250 Report a problem | ||
| 3/27/2019 | Price change | $139,900-3.5%$108/sqft |
Source: DLP Realty #605593 Report a problem | ||
| 2/5/2019 | Price change | $144,900-3.3%$112/sqft |
Source: DLP Realty #597082 Report a problem | ||
| 1/14/2019 | Price change | $149,900-3.2%$116/sqft |
Source: DLP Realty #597082 Report a problem | ||
| 12/21/2018 | Price change | $154,900-3.1%$120/sqft |
Source: DLP Realty #597082 Report a problem | ||
| 11/30/2018 | Listed for sale | $159,900$123/sqft |
Source: DLP Realty #597082 Report a problem | ||
Public tax history
| Year | Property taxes | Tax assessment |
|---|---|---|
| 2026 | $4,048 0% | $121,930 |
| 2025 | $4,049 +4.7% | $121,930 |
| 2024 | $3,866 +2.5% | $121,930 |
| 2023 | $3,773 +2.6% | $121,930 |
| 2022 | $3,675 | $121,930 |
| 2021 | $3,675 +3.6% | $121,930 |
| 2020 | $3,548 +87.4% | $121,930 +1102.5% |
| 2019 | $1,893 | $10,140 |
| 2018 | $1,893 | $10,140 |
| 2017 | $1,893 +699.4% | $10,140 |
| 2016 | $237 | $10,140 |
| 2015 | -- | $10,140 |
| 2014 | -- | $10,140 |
| 2013 | -- | $10,140 |
| 2012 | -- | $10,140 |
| 2011 | -- | $10,140 |
| 2010 | -- | $10,140 |
| 2008 | -- | $10,140 |
| 2007 | -- | $10,140 |
| 2006 | -- | $10,140 |
| 2005 | -- | $10,140 |
| 2004 | -- | $10,140 |
| 2003 | -- | $10,140 |
| 2002 | -- | $10,140 |
| 2000 | -- | $10,140 |
Find assessor info on the county website
Monthly payment
Est. payment
Payment breakdown
Explore the cost of this home by adjusting the details. Changes won't be saved.Climate risks
Neighborhood: 18360
- $279,2002 bd1 ba1.1k sqft182 N Easton Belmont Pike, Stroudsburg, PA 18360Off Market
- $84,2002 bd1 ba1.2k sqft108 Lester Ln, Stroudsburg, PA 18360Off Market
- $47,5002 bd1 ba800 sqft115 Lester Ln LOT 25, Stroudsburg, PA 18360Sold
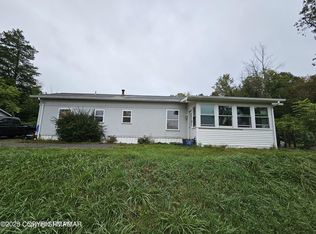
- $254,7002 bd1 ba1.1k sqft183 N Easton Belmont Pike, Stroudsburg, PA 18360Off Market
Similar homes
- $325,0003 bd2 ba1.8k sqft105 Ledgewood Dr, East Stroudsburg, PA 18301For Sale
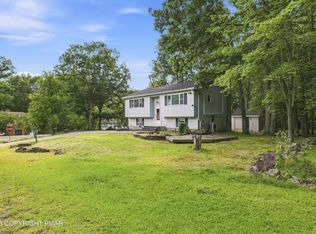 MLS ID #PM-144216, Lisa M. Sanderson, Keller Williams Real Estate - Stroudsburg. PMAR
 - $299,0003 bd2 ba1.5k sqft111 Maple Ave, East Stroudsburg, PA 18301For Sale
 MLS ID #PM-143790, Michael O'Donnell, MORE Modern Real Estate LLC. PMAR
 - $289,9003 bd2 ba1.2k sqft249 Hyland Dr, East Stroudsburg, PA 18301For Sale
 MLS ID #PM-142481, Charlie Carmella, Keller Williams Real Estate - Stroudsburg 803 Main. PMAR
 - $229,9003 bd1 ba1.4k sqft140 Barnum St, East Stroudsburg, PA 18301For Sale
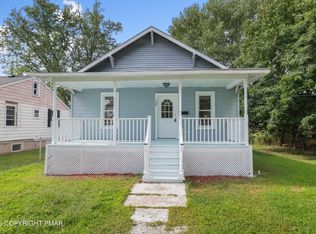 MLS ID #PM-144211, Tara Tall, RE/MAX Crossroads. PMAR
