Welcome to Affordable Pocono living at its finest! Located in the highly desirable, STR-FRIENDLY Penn Estates community, this beautifully remodeled 3-bedroom, 2-bath Contemporary is truly like new, inside and out! Whether you're searching for a full-time residence, vacation getaway, or income-producing investment, this home checks every box.
The bright, airy layout welcomes you with a warm brick wood-burning fireplace and flows into a stunning, fully remodeled kitchen featuring new stainless-steel appliances, gorgeous countertops, an eye-catching backsplash, and a beautiful island with additional storage. The main level also offers a formal dining room with a walk-in pantry, sunroom, bedroom, and completely renovated full bathroom.
Upstairs, you'll find two additional bedrooms, another beautifully remodeled bathroom with striking tilework and fixtures, and a lovely loft perfect for a home office, playroom, or additional gathering space.
The updates continue with new flooring and windows throughout, new vinyl siding, a newly constructed rear deck, updated electric baseboard heating, and new drainage and vapor-barrier systems for added protection and peace of mind. Outside, enjoy the circular driveway, storage shed, and plenty of space to relax or entertain.
Penn Estates offers 24-hour gated security, lakes and beaches, outdoor pools, a clubhouse, fitness center, tennis and basketball courts, playgrounds, and walking trails. Conveniently located near I-80, Delaware Water Gap, Camelback, Shawnee Mountain, Kalahari, and everything the Poconos has to offer.
Updated, move-in ready, amenity-filled, and perfectly located, this is not just a home; it's an opportunity! Call today and let's get you through the door! 🏡✨
For sale
$334,999
319 Hyland Dr, East Stroudsburg, PA 18301
3beds
1,320sqft
Single Family Residence
Built in 1987
0.44 Acres Lot
$328,900 Zestimate®
$254/sqft
$114/mo HOA
What's special
New vinyl sidingStorage shedCircular drivewayNewly constructed rear deckStunning fully remodeled kitchenEye-catching backsplashGorgeous countertops
- 33 days
- 779
- 69
Likely to sell faster than
Zillow last checked:
Listing updated:
Listed by:
Tiffanie Bailey-Romey 718-753-3911,
Axen Realty LLC 610-395-3334
Source: PMAR,MLS#: PM-143518
Facts & features
Interior
Bedrooms & bathrooms
- Bedrooms: 3
- Bathrooms: 2
- Full bathrooms: 2
Primary bedroom
- Level: Second
- Area: 99
- Dimensions: 11 x 9
Bedroom 2
- Level: Main
- Area: 120
- Dimensions: 12 x 10
Bedroom 3
- Level: Second
- Area: 81
- Dimensions: 9 x 9
Primary bathroom
- Description: opens in common and bedroom
- Level: Second
- Area: 36.75
- Dimensions: 7 x 5.25
Bathroom 2
- Description: laundry included
- Level: Main
- Area: 56
- Dimensions: 8 x 7
Den
- Description: storage or mini office
- Level: Main
- Area: 27
- Dimensions: 4.5 x 6
Dining room
- Level: Main
- Area: 99
- Dimensions: 12 x 8.25
Great room
- Description: cathedral Fireplace
- Level: Main
- Area: 198
- Dimensions: 16.5 x 12
Kitchen
- Description: large island
- Level: Main
- Area: 174
- Dimensions: 14.5 x 12
Loft
- Description: transient windows
- Level: Second
- Area: 144
- Dimensions: 12 x 12
Other
- Description: screened porch
- Level: Main
- Area: 81
- Dimensions: 9 x 9
Heating
- Baseboard, Electric
Cooling
- Ceiling Fan(s), Wall/Window Unit(s)
Appliances
- Included: Cooktop, Electric Cooktop, Electric Oven, Convection Oven, Self Cleaning Oven, Refrigerator, Dishwasher, Microwave, Washer, Dryer
- Laundry: Main Level, In Bathroom, Electric Dryer Hookup, Washer Hookup, See Remarks
Features
- Pantry, Eat-in Kitchen, Kitchen Island, Granite Counters, Beamed Ceilings, High Ceilings, Open Floorplan, Ceiling Fan(s), See Remarks
- Flooring: Carpet, Laminate, Tile, Vinyl
- Windows: Blinds
- Number of fireplaces: 1
- Fireplace features: Great Room, Wood Burning
- Common walls with other units/homes: No Common Walls
Interior area
- Total structure area: 1,320
- Total interior livable area: 1,320 sqft
- Finished area above ground: 1,320
- Finished area below ground: 0
Property
Parking
- Total spaces: 4
- Parking features: Open
- Uncovered spaces: 4
Features
- Stories: 2
- Patio & porch: Porch, Rear Porch, Deck, Covered, Enclosed, Screened
- Exterior features: Storage, Other
- Pool features: See Remarks
Lot
- Size: 0.44 Acres
- Features: Back Yard, Front Yard, See Remarks
Details
- Additional structures: Shed(s), Storage
- Parcel number: 17.15F.1.126
- Zoning description: Residential
- Special conditions: Standard
Construction
Type & style
- Home type: SingleFamily
- Architectural style: Contemporary
- Property subtype: Single Family Residence
Materials
- Roof: Asphalt
Condition
- Year built: 1987
Utilities & green energy
- Electric: 200+ Amp Service
- Sewer: Public Sewer
- Water: Public
- Utilities for property: Phone Available, Cable Available
Community & HOA
Community
- Security: Smoke Detector(s)
- Subdivision: Penn Estates
HOA
- Has HOA: Yes
- Amenities included: Security, Gated, Clubhouse, Meeting Room, Playground, Park, Outdoor Pool, Tennis Court(s), Basketball Court
- Services included: Security, Other, See Remarks
- HOA fee: $1,366 annually
Location
- Region: East Stroudsburg
Financial & listing details
- Price per square foot: $254/sqft
- Tax assessed value: $81,620
- Annual tax amount: $2,908
- Date on market: 7/30/2026
- Listing terms: Cash,Conventional,FHA,USDA Loan,VA Loan
Estimated market value
$328,900
$312,000 - $345,000
$2,198/mo
Price history
| Date | Event | Price |
|---|---|---|
| 7/30/2026 | Listed for sale | $334,999-4.3%$254/sqft |
Source: PMAR #PM-143518 Report a problem | ||
| 7/1/2026 | Listing removed | $349,900$265/sqft |
Source: PMAR #PM-139499 Report a problem | ||
| 6/8/2026 | Price change | $349,900-0.9%$265/sqft |
Source: PMAR #PM-139499 Report a problem | ||
| 5/30/2026 | Price change | $352,900-0.3%$267/sqft |
Source: PMAR #PM-139499 Report a problem | ||
| 5/12/2026 | Price change | $353,900-0.3%$268/sqft |
Source: PMAR #PM-139499 Report a problem | ||
| 3/16/2026 | Listed for sale | $354,900+5.9%$269/sqft |
Source: PMAR #PM-139499 Report a problem | ||
| 10/7/2024 | Sold | $335,000$254/sqft |
Source: PMAR #PM-118059 Report a problem | ||
| 8/22/2024 | Listed for sale | $335,000$254/sqft |
Source: PMAR #PM-118059 Report a problem | ||
| 2/20/2016 | Listing removed | $1,200$1/sqft |
Source: Keller Williams - Pocono #PM-30385 Report a problem | ||
| 12/30/2015 | Price change | $1,200-7.7%$1/sqft |
Source: Keller Williams - Pocono #PM-30385 Report a problem | ||
| 12/8/2015 | Listed for rent | $1,300+8.3%$1/sqft |
Source: Keller Williams Real Estate - Stroudsburg #PM-30385 Report a problem | ||
| 7/10/2015 | Listing removed | $1,200$1/sqft |
Source: Keller Williams - Pocono #PM-24546 Report a problem | ||
| 6/12/2015 | Listed for rent | $1,200$1/sqft |
Source: Keller Williams - Pocono #PM-24546 Report a problem | ||
Public tax history
| Year | Property taxes | Tax assessment |
|---|---|---|
| 2026 | $2,909 0% | $81,620 |
| 2025 | $2,910 +4.4% | $81,620 |
| 2024 | $2,787 +6.9% | $81,620 +4.5% |
| 2023 | $2,607 +2.4% | $78,110 |
| 2022 | $2,545 | $78,110 |
| 2021 | $2,545 +3.3% | $78,110 |
| 2020 | $2,463 -45.7% | $78,110 +246.1% |
| 2019 | $4,540 | $22,570 |
| 2018 | $4,540 | $22,570 |
| 2017 | $4,540 +431.4% | $22,570 |
| 2016 | $854 | $22,570 |
| 2015 | -- | $22,570 |
| 2014 | -- | $22,570 |
| 2013 | -- | $22,570 |
| 2012 | -- | $22,570 |
| 2011 | -- | $22,570 |
| 2010 | -- | $22,570 |
| 2008 | -- | $22,570 |
| 2007 | -- | $22,570 |
| 2006 | -- | $22,570 |
| 2005 | -- | $22,570 |
| 2004 | -- | $22,570 |
| 2003 | -- | $22,570 |
Find assessor info on the county website
Monthly payment
Est. payment
Payment breakdown
Explore the cost of this home by adjusting the details. Changes won't be saved.Climate risks
Neighborhood: 18301
Similar homes
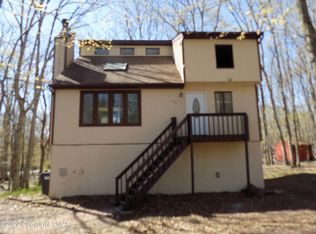
- $339,9993 bd3 ba1.8k sqft1147 Hunters Woods Dr, East Stroudsburg, PA 18301For Sale
 MLS ID #PM-143475, Patricia Gordon-Wilson, Smart Way America Realty. PMAR
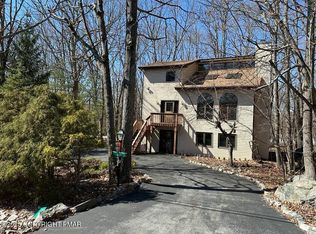
 - $325,0004 bd2 ba1.4k sqft174 Pasquin Dr, East Stroudsburg, PA 18301For Sale
 MLS ID #PM-143543, Dwana Woodley, CENTURY 21 Keim - E. Stroudsburg. PMAR
 - $319,0003 bd1 ba963 sqft1139 Old Mill Rd, East Stroudsburg, PA 18301For Sale
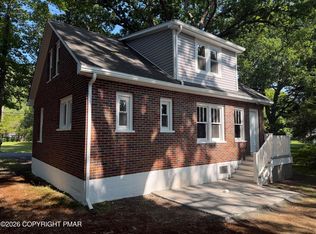 MLS ID #PM-143294, Kaan Senturk, Royal Pocono Realty. PMAR
 - $299,9993 bd2 ba1.1k sqft77 Ransberry Ave, East Stroudsburg, PA 18301For Sale
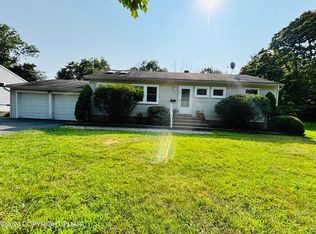 MLS ID #PM-143943, Nicole Rodriguez, The Collective Real Estate Agency. PMAR
